
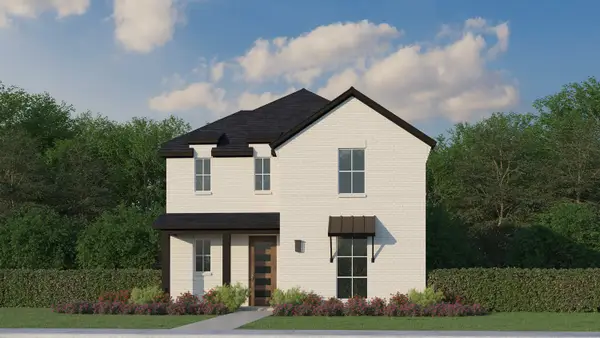
2237 Wispy Meadow Lane, Midlothian, TX 76065
Local realty services provided by:ERA Courtyard Real Estate
Listed by: ccb realty stanley
Office: american legend homes
MLS#:21394435
Source:GDAR
Price summary
- Price:$449,000
- Price per sq. ft.:$199.29
- Monthly HOA dues:$70.83
About this home
Welcome to 2237 Wispy Meadow Lane in Midlothian, where thoughtful design and everyday comfort come together in this beautifully crafted two-story home. Offering 2,253 square feet of well-designed living space, this home features 3 spacious bedrooms, 2 full bathrooms, 1 half bath and a floor plan that blends style with functionality. The primary suite, strategically located at the front of the home, provides a peaceful retreat with added privacy and convenience. At the heart of the home, the open-concept family room flows seamlessly into the kitchen and dining area, creating a welcoming space for gathering with family and friends. Upstairs, you'll find two secondary bedrooms along with a versatile game room, offering flexible space for movie nights, a playroom or a home office. A functional mud room adds everyday organization and convenience, helping simplify daily routines. Every detail has been carefully considered to create a home that is inviting, practical and perfectly suited for modern living....
Contact an agent
Home facts
- Year built:2026
- Subdivision & Development:Bridgewater
- Listing ID #:21394435
- Added:1 day(s) ago
- Updated:September 24, 2026 at 08:51 PM
Rooms and interior
- Bedrooms:3
- Total bathrooms:3
- Full bathrooms:2
- Half bathrooms:1
- Flooring:Carpet, Ceramic Tile, Laminate
- Kitchen Description:Dishwasher, Disposal, Electric Oven, Gas Cooktop, Microwave, Some Commercial Grade, Vented Exhaust Fan
- Living area:2,253 sq. ft.
Heating and cooling
- Cooling:Attic Fan, Ceiling Fans, Central Air, Zoned
- Heating:Central, Natural Gas
- Central air:Yes
Structure and exterior
- Roof:Composition
- Year built:2026
- Building area:2,253 sq. ft.
- Lot area:0.11 Acres
- Lot Features:Interior Lot, Landscaped, Sprinkler System
- Architectural Style:Traditional
- Construction Materials:Brick
- Foundation Description:Slab
- Levels:2 Story
Schools
- High school:Heritage
- Middle school:Walnut Grove,Orr
- Elementary school:Longbranch
Finances and disclosures
- Price:$449,000
- Price per sq. ft.:$199.29
Features and amenities
- Appliances:Dishwasher, Disposal, Electric Oven, Gas Cooktop, Microwave, Some Commercial Grade, Tankless Water Heater, Vented Exhaust Fan
- Amenities:Air Purifier, Carbon Monoxide Detectors, Prewired, Smoke Detectors
Parking
- Garage:Yes
- Garage spaces:2
 Information provided, in part, by North Texas Real Estate Information Systems, Inc. Last Updated September 24, 2026 Listings with the NTREIS logo are listed by brokerages other than ERA Courtyard Real Estate.
New listings near 2237 Wispy Meadow Lane
- New
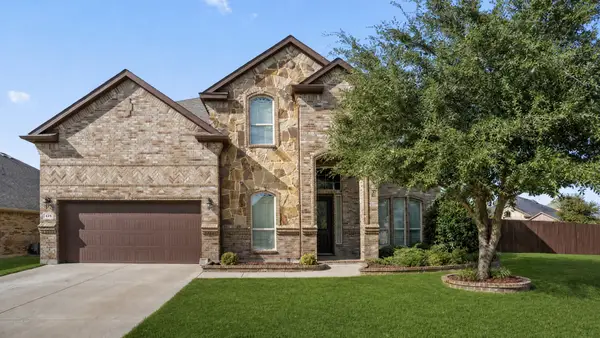 $518,410Active4 beds 4 baths3,205 sq. ft.
425 Rossville Drive, Midlothian, TX 76065
MLS# 21387187Listed by: ONDEMAND REALTY - New
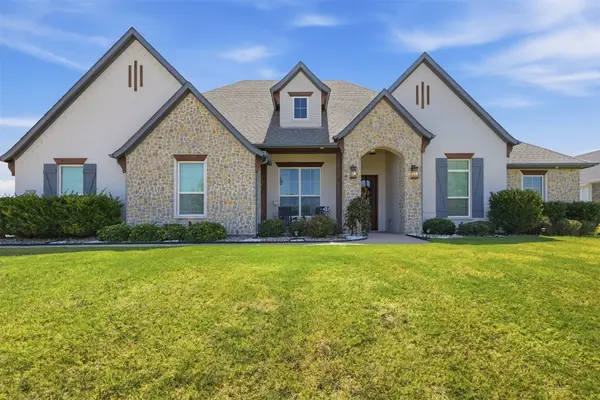 $775,000Active5 beds 3 baths2,853 sq. ft.
860 San Saba E, Midlothian, TX 76065
MLS# 21392718Listed by: FATHOM REALTY, LLC - New
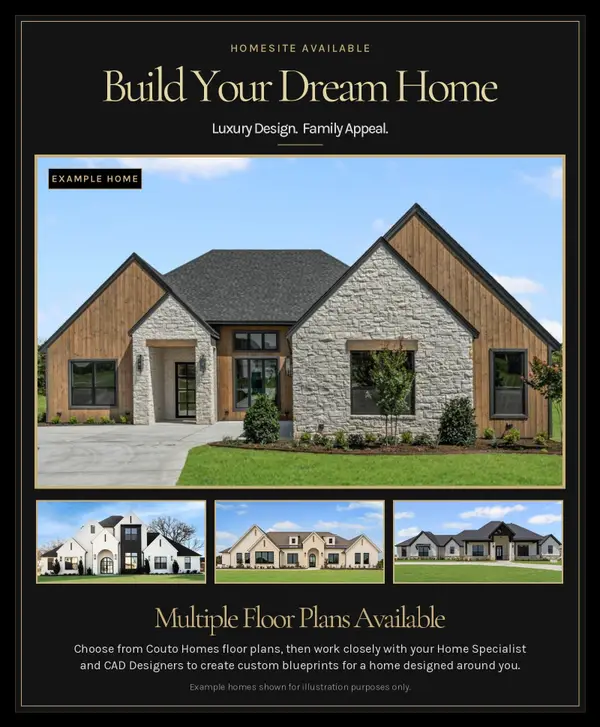 $224,400Active1.14 Acres
4710 Magnolia Trail, Midlothian, TX 76065
MLS# 21393901Listed by: THE REAL ESTATE COMPANY - New
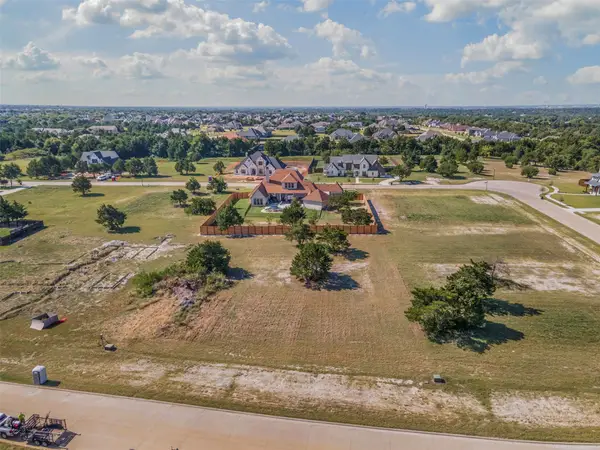 $209,100Active0.77 Acres
4020 Tea Olive Trail, Midlothian, TX 76065
MLS# 21393903Listed by: THE REAL ESTATE COMPANY - New
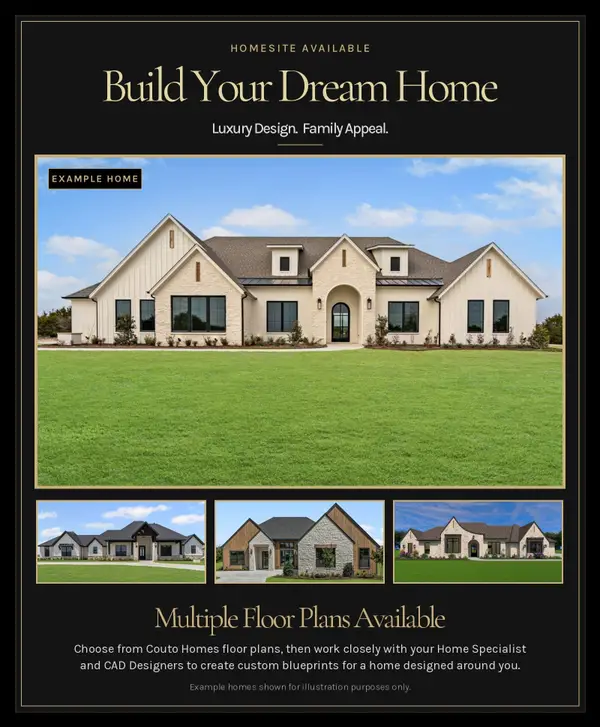 $219,300Active1.07 Acres
4421 Tea Olive Trail, Midlothian, TX 76065
MLS# 21393910Listed by: THE REAL ESTATE COMPANY - New
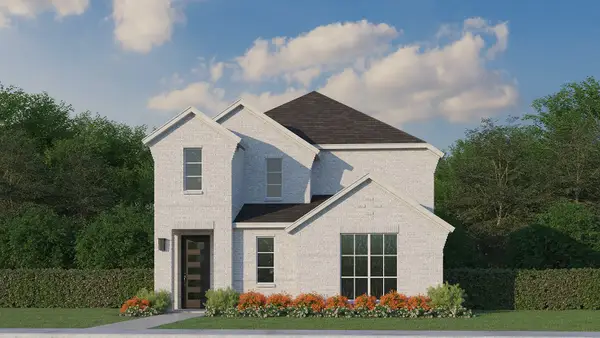 $459,000Active4 beds 3 baths2,381 sq. ft.
2232 Wispy Meadow Lane, Midlothian, TX 76065
MLS# 21394794Listed by: AMERICAN LEGEND HOMES - New
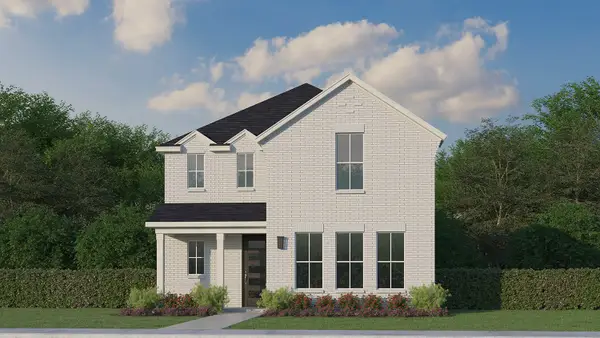 $484,000Active4 beds 4 baths2,682 sq. ft.
4824 Cedar Bluff Trail, Midlothian, TX 76065
MLS# 21394810Listed by: AMERICAN LEGEND HOMES - New
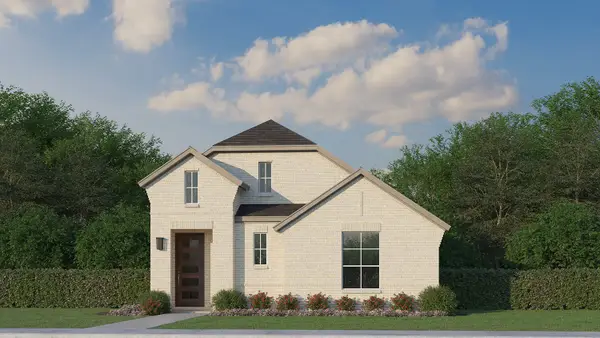 $399,000Active3 beds 2 baths1,720 sq. ft.
2232 Trickle Creek Lane, Midlothian, TX 76065
MLS# 21394771Listed by: AMERICAN LEGEND HOMES - New
 $474,000Active4 beds 4 baths2,607 sq. ft.
2233 Wispy Meadow Lane, Midlothian, TX 76065
MLS# 21394784Listed by: AMERICAN LEGEND HOMES


Protect your home and budget from life's surprises with an Assurant Home Warranty, backed by a partner that supports you through every step of homeownership. Explore Plans.
© 2023 - 2026 ERA Franchise Systems LLC. All rights reserved. ERA Franchise Systems LLC fully supports the principles of the Fair Housing Act and the Equal Opportunity Act. ERA, ERA Real Estate powered, and their respective logos are registered service marks of ERA Franchise Systems LLC. Each office is independently owned and operated.