
249 Noble Nest Drive, Midlothian, TX 76065
Local realty services provided by:ERA Myers & Myers Realty
Listed by: tomelia hinton
Office: brownstone real estate group
MLS#:21398346
Source:GDAR
Price summary
- Price:$505,000
- Price per sq. ft.:$154.15
- Monthly HOA dues:$66.67
About this home
Welcome home to this spacious 5-bedroom, 3.5 bath home on a large lot in Midlothian! This home features include a formal dining room, eat-in kitchen with large pantry, and a generously sized primary suite. The upstairs landing offers a flexible space, perfect for a game room or second living area. You can also enjoy outdoor living on the covered patio, ideal for relaxing or entertaining.
Contact an agent
Home facts
- Year built:2018
- Subdivision & Development:Enclave At Lawson Farms
- Listing ID #:21398346
- Added:1 day(s) ago
- Updated:October 01, 2026 at 01:49 AM
Rooms and interior
- Bedrooms:5
- Total bathrooms:4
- Full bathrooms:3
- Half bathrooms:1
- Flooring:Brick, Carpet
- Kitchen Description:Dishwasher, Disposal, Electric Range, Refrigerator
- Living area:3,276 sq. ft.
Heating and cooling
- Cooling:Central Air
- Heating:Central
- Central air:Yes
Structure and exterior
- Year built:2018
- Building area:3,276 sq. ft.
- Lot area:0.2 Acres
- Construction Materials:Brick
- Foundation Description:Slab
- Levels:2 Story
Schools
- High school:Midlothian
- Middle school:Dieterich
- Elementary school:Jean Coleman
Finances and disclosures
- Price:$505,000
- Price per sq. ft.:$154.15
- Tax amount:$9,726
Features and amenities
- Appliances:Dishwasher, Disposal, Electric Range, Refrigerator
Parking
- Garage:Yes
- Garage spaces:2
 Information provided, in part, by North Texas Real Estate Information Systems, Inc. Last Updated October 1, 2026 Listings with the NTREIS logo are listed by brokerages other than ERA Myers & Myers Realty.
New listings near 249 Noble Nest Drive
- New
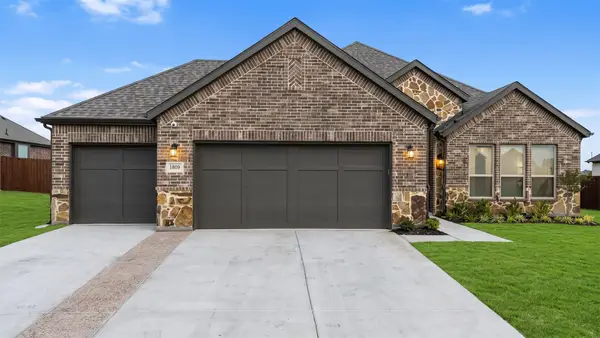 $525,000Active4 beds 3 baths2,498 sq. ft.
1809 Hidden Creek Drive, Midlothian, TX 76065
MLS# 21400046Listed by: TEXAS REAL ESTATE COLLECTIVE - New
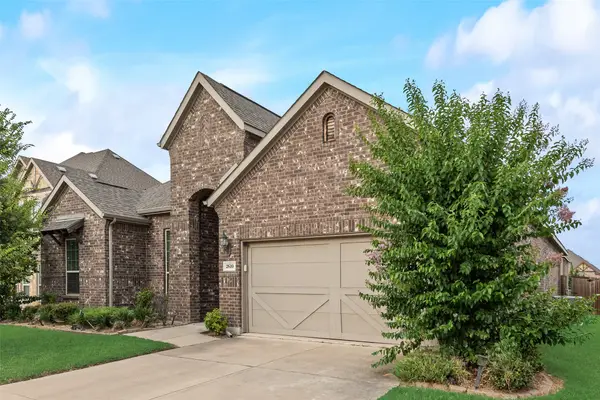 $420,000Active3 beds 2 baths2,533 sq. ft.
2610 Fawn Valley Avenue, Midlothian, TX 76065
MLS# 21400289Listed by: KILE PROPERTIES - New
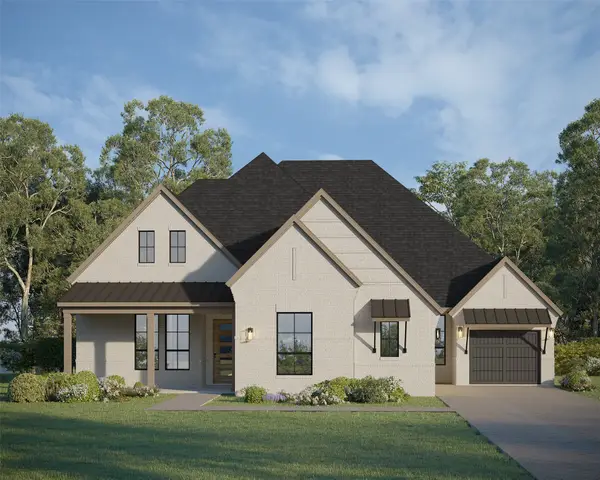 $919,000Active4 beds 4 baths3,692 sq. ft.
1627 Stoneybrook Lane, Midlothian, TX 76065
MLS# 21400392Listed by: AMERICAN LEGEND HOMES - New
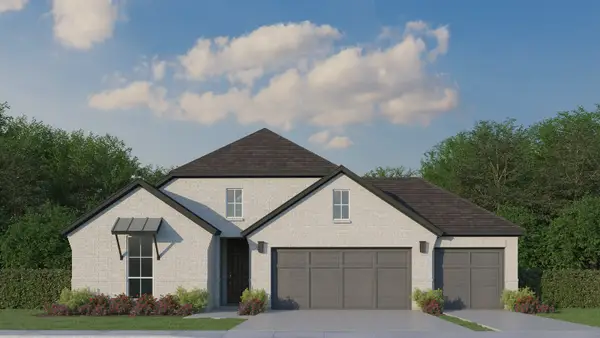 $569,000Active4 beds 3 baths2,429 sq. ft.
4866 Keystone Avenue, Midlothian, TX 76065
MLS# 21400405Listed by: AMERICAN LEGEND HOMES - New
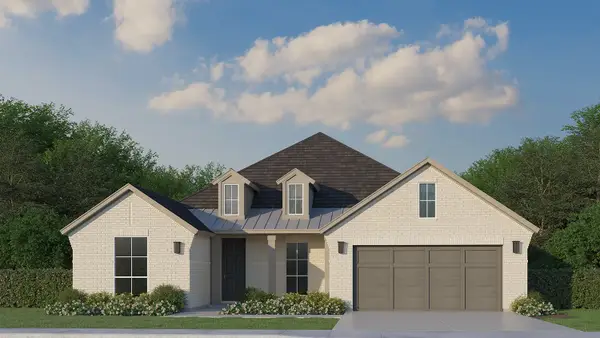 $609,000Active4 beds 3 baths2,692 sq. ft.
4865 Weeping Hollow Way, Midlothian, TX 76065
MLS# 21400413Listed by: AMERICAN LEGEND HOMES - New
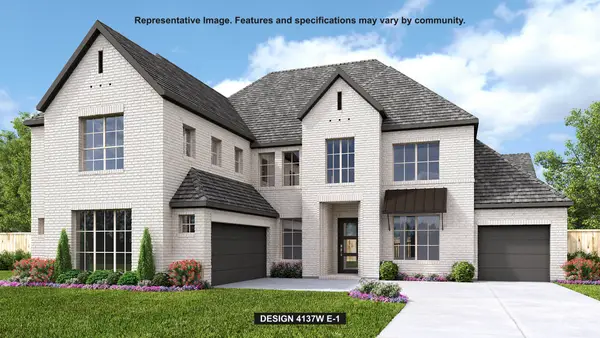 $895,900Active4 beds 5 baths4,302 sq. ft.
4820 Trickle Spring Way, Midlothian, TX 76065
MLS# 21400422Listed by: PERRY HOMES REALTY LLC - New
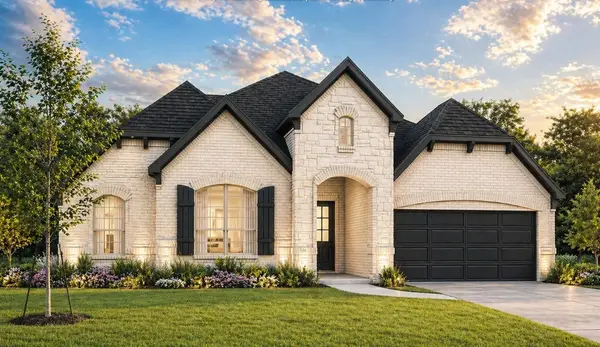 $578,302Active3 beds 3 baths2,430 sq. ft.
5205 Rutherford Drive, Midlothian, TX 76065
MLS# 21400440Listed by: HOMESUSA.COM - New
 $200,000Active1.2 Acres
3831 Mayes Court, Midlothian, TX 76065
MLS# 21399840Listed by: CENTURY 21 JUDGE FITE COMPANY - New
 $465,000Active5 beds 4 baths2,778 sq. ft.
3605 Barby Court, Midlothian, TX 76065
MLS# 21397471Listed by: RE/MAX TRINITY - New
 $225,000Active1.12 Acres
3831 Jacks Loop, Midlothian, TX 76065
MLS# 21399785Listed by: CENTURY 21 JUDGE FITE COMPANY


Protect your home and budget from life's surprises with an Assurant Home Warranty, backed by a partner that supports you through every step of homeownership. Explore Plans.
© 2023 - 2026 ERA Franchise Systems LLC. All rights reserved. ERA Franchise Systems LLC fully supports the principles of the Fair Housing Act and the Equal Opportunity Act. ERA, ERA Real Estate powered, and their respective logos are registered service marks of ERA Franchise Systems LLC. Each office is independently owned and operated.