
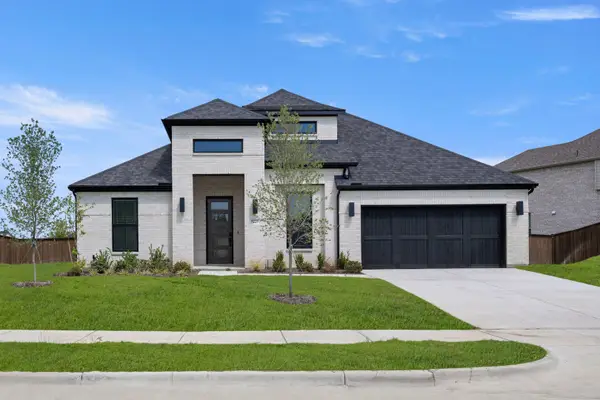
4376 Laurel Trail, Midlothian, TX 76065
Local realty services provided by:ERA Myers & Myers Realty
4376 Laurel Trail,Midlothian, TX 76065
$564,990
- 4 Beds
- 4 Baths
- 3,523 sq. ft.
- Single family
- Active
Listed by: chaquia thomas
Office: drb group realty, llc.
MLS#:21389420
Source:GDAR
Price summary
- Price:$564,990
- Price per sq. ft.:$160.37
- Monthly HOA dues:$100
About this home
Discover new construction in Westside Preserve in Midlothian, TX. This beautifully designed two-story Stanford floor plan offers 4 bedrooms, 3.5 bathrooms, a private study, game room, dining room, and an open-concept layout designed for modern living. The impressive brick and stone exterior features multiple gables, an arched entry, and architectural details that create outstanding curb appeal. Inside, soaring ceilings, 8-foot doors, abundant natural light, and an elegant open-railing staircase enhance the home's spacious feel. The chef-inspired kitchen showcases stylish cabinetry, quartz countertops, a decorative tile backsplash, an oversized island with pendant lighting, a deep single-basin sink with retractable faucet, and convenient pull-out trash storage, making it ideal for both everyday living and entertaining. The private primary suite offers a luxurious retreat with an oversized shower featuring a glass enclosure and built-in seat, a freestanding soaking tub, dual vanities with quartz countertops, framed mirrors, and a separate water closet. Additional upgrades include designer flooring, upgraded lighting, satin nickel hardware, and mud lockers in the oversized utility room with direct access to the primary closet. Outdoor living is just as enjoyable with a covered rear patio, spacious backyard, full landscaping with irrigation, and a 6-foot privacy fence. A 2-car garage and brick-accented front porch complete the home. Residents of Westside Preserve enjoy community amenities including a pool, playgrounds, and green spaces. Conveniently located near Highways 287, 67, and 360, the community offers easy access to Dallas, Fort Worth, Mansfield, Arlington, shopping, dining, entertainment, and highly rated Midlothian ISD schools. Built with renowned quality craftsmanship, this home combines thoughtful design, comfort, and an exceptional location....
Contact an agent
Home facts
- Year built:2026
- Subdivision & Development:Westside Preserve
- Listing ID #:21389420
- Added:1 day(s) ago
- Updated:September 18, 2026 at 12:57 AM
Rooms and interior
- Bedrooms:4
- Total bathrooms:4
- Full bathrooms:3
- Half bathrooms:1
- Flooring:Carpet, Ceramic Tile, Luxury Vinyl Plank
- Kitchen Description:Dishwasher, Disposal, Gas Cooktop, Gas Oven, Microwave
- Living area:3,523 sq. ft.
Heating and cooling
- Cooling:Ceiling Fans, Central Air, Electric
- Heating:Central, Natural Gas
- Central air:Yes
Structure and exterior
- Roof:Composition
- Year built:2026
- Building area:3,523 sq. ft.
- Lot area:0.17 Acres
- Lot Features:Interior Lot, Landscaped, Level, Sprinkler System
- Construction Materials:Brick, Stone
- Foundation Description:Slab
- Levels:2 Story
Schools
- High school:Midlothian
- Middle school:Frank Seale
- Elementary school:Vitovsky
Finances and disclosures
- Price:$564,990
- Price per sq. ft.:$160.37
Features and amenities
- Appliances:Dishwasher, Disposal, Gas Cooktop, Gas Oven, Microwave
- Amenities:Carbon Monoxide Detectors, Fire Alarm, Smoke Detectors
Parking
- Garage:Yes
- Garage spaces:2
 Information provided, in part, by North Texas Real Estate Information Systems, Inc. Last Updated September 18, 2026 Listings with the NTREIS logo are listed by brokerages other than ERA Myers & Myers Realty.
New listings near 4376 Laurel Trail
- New
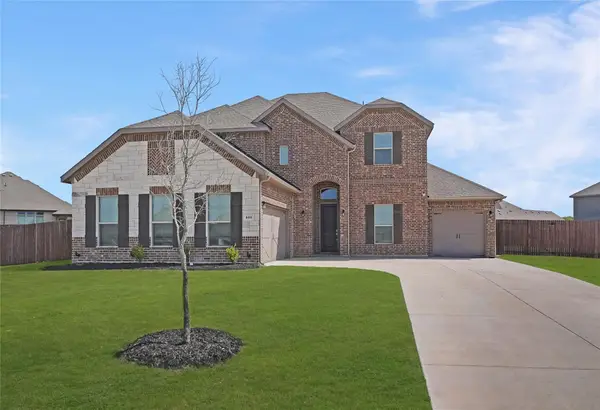 $580,000Active5 beds 4 baths3,736 sq. ft.
809 Pea Eye Drive, Midlothian, TX 76065
MLS# 21388931Listed by: REAL BROKER, LLC - New
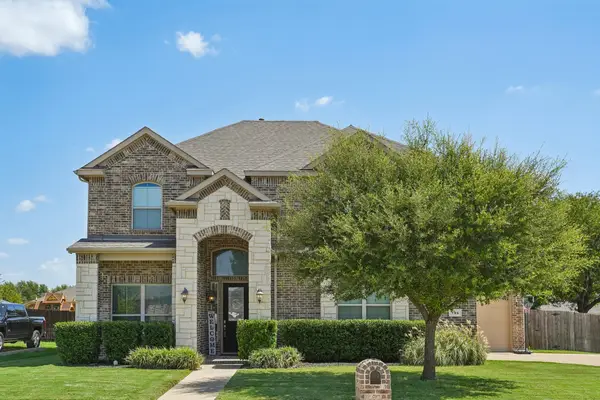 $509,900Active5 beds 4 baths3,195 sq. ft.
706 Dover Drive, Midlothian, TX 76065
MLS# 21385856Listed by: REAL ESTATE MARKET EXPERTS - New
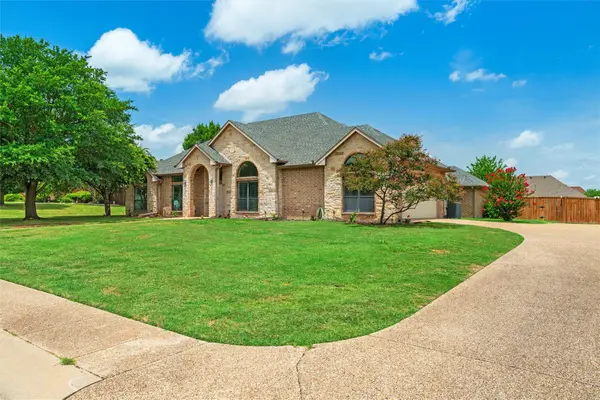 $599,000Active6 beds 3 baths3,189 sq. ft.
7241 Colwell Drive, Midlothian, TX 76065
MLS# 21389519Listed by: COLDWELL BANKER APEX, REALTORS - New
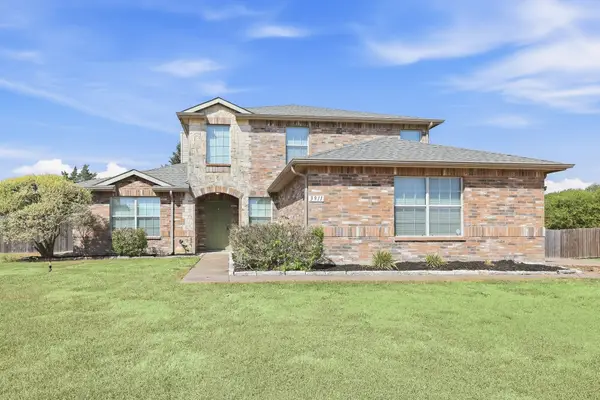 $458,900Active4 beds 3 baths2,587 sq. ft.
3911 Alpha Way, Midlothian, TX 76065
MLS# 21389539Listed by: TAH TEXAS SERVICES - Open Sun, 11am to 1pmNew
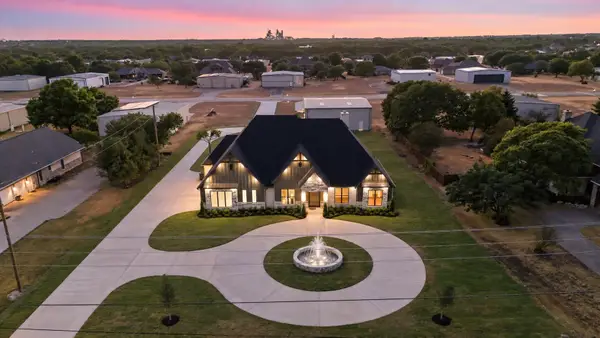 $1,250,000Active4 beds 4 baths3,064 sq. ft.
2931 N Mockingbird Lane, Midlothian, TX 76065
MLS# 21376600Listed by: CENTURY 21 JUDGE FITE COMPANY - New
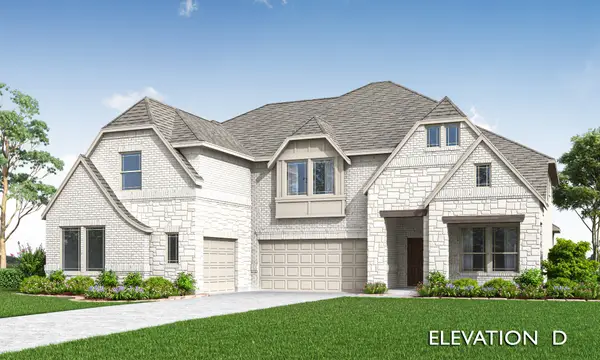 $624,000Active5 beds 5 baths4,238 sq. ft.
1225 Summer Grove Drive, Midlothian, TX 76065
MLS# 21387196Listed by: VISIONS REALTY & INVESTMENTS - New
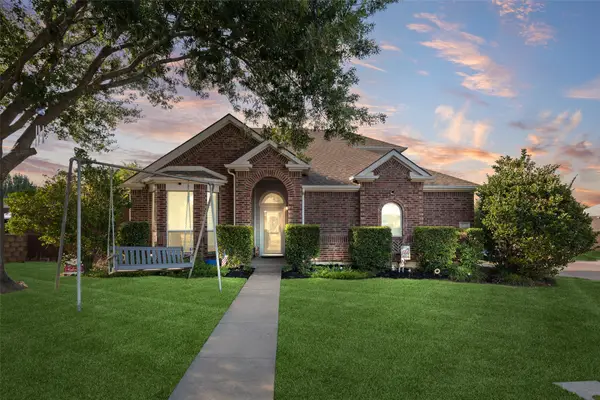 $435,000Active4 beds 3 baths2,648 sq. ft.
910 Elk Horn Drive, Midlothian, TX 76065
MLS# 21383414Listed by: HI VIEW REAL ESTATE - New
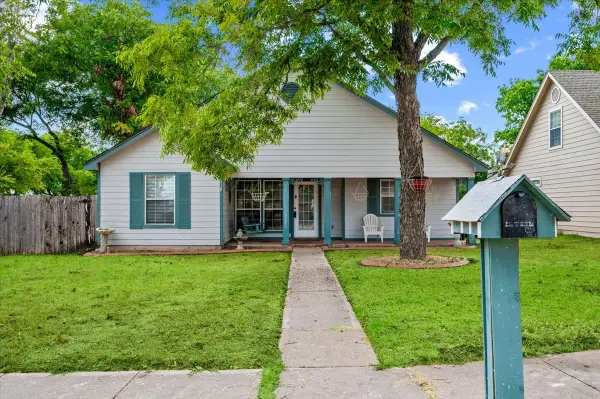 $300,000Active3 beds 2 baths1,306 sq. ft.
510 E Avenue F, Midlothian, TX 76065
MLS# 21387449Listed by: LEGACY REALTY GROUP - New
 $574,990Active3 beds 3 baths2,795 sq. ft.
5229 Stone Lane, Midlothian, TX 76065
MLS# 21386888Listed by: HOMESUSA.COM


Protect your home and budget from life's surprises with an Assurant Home Warranty, backed by a partner that supports you through every step of homeownership. Explore Plans.
© 2023 - 2026 ERA Franchise Systems LLC. All rights reserved. ERA Franchise Systems LLC fully supports the principles of the Fair Housing Act and the Equal Opportunity Act. ERA, ERA Real Estate powered, and their respective logos are registered service marks of ERA Franchise Systems LLC. Each office is independently owned and operated.