
4820 Trickle Spring Way, Midlothian, TX 76065
Local realty services provided by:ERA Courtyard Real Estate
4820 Trickle Spring Way,Midlothian, TX 76065
$895,900
- 4 Beds
- 5 Baths
- 4,302 sq. ft.
- Single family
- Active
Listed by: lee jones
Office: perry homes realty llc.
MLS#:21400422
Source:GDAR
Price summary
- Price:$895,900
- Price per sq. ft.:$208.25
- Monthly HOA dues:$70.83
About this home
The front porch opens into a two-story entryway. French doors open into a flex room right off the entry. Adjacent to the flex room and off the curved staircase is the home office that boasts tall ceilings and storage. As you enter the family room you are greeted by a wood mantel fireplace, a two-story ceiling and wall of windows. The connecting dining area allows access to the extended covered patio. The kitchen hosts a 5-burner gas cooktop, double wall ovens, ample counter space, an island with built-in seating, a butler's pantry, walk-in pantry, and access to the split one-car garage. The primary bedroom boasts ample natural light from the wall of windows. Double doors lead into the primary bathroom which boasts a freestanding tub, glass-enclosed shower, dual vanities, two walk-in closets, and dual access to the utility room for added convenience. Upstairs is an oversized game room with a loft area and a theatre room. Two secondary bedrooms and a full bath complete the upstairs. A private guest suite with full bathroom has access to the mud room off the two-car garage....
Contact an agent
Home facts
- Year built:2026
- Subdivision & Development:Bridgewater
- Listing ID #:21400422
- Added:1 day(s) ago
- Updated:October 01, 2026 at 03:43 AM
Rooms and interior
- Bedrooms:4
- Total bathrooms:5
- Full bathrooms:4
- Half bathrooms:1
- Flooring:Carpet, Tile
- Kitchen Description:Dishwasher, Disposal, Double Oven, Gas Cooktop, Gas Oven, Microwave
- Living area:4,302 sq. ft.
Heating and cooling
- Cooling:Ceiling Fans, Electric
- Heating:Central, Fireplaces, Natural Gas
Structure and exterior
- Roof:Composition
- Year built:2026
- Building area:4,302 sq. ft.
- Lot area:0.25 Acres
- Lot Features:Interior Lot, Subdivision
- Construction Materials:Brick
- Foundation Description:Slab
- Levels:2 Story
Schools
- High school:Midlothian
- Middle school:Walnut Grove
- Elementary school:Longbranch
Finances and disclosures
- Price:$895,900
- Price per sq. ft.:$208.25
Features and amenities
- Appliances:Dishwasher, Disposal, Double Oven, Gas Cooktop, Gas Oven, Microwave, Tankless Water Heater
- Amenities:Carbon Monoxide Detectors, Smoke Detectors
Parking
- Garage:Yes
- Garage spaces:3
 Information provided, in part, by North Texas Real Estate Information Systems, Inc. Last Updated October 1, 2026 Listings with the NTREIS logo are listed by brokerages other than ERA Courtyard Real Estate.
New listings near 4820 Trickle Spring Way
- New
 $549,900Active4 beds 4 baths2,710 sq. ft.
2234 Somercrest Place, Midlothian, TX 76065
MLS# 21400632Listed by: EBBY HALLIDAY, REALTORS - New
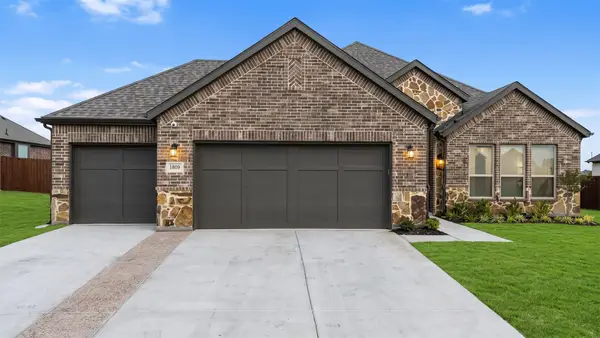 $525,000Active4 beds 3 baths2,498 sq. ft.
1809 Hidden Creek Drive, Midlothian, TX 76065
MLS# 21400046Listed by: TEXAS REAL ESTATE COLLECTIVE - New
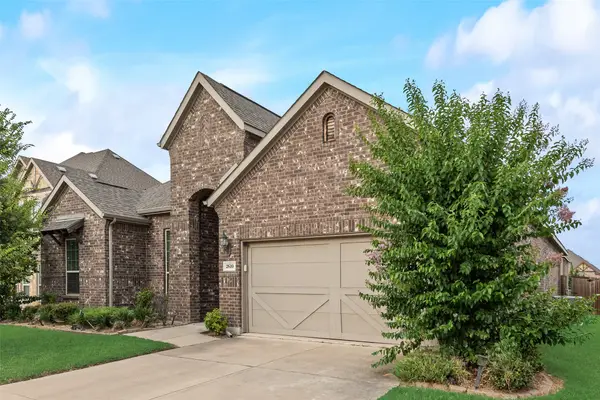 $420,000Active3 beds 2 baths2,533 sq. ft.
2610 Fawn Valley Avenue, Midlothian, TX 76065
MLS# 21400289Listed by: KILE PROPERTIES - New
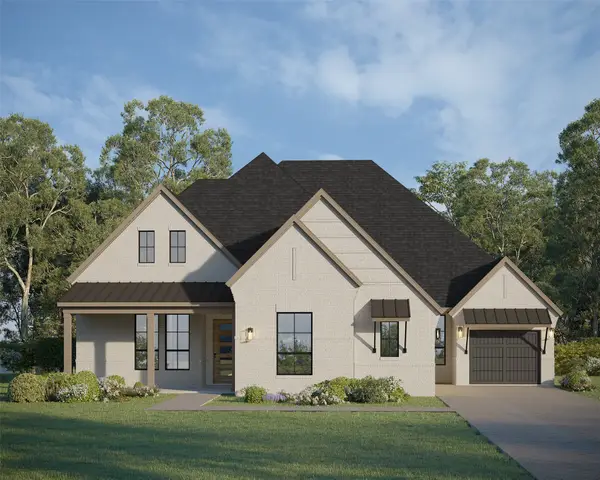 $919,000Active4 beds 4 baths3,692 sq. ft.
1627 Stoneybrook Lane, Midlothian, TX 76065
MLS# 21400392Listed by: AMERICAN LEGEND HOMES - New
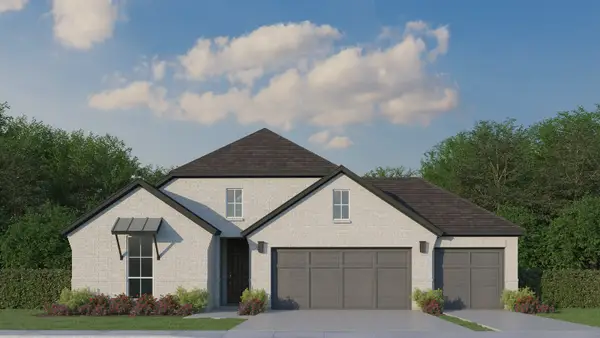 $569,000Active4 beds 3 baths2,429 sq. ft.
4866 Keystone Avenue, Midlothian, TX 76065
MLS# 21400405Listed by: AMERICAN LEGEND HOMES - New
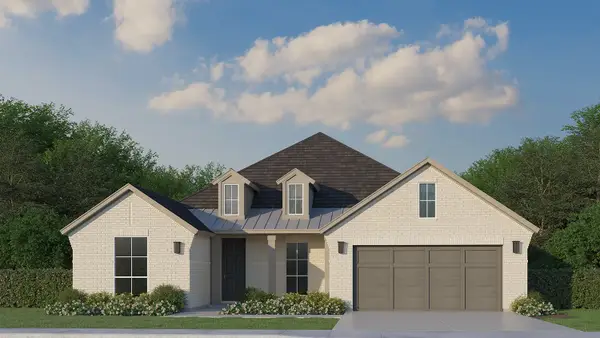 $609,000Active4 beds 3 baths2,692 sq. ft.
4865 Weeping Hollow Way, Midlothian, TX 76065
MLS# 21400413Listed by: AMERICAN LEGEND HOMES - New
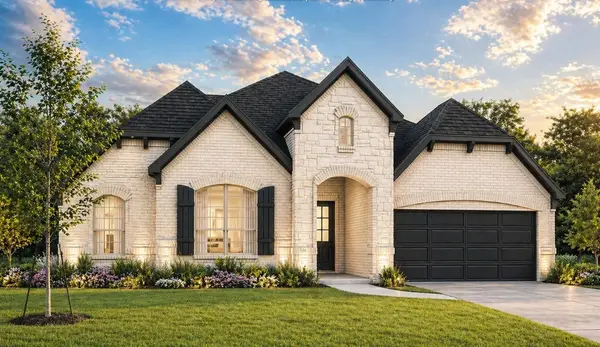 $578,302Active3 beds 3 baths2,430 sq. ft.
5205 Rutherford Drive, Midlothian, TX 76065
MLS# 21400440Listed by: HOMESUSA.COM - New
 $200,000Active1.2 Acres
3831 Mayes Court, Midlothian, TX 76065
MLS# 21399840Listed by: CENTURY 21 JUDGE FITE COMPANY - New
 $465,000Active5 beds 4 baths2,778 sq. ft.
3605 Barby Court, Midlothian, TX 76065
MLS# 21397471Listed by: RE/MAX TRINITY


Protect your home and budget from life's surprises with an Assurant Home Warranty, backed by a partner that supports you through every step of homeownership. Explore Plans.
© 2023 - 2026 ERA Franchise Systems LLC. All rights reserved. ERA Franchise Systems LLC fully supports the principles of the Fair Housing Act and the Equal Opportunity Act. ERA, ERA Real Estate powered, and their respective logos are registered service marks of ERA Franchise Systems LLC. Each office is independently owned and operated.