
4866 Keystone Avenue, Midlothian, TX 76065
Local realty services provided by:ERA Empower
4866 Keystone Avenue,Midlothian, TX 76065
$569,000
- 4 Beds
- 3 Baths
- 2,429 sq. ft.
- Single family
- Active
Listed by: ccb realty stanley
Office: american legend homes
MLS#:21400405
Source:GDAR
Price summary
- Price:$569,000
- Price per sq. ft.:$234.25
- Monthly HOA dues:$70.83
About this home
Welcome to 4866 Keystone Avenue in Midlothian, where thoughtful design and everyday comfort come together in this beautifully crafted single-story home. Offering 2,429 square feet of well-designed living space, this home features 4 spacious bedrooms, 3 full bathrooms and an open-concept layout that creates a bright and inviting atmosphere. Adding to the home's versatility, the private study with custom built-ins offers a peaceful space for work, organization or everyday productivity. The expansive family room serves as the heart of the home, flowing effortlessly into the dining area and kitchen to create an ideal space for everyday living and entertaining. A standout feature is the 3-car garage, offering plenty of room for vehicles, storage, or recreational equipment. Situated on a 60-foot homesite, this home showcases quality craftsmanship, stylish finishes and a functional layout designed to fit today's lifestyle. Experience the perfect combination of comfort, versatility and timeless style in this exceptional Midlothian home you'll be proud to call your own....
Contact an agent
Home facts
- Year built:2026
- Subdivision & Development:Bridgewater
- Listing ID #:21400405
- Added:1 day(s) ago
- Updated:October 01, 2026 at 03:43 AM
Rooms and interior
- Bedrooms:4
- Total bathrooms:3
- Full bathrooms:3
- Flooring:Carpet, Ceramic Tile, Hardwood
- Kitchen Description:Dishwasher, Disposal, Electric Oven, Gas Cooktop, Microwave, Some Commercial Grade, Vented Exhaust Fan
- Living area:2,429 sq. ft.
Heating and cooling
- Cooling:Attic Fan, Ceiling Fans, Central Air, Zoned
- Heating:Central, Natural Gas
- Central air:Yes
Structure and exterior
- Roof:Composition
- Year built:2026
- Building area:2,429 sq. ft.
- Lot area:0.18 Acres
- Lot Features:Interior Lot, Landscaped, Lawn, Sprinkler System
- Architectural Style:Traditional
- Construction Materials:Brick
- Foundation Description:Slab
- Levels:1 Story
Schools
- High school:Heritage
- Middle school:Walnut Grove,Orr
- Elementary school:Longbranch
Finances and disclosures
- Price:$569,000
- Price per sq. ft.:$234.25
Features and amenities
- Appliances:Dishwasher, Disposal, Electric Oven, Gas Cooktop, Microwave, Some Commercial Grade, Tankless Water Heater, Vented Exhaust Fan
- Amenities:Air Purifier, Carbon Monoxide Detectors, Prewired, Smoke Detectors
Parking
- Garage:Yes
- Garage spaces:3
 Information provided, in part, by North Texas Real Estate Information Systems, Inc. Last Updated October 1, 2026 Listings with the NTREIS logo are listed by brokerages other than ERA Empower.
New listings near 4866 Keystone Avenue
- New
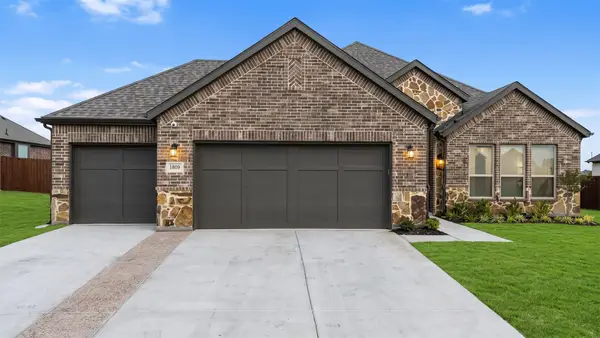 $525,000Active4 beds 3 baths2,498 sq. ft.
1809 Hidden Creek Drive, Midlothian, TX 76065
MLS# 21400046Listed by: TEXAS REAL ESTATE COLLECTIVE - New
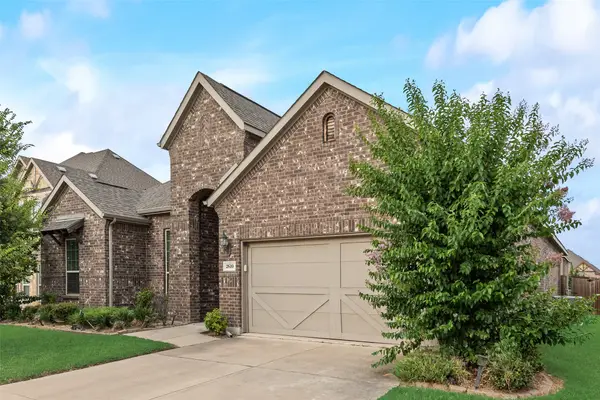 $420,000Active3 beds 2 baths2,533 sq. ft.
2610 Fawn Valley Avenue, Midlothian, TX 76065
MLS# 21400289Listed by: KILE PROPERTIES - New
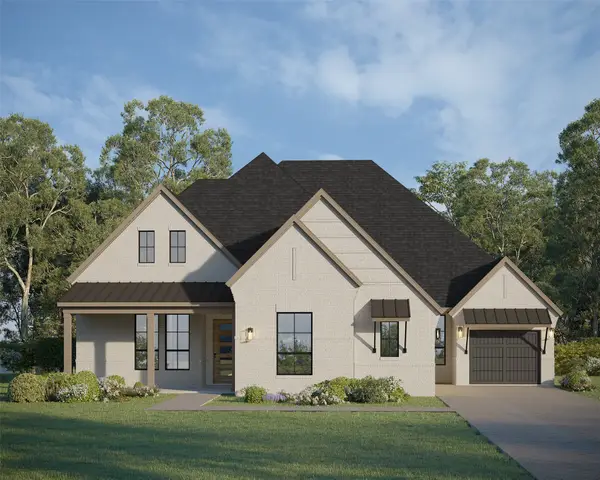 $919,000Active4 beds 4 baths3,692 sq. ft.
1627 Stoneybrook Lane, Midlothian, TX 76065
MLS# 21400392Listed by: AMERICAN LEGEND HOMES - New
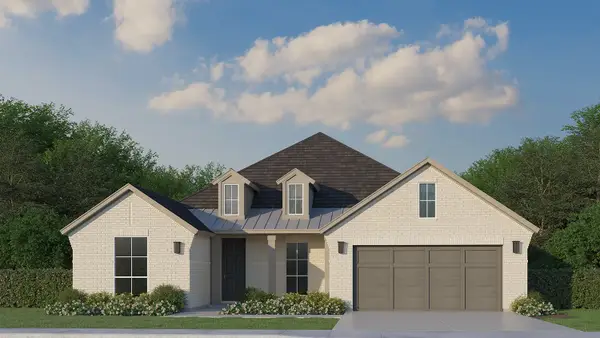 $609,000Active4 beds 3 baths2,692 sq. ft.
4865 Weeping Hollow Way, Midlothian, TX 76065
MLS# 21400413Listed by: AMERICAN LEGEND HOMES - New
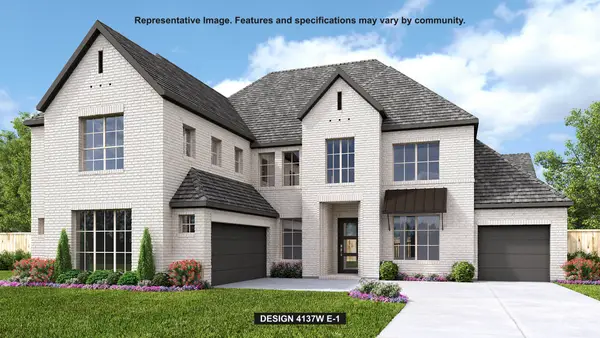 $895,900Active4 beds 5 baths4,302 sq. ft.
4820 Trickle Spring Way, Midlothian, TX 76065
MLS# 21400422Listed by: PERRY HOMES REALTY LLC - New
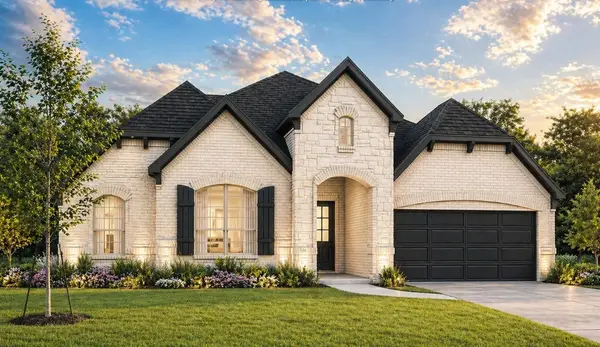 $578,302Active3 beds 3 baths2,430 sq. ft.
5205 Rutherford Drive, Midlothian, TX 76065
MLS# 21400440Listed by: HOMESUSA.COM - New
 $200,000Active1.2 Acres
3831 Mayes Court, Midlothian, TX 76065
MLS# 21399840Listed by: CENTURY 21 JUDGE FITE COMPANY - New
 $465,000Active5 beds 4 baths2,778 sq. ft.
3605 Barby Court, Midlothian, TX 76065
MLS# 21397471Listed by: RE/MAX TRINITY - New
 $225,000Active1.12 Acres
3831 Jacks Loop, Midlothian, TX 76065
MLS# 21399785Listed by: CENTURY 21 JUDGE FITE COMPANY


Protect your home and budget from life's surprises with an Assurant Home Warranty, backed by a partner that supports you through every step of homeownership. Explore Plans.
© 2023 - 2026 ERA Franchise Systems LLC. All rights reserved. ERA Franchise Systems LLC fully supports the principles of the Fair Housing Act and the Equal Opportunity Act. ERA, ERA Real Estate powered, and their respective logos are registered service marks of ERA Franchise Systems LLC. Each office is independently owned and operated.