
6451 Cedar Elm Road, Midlothian, TX 76065
Local realty services provided by:ERA Courtyard Real Estate
Upcoming open houses
- Sat, Oct 0310:00 am - 12:00 pm
- Sun, Oct 0412:00 pm - 04:00 pm
Listed by: katie taylor
Office: keller williams realty
MLS#:21399390
Source:GDAR
Price summary
- Price:$699,900
- Price per sq. ft.:$219.06
- Monthly HOA dues:$52.08
About this home
Step inside this move-in-ready Athens floor plan by John Houston Homes, where thoughtful design and beautiful finishes come together in a home made for both everyday living and entertaining. Offering 4 bedrooms, 3 full baths, a dedicated home office, and a versatile bonus room that can function as a game room, media room, or additional bedroom, this home provides plenty of flexibility. The spacious family room is filled with character, featuring a gas fireplace surrounded by beautiful custom built-ins that create an impressive focal point. The open-concept design flows effortlessly into the kitchen and dining area, making the space ideal for gathering. The kitchen is equipped with a gas cooktop, abundant cabinetry, generous workspace, and stylish finishes. The private primary suite feels like a true retreat with a vaulted ceiling and an impressive ensuite bath featuring a soaking tub, oversized walk-through shower with transom windows, separate vanities, and his-and-hers walk-in closets. Even better, the primary closet offers direct access to the utility room for added everyday convenience. A functional mudroom, spacious dining nook, covered back patio, and 3-car side-entry garage complete this well-designed home. With custom details, flexible living spaces, and a layout designed to make daily life easier, this Athens plan is ready to welcome its new owners....
Contact an agent
Home facts
- Year built:2026
- Subdivision & Development:Hartson Estates
- Listing ID #:21399390
- Added:1 day(s) ago
- Updated:October 01, 2026 at 04:45 AM
Rooms and interior
- Bedrooms:4
- Total bathrooms:3
- Full bathrooms:3
- Flooring:Carpet, Tile, Wood
- Kitchen Description:Dishwasher, Disposal, Double Oven, Gas Cooktop, Microwave
- Living area:3,195 sq. ft.
Heating and cooling
- Cooling:Ceiling Fans, Central Air, Electric
- Heating:Central, Electric
- Central air:Yes
Structure and exterior
- Roof:Composition
- Year built:2026
- Building area:3,195 sq. ft.
- Lot area:1.18 Acres
- Lot Features:Landscaped, Sprinkler System
- Architectural Style:Traditional
- Construction Materials:Brick
- Foundation Description:Slab
- Levels:1 Story
Schools
- High school:Waxahachie
- Middle school:Evelyn Love Coleman
- Elementary school:Wedgeworth
Finances and disclosures
- Price:$699,900
- Price per sq. ft.:$219.06
- Tax amount:$2,331
Features and amenities
- Appliances:Dishwasher, Disposal, Double Oven, Gas Cooktop, Microwave
Parking
- Garage:Yes
- Garage spaces:3
 Information provided, in part, by North Texas Real Estate Information Systems, Inc. Last Updated October 1, 2026 Listings with the NTREIS logo are listed by brokerages other than ERA Courtyard Real Estate.
New listings near 6451 Cedar Elm Road
- New
 $549,900Active4 beds 4 baths2,710 sq. ft.
2234 Somercrest Place, Midlothian, TX 76065
MLS# 21400632Listed by: EBBY HALLIDAY, REALTORS - New
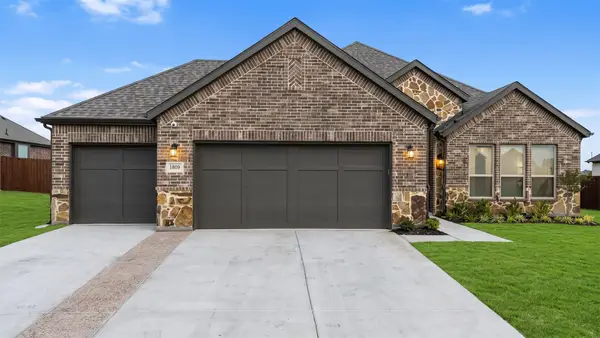 $525,000Active4 beds 3 baths2,498 sq. ft.
1809 Hidden Creek Drive, Midlothian, TX 76065
MLS# 21400046Listed by: TEXAS REAL ESTATE COLLECTIVE - New
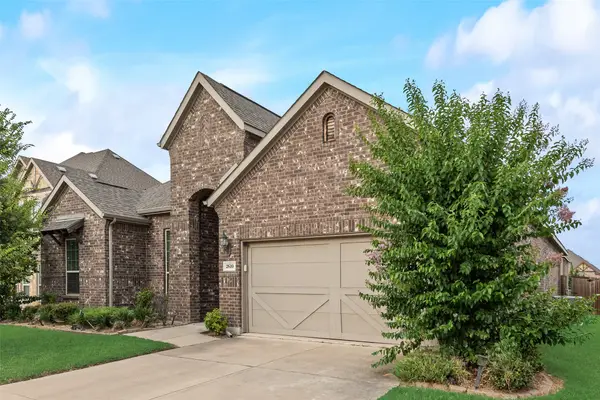 $420,000Active3 beds 2 baths2,533 sq. ft.
2610 Fawn Valley Avenue, Midlothian, TX 76065
MLS# 21400289Listed by: KILE PROPERTIES - New
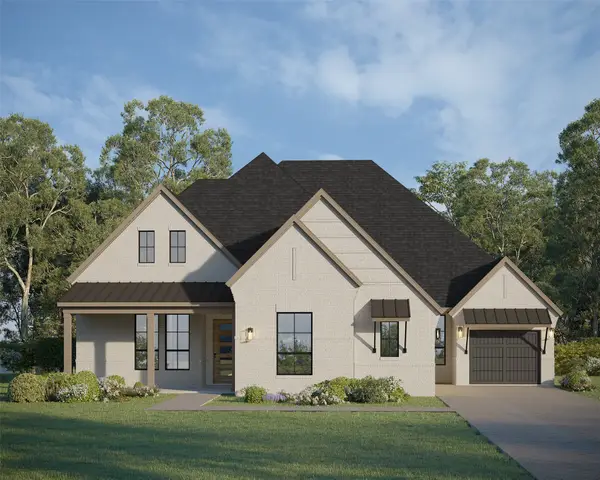 $919,000Active4 beds 4 baths3,692 sq. ft.
1627 Stoneybrook Lane, Midlothian, TX 76065
MLS# 21400392Listed by: AMERICAN LEGEND HOMES - New
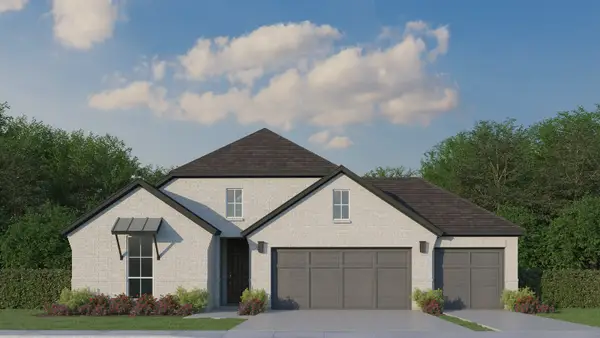 $569,000Active4 beds 3 baths2,429 sq. ft.
4866 Keystone Avenue, Midlothian, TX 76065
MLS# 21400405Listed by: AMERICAN LEGEND HOMES - New
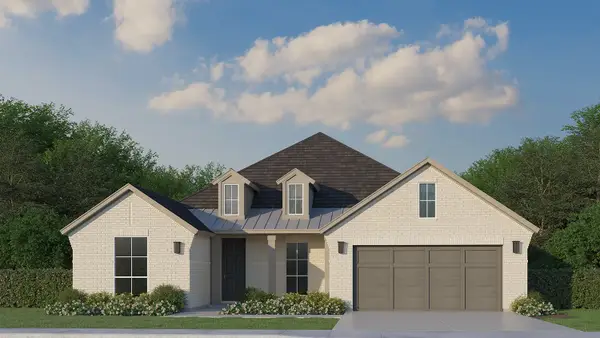 $609,000Active4 beds 3 baths2,692 sq. ft.
4865 Weeping Hollow Way, Midlothian, TX 76065
MLS# 21400413Listed by: AMERICAN LEGEND HOMES - New
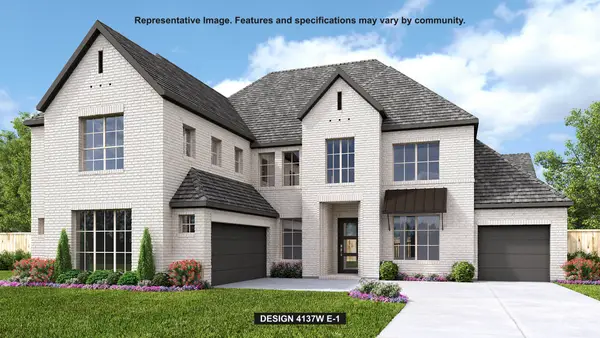 $895,900Active4 beds 5 baths4,302 sq. ft.
4820 Trickle Spring Way, Midlothian, TX 76065
MLS# 21400422Listed by: PERRY HOMES REALTY LLC - New
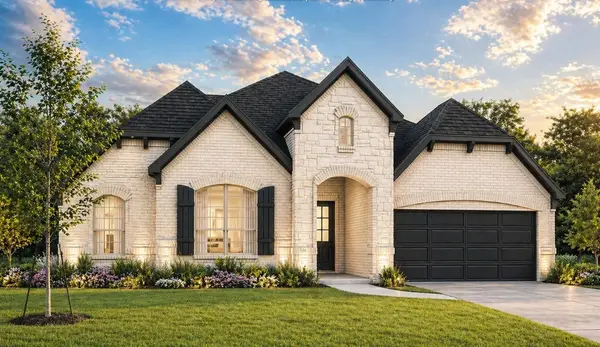 $578,302Active3 beds 3 baths2,430 sq. ft.
5205 Rutherford Drive, Midlothian, TX 76065
MLS# 21400440Listed by: HOMESUSA.COM - New
 $200,000Active1.2 Acres
3831 Mayes Court, Midlothian, TX 76065
MLS# 21399840Listed by: CENTURY 21 JUDGE FITE COMPANY - New
 $465,000Active5 beds 4 baths2,778 sq. ft.
3605 Barby Court, Midlothian, TX 76065
MLS# 21397471Listed by: RE/MAX TRINITY


Protect your home and budget from life's surprises with an Assurant Home Warranty, backed by a partner that supports you through every step of homeownership. Explore Plans.
© 2023 - 2026 ERA Franchise Systems LLC. All rights reserved. ERA Franchise Systems LLC fully supports the principles of the Fair Housing Act and the Equal Opportunity Act. ERA, ERA Real Estate powered, and their respective logos are registered service marks of ERA Franchise Systems LLC. Each office is independently owned and operated.