
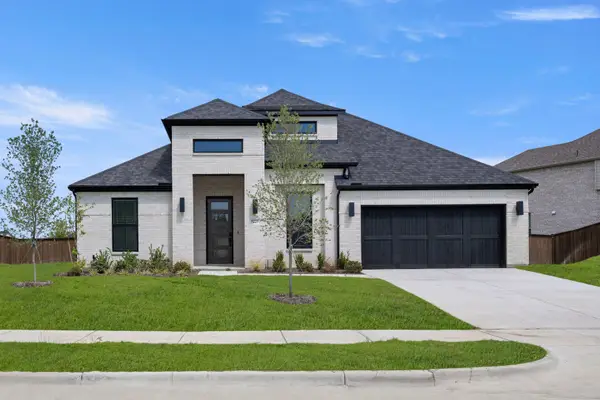
706 Dover Drive, Midlothian, TX 76065
Local realty services provided by:ERA Courtyard Real Estate
706 Dover Drive,Midlothian, TX 76065
$509,900
- 5 Beds
- 4 Baths
- 3,195 sq. ft.
- Single family
- Active
Listed by: steven nieves, ramiro morin
Office: real estate market experts
MLS#:21385856
Source:GDAR
Price summary
- Price:$509,900
- Price per sq. ft.:$159.59
- Monthly HOA dues:$25
About this home
Room to live. Room to gather. Room to grow. This impressive two-story home offers 5 bedrooms and 4 full baths, with multiple living spaces designed to fit the way you live. The main level features an inviting living room with soaring ceilings, fireplace and an easy flow into the dining area and kitchen. The kitchen offers abundant cabinetry, granite countertops, stainless steel appliances and a generous island with seating. Upstairs, a spacious open living area provides the perfect flexible space for movie nights, game days, a playroom, home gym or second lounge. The primary suite offers a private retreat with dual vanities, soaking tub, separate shower and a generous walk-in closet. Outside, a covered patio overlooks a generous backyard, creating even more room to enjoy and entertain. With 5 bedrooms, 4 baths and a versatile layout, this is a home that offers the space today's lifestyle demands.
Contact an agent
Home facts
- Year built:2018
- Subdivision & Development:Windermere Estates
- Listing ID #:21385856
- Added:1 day(s) ago
- Updated:September 18, 2026 at 12:57 AM
Rooms and interior
- Bedrooms:5
- Total bathrooms:4
- Full bathrooms:4
- Kitchen Description:Dishwasher, Disposal, Gas Cooktop, Microwave, Vented Exhaust Fan
- Living area:3,195 sq. ft.
Structure and exterior
- Year built:2018
- Building area:3,195 sq. ft.
- Lot area:0.22 Acres
- Levels:2 Story
Schools
- High school:Heritage
- Middle school:Frank Seale
- Elementary school:Baxter
Finances and disclosures
- Price:$509,900
- Price per sq. ft.:$159.59
- Tax amount:$9,833
Features and amenities
- Appliances:Dishwasher, Disposal, Gas Cooktop, Microwave, Vented Exhaust Fan
Parking
- Garage:Yes
- Garage spaces:3
 Information provided, in part, by North Texas Real Estate Information Systems, Inc. Last Updated September 18, 2026 Listings with the NTREIS logo are listed by brokerages other than ERA Courtyard Real Estate.
New listings near 706 Dover Drive
- New
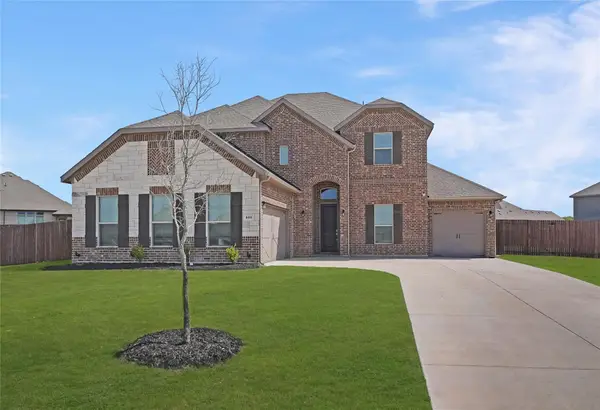 $580,000Active5 beds 4 baths3,736 sq. ft.
809 Pea Eye Drive, Midlothian, TX 76065
MLS# 21388931Listed by: REAL BROKER, LLC - New
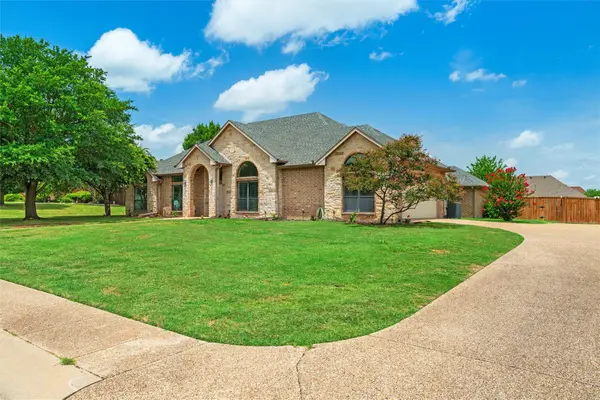 $599,000Active6 beds 3 baths3,189 sq. ft.
7241 Colwell Drive, Midlothian, TX 76065
MLS# 21389519Listed by: COLDWELL BANKER APEX, REALTORS - New
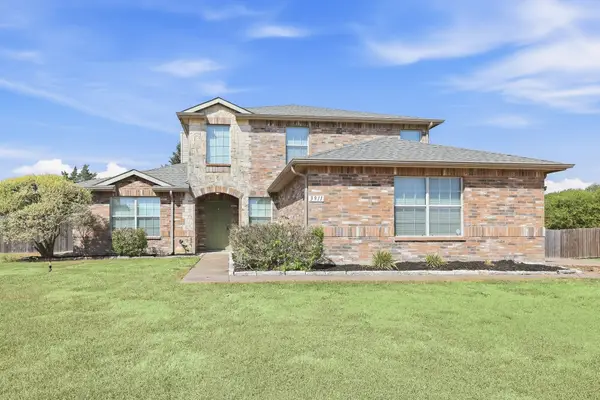 $458,900Active4 beds 3 baths2,587 sq. ft.
3911 Alpha Way, Midlothian, TX 76065
MLS# 21389539Listed by: TAH TEXAS SERVICES - New
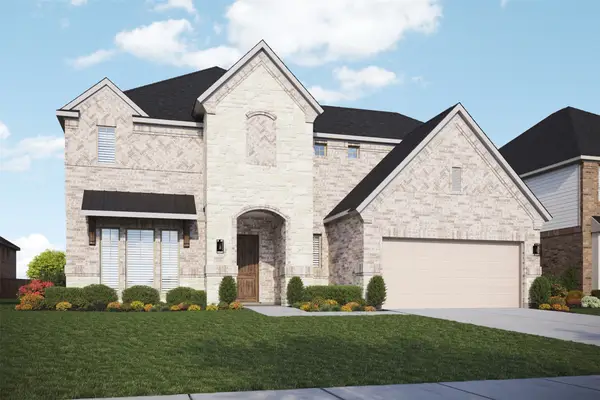 $564,990Active4 beds 4 baths3,523 sq. ft.
4376 Laurel Trail, Midlothian, TX 76065
MLS# 21389420Listed by: DRB GROUP REALTY, LLC - Open Sun, 11am to 1pmNew
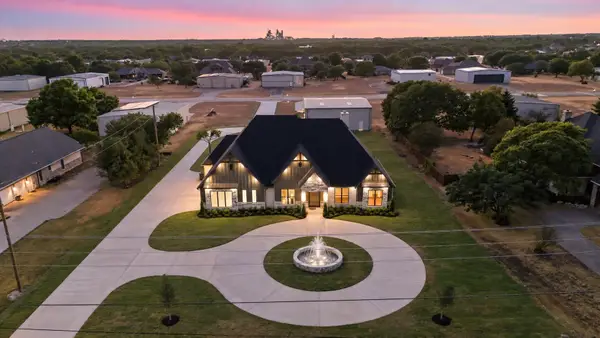 $1,250,000Active4 beds 4 baths3,064 sq. ft.
2931 N Mockingbird Lane, Midlothian, TX 76065
MLS# 21376600Listed by: CENTURY 21 JUDGE FITE COMPANY - New
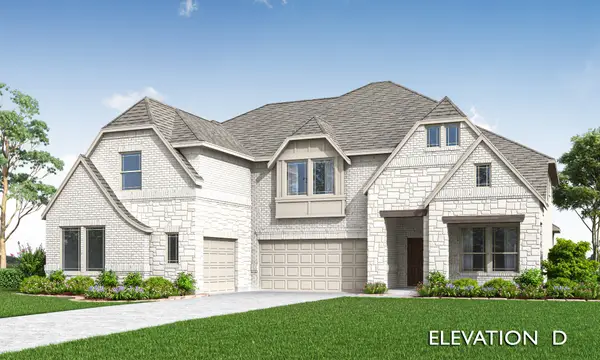 $624,000Active5 beds 5 baths4,238 sq. ft.
1225 Summer Grove Drive, Midlothian, TX 76065
MLS# 21387196Listed by: VISIONS REALTY & INVESTMENTS - New
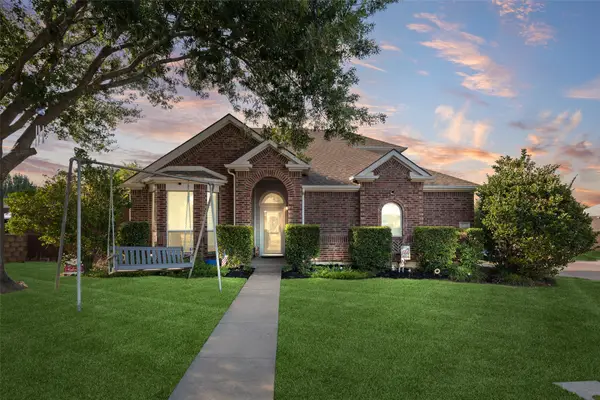 $435,000Active4 beds 3 baths2,648 sq. ft.
910 Elk Horn Drive, Midlothian, TX 76065
MLS# 21383414Listed by: HI VIEW REAL ESTATE - New
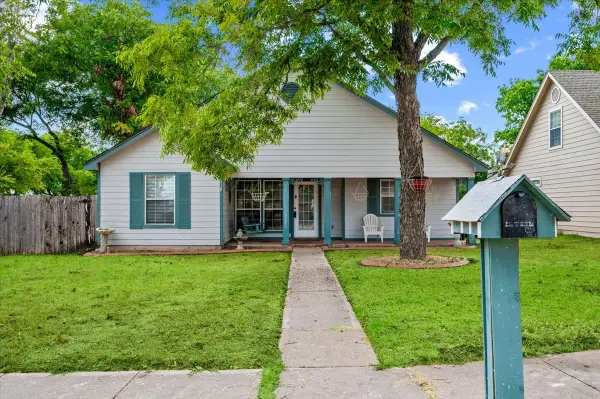 $300,000Active3 beds 2 baths1,306 sq. ft.
510 E Avenue F, Midlothian, TX 76065
MLS# 21387449Listed by: LEGACY REALTY GROUP - New
 $574,990Active3 beds 3 baths2,795 sq. ft.
5229 Stone Lane, Midlothian, TX 76065
MLS# 21386888Listed by: HOMESUSA.COM


Protect your home and budget from life's surprises with an Assurant Home Warranty, backed by a partner that supports you through every step of homeownership. Explore Plans.
© 2023 - 2026 ERA Franchise Systems LLC. All rights reserved. ERA Franchise Systems LLC fully supports the principles of the Fair Housing Act and the Equal Opportunity Act. ERA, ERA Real Estate powered, and their respective logos are registered service marks of ERA Franchise Systems LLC. Each office is independently owned and operated.