
942 Cardinal Drive, Midlothian, TX 76065
Local realty services provided by:ERA Courtyard Real Estate
Listed by: marsha ashlock
Office: visions realty & investments
MLS#:21376261
Source:GDAR
Price summary
- Price:$468,000
- Price per sq. ft.:$223.07
- Monthly HOA dues:$83.33
About this home
NEW! NEVER LIVED IN. Ready Now! This beautifully designed single-story Jasmine Floor Plan offers 2,098 square feet, 4 bedrooms, 3 full baths, and a rare 3-car garage on a premium greenbelt homesite in Mockingbird Heights. Backing to farmland, the home offers peaceful views and an 8-foot rear fence for added privacy. The open-concept layout features a Deluxe Kitchen with quartz countertops, double ovens, a 5-burner gas cooktop, pendant and under-cabinet lighting, and a convenient trash roll-out. The spacious Family Room features a dramatic floor-to-ceiling fireplace, creating a warm focal point for everyday living and entertaining. The private Primary Suite offers a relaxing retreat, while the third full bath adds flexibility for guests and family. Designer upgrades include Level 6 flooring, an apron-front sink, enhanced kitchen backsplash, island wrap with hood-to-ceiling detail, upgraded countertops, extensive bath tile work, and tile-to-ceiling finishes. Additional features include 8-foot doors throughout, a tankless water heater, dedicated freezer plug, cedar garage doors, gutters, a Christmas light package, upgraded exterior lighting, and a 17' x 10' uncovered patio ideal for outdoor entertaining. Located in desirable Mockingbird Heights, this home combines stylish finishes, thoughtful design, and premium upgrades with convenient access to shopping, dining, and local amenities. Don't miss this opportunity to own a brand-new Bloomfield Home with exceptional value and designer selections throughout. Visit the Bloomfield Homes model in Mockingbird Heights to experience it in person. *Some images included in this listing have been virtually staged to help showcase the potential use of spaces in the home. Such images are conceptual and are only intended as a general guide. Furnishings, decorative items, appliances and TVs are not included in the home purchase.*...
Contact an agent
Home facts
- Year built:2026
- Subdivision & Development:Mockingbird Heights Classic 60
- Listing ID #:21376261
- Added:67 day(s) ago
- Updated:November 15, 2026 at 01:04 PM
Rooms and interior
- Bedrooms:4
- Total bathrooms:3
- Full bathrooms:3
- Flooring:Carpet, Tile, Wood
- Kitchen Description:Dishwasher, Disposal, Double Oven, Electric Oven, Gas Cooktop, Microwave, Vented Exhaust Fan
- Living area:2,098 sq. ft.
Heating and cooling
- Cooling:Ceiling Fans, Central Air, Electric
- Heating:Central, Fireplaces, Natural Gas
- Central air:Yes
Structure and exterior
- Roof:Composition
- Year built:2026
- Building area:2,098 sq. ft.
- Lot area:0.17 Acres
- Lot Features:Few Trees, Interior Lot, Landscaped, Sprinkler System, Subdivision
- Architectural Style:Traditional
- Construction Materials:Brick, Stone
- Foundation Description:Slab
- Levels:1 Story
Schools
- High school:Heritage
- Middle school:Walnut Grove
- Elementary school:Baxter
Finances and disclosures
- Price:$468,000
- Price per sq. ft.:$223.07
Features and amenities
- Appliances:Dishwasher, Disposal, Double Oven, Electric Oven, Gas Cooktop, Gas Water Heater, Microwave, Tankless Water Heater, Vented Exhaust Fan
- Amenities:Carbon Monoxide Detectors, Smoke Detectors
Parking
- Garage:Yes
- Garage spaces:3
 Information provided, in part, by North Texas Real Estate Information Systems, Inc. Last Updated November 15, 2026 Listings with the NTREIS logo are listed by brokerages other than ERA Courtyard Real Estate.
New listings near 942 Cardinal Drive
- New
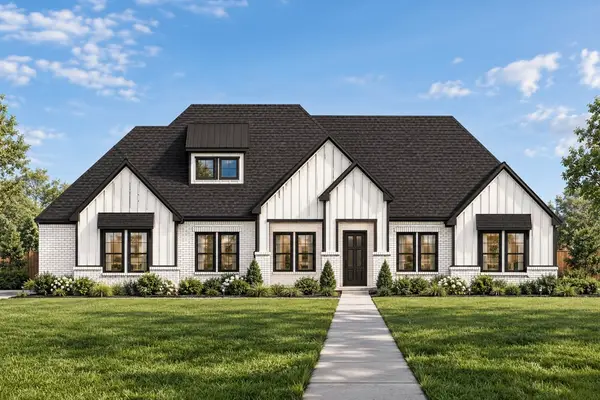 $758,133Active4 beds 4 baths3,192 sq. ft.
4009 Lagos Drive, Midlothian, TX 76065
MLS# 21436313Listed by: KELLER WILLIAMS REALTY DPR - Open Sun, 11am to 1pmNew
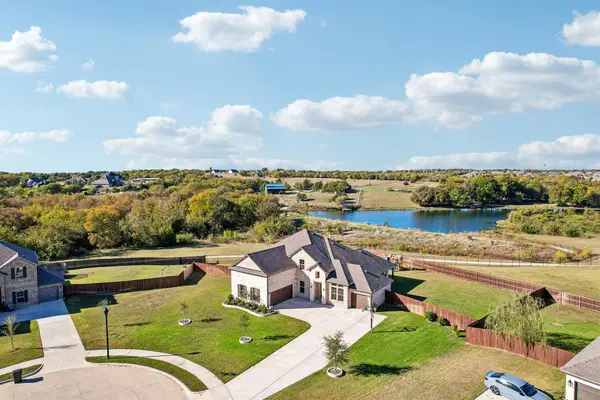 $575,000Active4 beds 3 baths3,239 sq. ft.
6205 River Crossing Drive, Midlothian, TX 76065
MLS# 21434400Listed by: MONUMENT REALTY - New
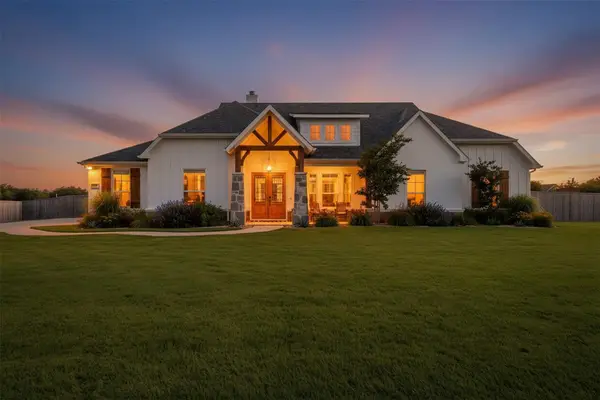 $605,000Active4 beds 2 baths2,514 sq. ft.
8221 David Lane, Midlothian, TX 76065
MLS# 21435984Listed by: COMPASS RE TEXAS , LLC - New
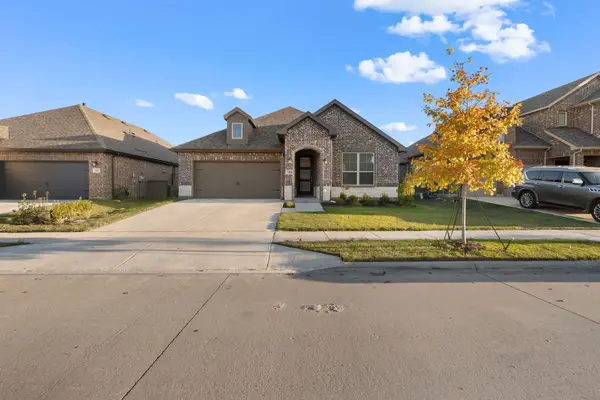 $395,000Active3 beds 2 baths1,830 sq. ft.
7506 Prairie Holly Lane, Midlothian, TX 76084
MLS# 21436182Listed by: MONUMENT REALTY - New
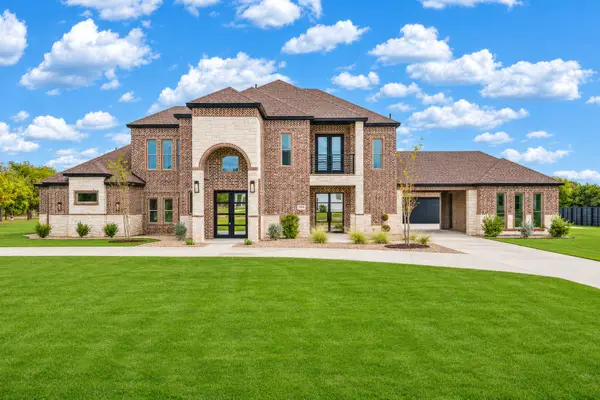 $1,500,000Active4 beds 5 baths5,497 sq. ft.
3610 Jacks Loop, Midlothian, TX 76065
MLS# 21431395Listed by: SERHANT TEXAS, LLC - New
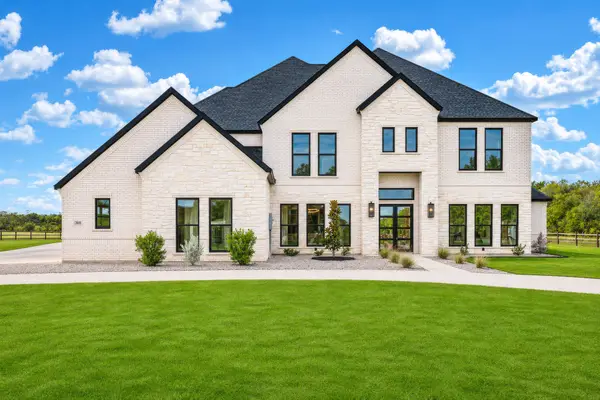 $1,550,000Active4 beds 4 baths5,634 sq. ft.
3611 Jacks Loop, Midlothian, TX 76065
MLS# 21431399Listed by: SERHANT TEXAS, LLC - New
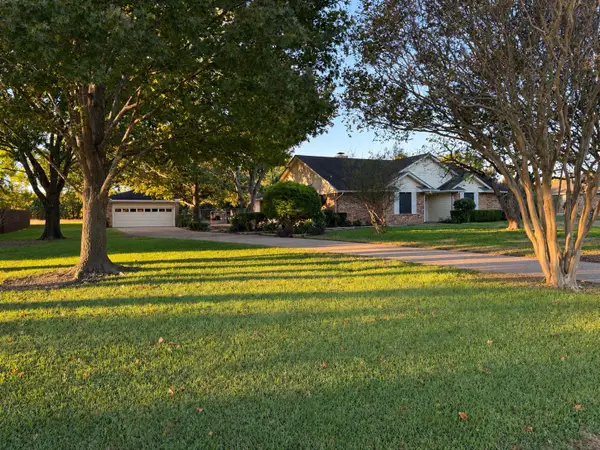 $380,000Active3 beds 2 baths2,289 sq. ft.
4206 Oak Hollow Drive, Midlothian, TX 76065
MLS# 21434702Listed by: CENTRAL METRO REALTY - Open Mon, 10am to 5:30pmNew
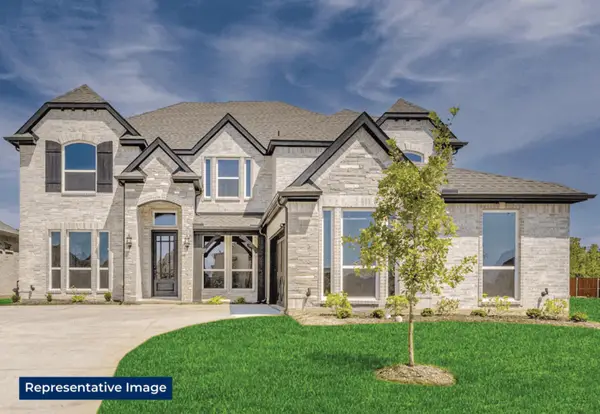 $760,328Active6 beds 4 baths4,315 sq. ft.
1805 Briarwood, Midlothian, TX 76065
MLS# 21436236Listed by: HOMESUSA.COM - New
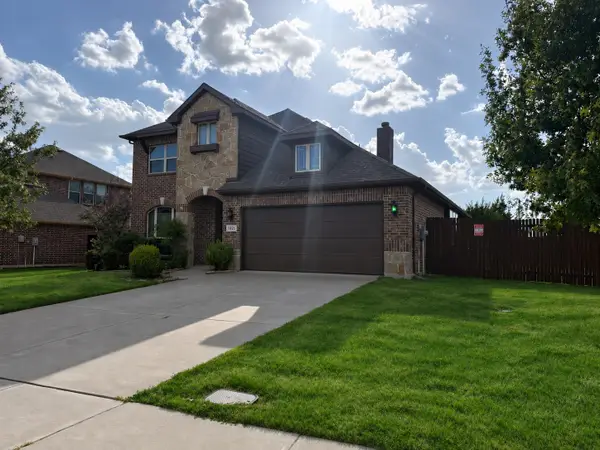 $429,000Active4 beds 3 baths2,847 sq. ft.
1321 Greenrock Court, Midlothian, TX 76065
MLS# 21435190Listed by: REAL ESTATE CENTRE - New
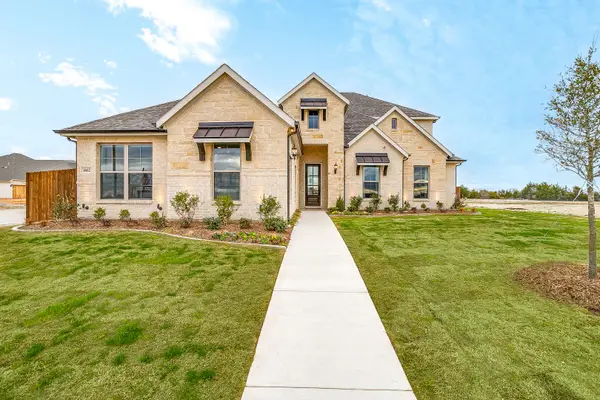 $599,990Active4 beds 4 baths3,141 sq. ft.
4602 Bel Air Drive, Midlothian, TX 76065
MLS# 21436042Listed by: HOMESUSA.COM


Protect your home and budget from life's surprises with an Assurant Home Warranty, backed by a partner that supports you through every step of homeownership. Explore Plans.
© 2023 - 2026 ERA Franchise Systems LLC. All rights reserved. ERA Franchise Systems LLC fully supports the principles of the Fair Housing Act and the Equal Opportunity Act. ERA, ERA Real Estate powered, and their respective logos are registered service marks of ERA Franchise Systems LLC. Each office is independently owned and operated.