
1931 Timber Creek Drive, Missouri City, TX 77459
Local realty services provided by:ERA Experts
1931 Timber Creek Drive,Missouri City, TX 77459
$535,000
- 4 Beds
- 4 Baths
- 3,547 sq. ft.
- Single family
- Active
Upcoming open houses
- Sun, Nov 2201:00 pm - 03:00 pm
- Sat, Nov 2801:00 pm - 03:00 pm
- Sun, Nov 2901:00 pm - 03:00 pm
Listed by: traci fowler
Office: nan & company properties-galveston office713-714-6454
MLS#:12062464
Source:HARMLS
Price summary
- Price:$535,000
- Price per sq. ft.:$150.83
- Monthly HOA dues:$80.67
About this home
Welcome Home to to this impeccably updated and maintained home in the master planned community of Lake Olympia. This home offers elegance, space, and an exceptional lifestyle. Situated on an oversized cul-de-sac lot, enter into the grand foyer with a sweeping staircase. Formal dining and a private study are adjacent to the foyer. Beyond, sunlit living spaces open to the kitchen with quartzite counters, double ovens, stainless appliances, and a dry bar. The secluded first-floor primary suite features a bay-window sitting area, soaking tub, accessible jetted shower, dual vanities, and two walk-in closets. Upstairs, discover three bedrooms and a huge game room with custom murals and surround sound wiring. Outside, an expansive backyard offers room to dream big! Garage is wired for an EV charging station and home includes a whole house generator for peace of mind. Enjoy the stocked lakes, boat marina, pools, parks, tennis & pickle ball courts plus scenic trails connecting to nearby parks.
Contact an agent
Home facts
- Year built:1995
- Subdivision & Development:Crescent Oak Village At Lake Olympia
- Listing ID #:12062464
- Updated:November 19, 2026 at 04:13 AM
Rooms and interior
- Bedrooms:4
- Total bathrooms:4
- Full bathrooms:3
- Half bathrooms:1
- Rooms Total:12
- Flooring:Bamboo, Tile, Wood
- Bathrooms Description:Hollywood Bath, Separate Shower, Soaking Tub, Tub Shower
- Kitchen Description:Dishwasher, Disposal, Double Oven, Dry Bar, Electric Oven, Gas Cooktop, Kitchen Family Room Combo, Kitchen Island, Microwave, Pantry, Refrigerator, Walk In Pantry
- Living area:3,547 sq. ft.
Heating and cooling
- Cooling:Central Air, Electric
- Heating:Central, Gas
- Central air:Yes
Structure and exterior
- Roof:Composition
- Year built:1995
- Building area:3,547 sq. ft.
- Lot area:0.32 Acres
- Lot Features:Cul De Sac, Subdivision
- Architectural Style:Colonial, Traditional
- Construction Materials:Cement Siding, Stucco
- Exterior Features:Fence, Tennis Courts
- Foundation Description:Slab
- Levels:2 Stories
Schools
- High school:ELKINS HIGH SCHOOL
- Middle school:LAKE OLYMPIA MIDDLE SCHOOL
- Elementary school:PALMER ELEMENTARY SCHOOL (FORT BEND)
Utilities
- Sewer:Public Sewer
Finances and disclosures
- Price:$535,000
- Price per sq. ft.:$150.83
- Tax amount:$10,960 (2026)
Features and amenities
- Appliances:Dishwasher, Disposal, Double Oven, Dryer, Electric Oven, Gas Cooktop, Microwave, Refrigerator, Washer
- Laundry features:Dryer, Washer
- Amenities:Crown Molding, Entrance Foyer, Handicap Access, High Ceilings, Security System - Owned, Smoke Detectors, Storm Windows, Window Coverings
Parking
- Parking description:Driveway, Electric Vehicle Charging Stations, Garage, Garage Door Opener, Oversized
- Garage:Yes
- Garage spaces:3
New listings near 1931 Timber Creek Drive
- New
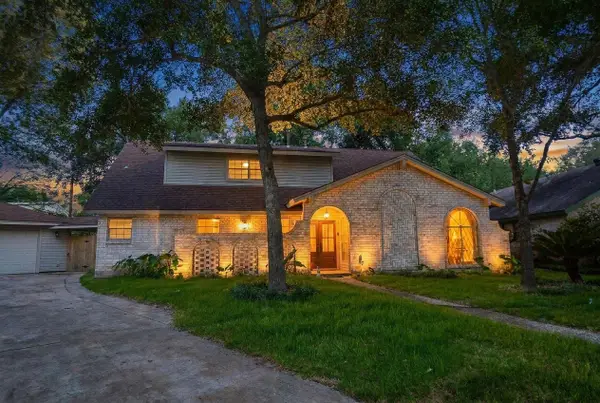 $399,950Active5 beds 4 baths2,839 sq. ft.
3018 Apple Valley Lane, Missouri City, TX 77459
MLS# 23358485Listed by: GEORGE E. JOHNSON PROPERTIES LLC - New
 $429,000Active3 beds 3 baths2,438 sq. ft.
2707 Cheryl Court, Missouri City, TX 77459
MLS# 18204379Listed by: ANJA DREWESPROPERTIES, LLC - New
 $307,000Active3 beds 3 baths1,520 sq. ft.
8051 Scanlan Trace, Missouri City, TX 77459
MLS# 44428125Listed by: MERIDIAN REAL ESTATE - New
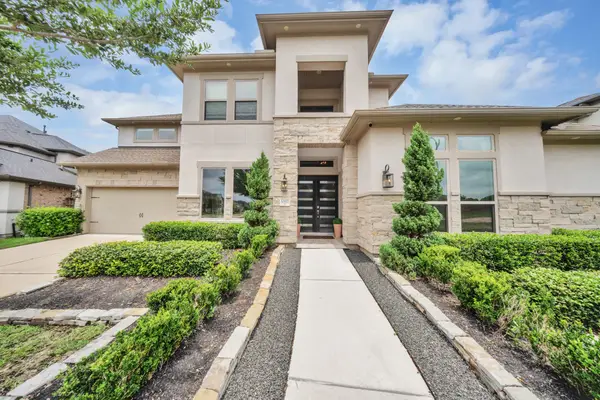 $839,000Active4 beds 6 baths4,228 sq. ft.
10611 Sawmill Park Drive, Missouri City, TX 77459
MLS# 78767362Listed by: PREMIER HAUS REALTY, LLC - New
 $575,000Active4 beds 4 baths3,798 sq. ft.
9923 Cypress Path, Missouri City, TX 77459
MLS# 49463712Listed by: DALTON WADE INC - New
 $310,999Active4 beds 2 baths2,242 sq. ft.
534 Stephanie Drive, Missouri City, TX 77489
MLS# 55001159Listed by: CENTRAL METRO REALTY - New
 $735,900Active4 beds 4 baths3,484 sq. ft.
10910 Water Point Drive, Missouri City, TX 77459
MLS# 88293365Listed by: PERRY HOMES REALTY, LLC - New
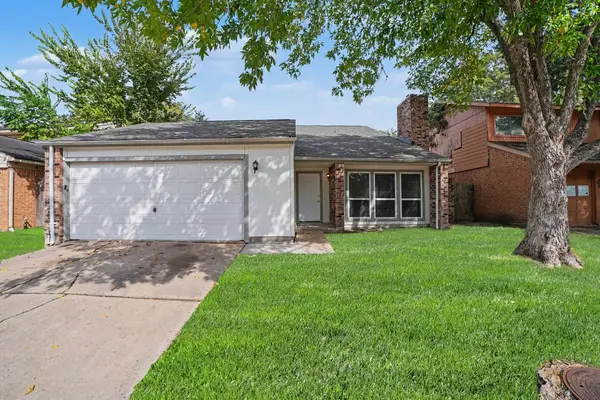 $264,900Active3 beds 3 baths2,051 sq. ft.
3610 Palm Grove Drive, Missouri City, TX 77459
MLS# 20310701Listed by: ENTERA REALTY LLC - New
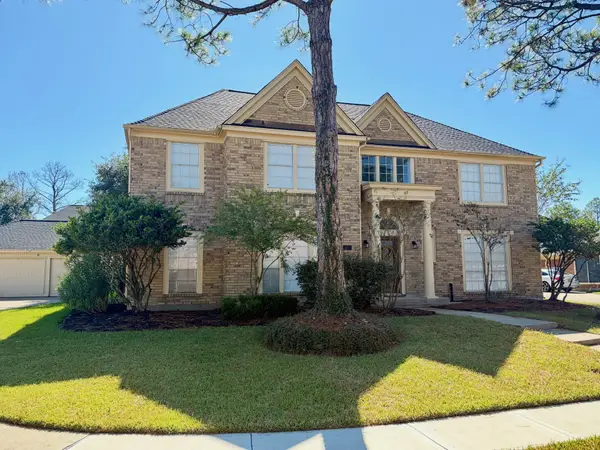 $349,900Active4 beds 3 baths3,358 sq. ft.
3307 Liberty Way Drive, Missouri City, TX 77459
MLS# 2596431Listed by: BERNSTEIN REALTY


Protect your home and budget from life's surprises with an Assurant Home Warranty, backed by a partner that supports you through every step of homeownership. Explore Plans.
© 2023 - 2026 ERA Franchise Systems LLC. All rights reserved. ERA Franchise Systems LLC fully supports the principles of the Fair Housing Act and the Equal Opportunity Act. ERA, ERA Real Estate powered, and their respective logos are registered service marks of ERA Franchise Systems LLC. Each office is independently owned and operated.