
8051 Scanlan Trace, Missouri City, TX 77459
Local realty services provided by:ERA Experts
8051 Scanlan Trace,Missouri City, TX 77459
$307,000
- 3 Beds
- 3 Baths
- 1,520 sq. ft.
- Townhouse
- Active
Listed by: toyin ogunsanya
Office: meridian real estate713-779-7326
MLS#:44428125
Source:HARMLS
Price summary
- Price:$307,000
- Price per sq. ft.:$201.97
- Monthly HOA dues:$215
About this home
This beautiful townhome is a former MODEL HOME by History Homemaker. It features 3 bedrooms, 2.5 baths, and a 2-car garage, with no back neighbors!!! The interior is designed to impress, with 9-ft ceilings, wood-look flooring throughout the first floor, a stylish kitchen with crown-molded cabinetry, granite countertops, and stainless-steel appliances. The spacious primary suite offers dual sinks and an oversized ceramic-tile walk-in shower.
Located in Sienna, a premier master-planned community, the home offers miles of trails, parks, fitness centers, a golf course, and access to the Sawmill Lake Club, Sienna Stables, and more. This modern townhome is move-in ready and perfectly situated for comfort, privacy, and convenience! Don't miss it!
Contact an agent
Home facts
- Year built:2022
- Subdivision & Development:Sienna Townhomes at Parkway Place
- Listing ID #:44428125
- Updated:November 19, 2026 at 03:14 AM
Rooms and interior
- Bedrooms:3
- Total bathrooms:3
- Full bathrooms:2
- Half bathrooms:1
- Rooms Total:6
- Dining Description:Living Dining Room
- Kitchen Description:Dishwasher, Disposal, Gas Cooktop, Granite Counters, Kitchen Family Room Combo, Microwave, Pantry, Refrigerator
- Living area:1,520 sq. ft.
Heating and cooling
- Cooling:Central Air, Electric, Zoned
- Heating:Central, Gas, Zoned
- Central air:Yes
Structure and exterior
- Roof:Composition
- Year built:2022
- Building area:1,520 sq. ft.
- Architectural Style:Traditional
- Construction Materials:Brick, Cement Siding
- Foundation Description:Slab
- Levels:2 Stories
Schools
- High school:RIDGE POINT HIGH SCHOOL
- Middle school:THORNTON MIDDLE SCHOOL (FORT BEND)
- Elementary school:SCANLAN OAKS ELEMENTARY SCHOOL
Utilities
- Sewer:Public Sewer
Finances and disclosures
- Price:$307,000
- Price per sq. ft.:$201.97
Features and amenities
- Appliances:Dishwasher, Disposal, Dryer, Gas Cooktop, Microwave, Refrigerator, Tankless Water Heater, Washer
- Laundry features:Dryer, Washer
- Amenities:Ceiling Fans, Low Emissivity Windows, Programmable Thermostat, Tankless Water Heater
Parking
- Parking description:Additional Parking, Garage
- Garage:Yes
- Garage spaces:2
New listings near 8051 Scanlan Trace
- New
 $429,000Active3 beds 3 baths2,438 sq. ft.
2707 Cheryl Court, Missouri City, TX 77459
MLS# 18204379Listed by: ANJA DREWESPROPERTIES, LLC - Open Sun, 1 to 3pmNew
 $535,000Active4 beds 4 baths3,547 sq. ft.
1931 Timber Creek Drive, Missouri City, TX 77459
MLS# 12062464Listed by: NAN & COMPANY PROPERTIES-GALVESTON OFFICE - New
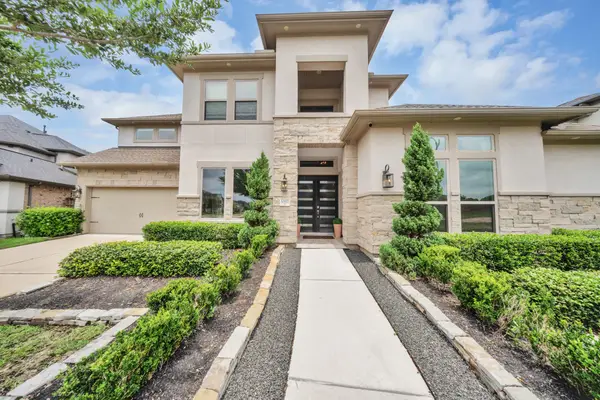 $839,000Active4 beds 6 baths4,228 sq. ft.
10611 Sawmill Park Drive, Missouri City, TX 77459
MLS# 78767362Listed by: PREMIER HAUS REALTY, LLC - New
 $575,000Active4 beds 4 baths3,798 sq. ft.
9923 Cypress Path, Missouri City, TX 77459
MLS# 49463712Listed by: DALTON WADE INC - New
 $310,999Active4 beds 2 baths2,242 sq. ft.
534 Stephanie Drive, Missouri City, TX 77489
MLS# 55001159Listed by: CENTRAL METRO REALTY - New
 $735,900Active4 beds 4 baths3,484 sq. ft.
10910 Water Point Drive, Missouri City, TX 77459
MLS# 88293365Listed by: PERRY HOMES REALTY, LLC - New
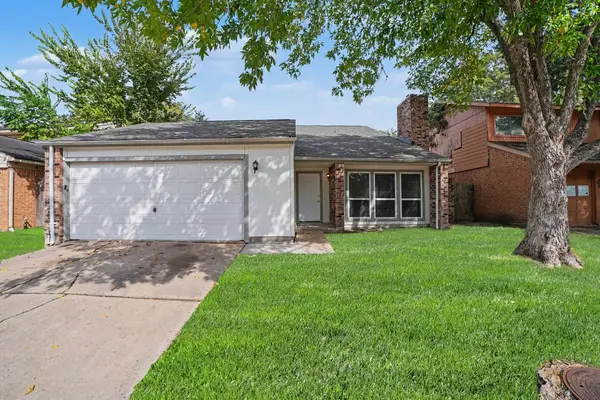 $264,900Active3 beds 3 baths2,051 sq. ft.
3610 Palm Grove Drive, Missouri City, TX 77459
MLS# 20310701Listed by: ENTERA REALTY LLC - New
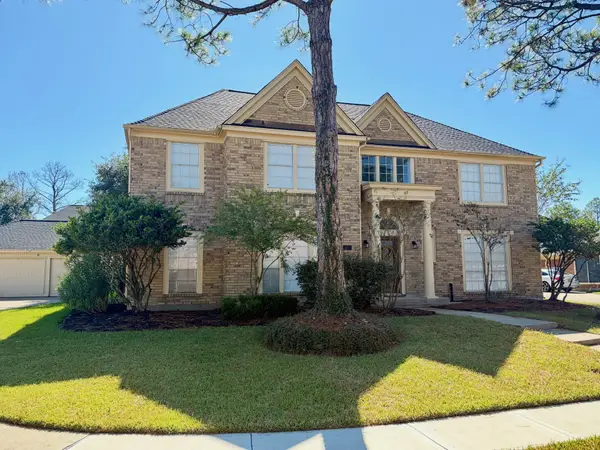 $349,900Active4 beds 3 baths3,358 sq. ft.
3307 Liberty Way Drive, Missouri City, TX 77459
MLS# 2596431Listed by: BERNSTEIN REALTY - New
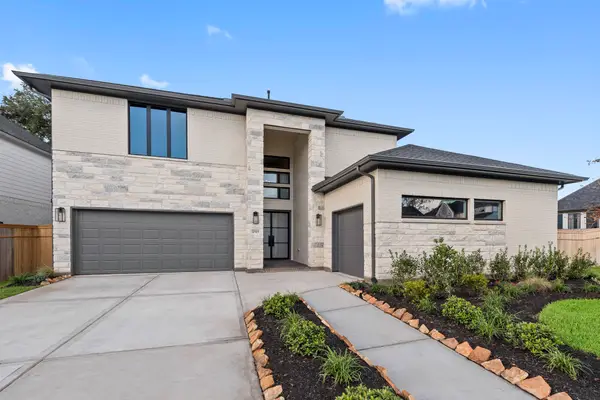 $684,640Active5 beds 5 baths3,800 sq. ft.
10919 Palmwood Drive, Missouri City, TX 77459
MLS# 35554730Listed by: WESTIN HOMES


Protect your home and budget from life's surprises with an Assurant Home Warranty, backed by a partner that supports you through every step of homeownership. Explore Plans.
© 2023 - 2026 ERA Franchise Systems LLC. All rights reserved. ERA Franchise Systems LLC fully supports the principles of the Fair Housing Act and the Equal Opportunity Act. ERA, ERA Real Estate powered, and their respective logos are registered service marks of ERA Franchise Systems LLC. Each office is independently owned and operated.