
2511 Park Square Drive, Missouri City, TX 77459
Local realty services provided by:American Real Estate ERA Powered
2511 Park Square Drive,Missouri City, TX 77459
$779,000
- 5 Beds
- 6 Baths
- 3,681 sq. ft.
- Single family
- Active
Listed by: sonit seth
Office: exp realty llc.888-519-7431
MLS#:12582366
Source:HARMLS
Price summary
- Price:$779,000
- Price per sq. ft.:$211.63
- Monthly HOA dues:$128.58
About this home
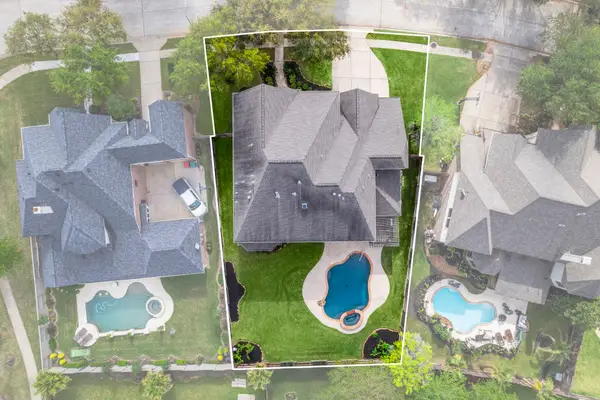
A stunning FORMER SHEA HOMES MODEL HOME in sought-after Sienna! This BEAUTIFUL NORTH/EAST FACING 5 BEDROOM home offers a thoughtfully designed layout with 2 BEDROOMS DOWN, including the impressive primary suite with bay window, large walk-in closet and Shea’s a gorgeous SPA BATH featuring an expansive wet room with freestanding tub and oversized shower. The heart of the home is the open-concept CHEF’S KITCHEN with TWO ISLANDS, abundant counter space, double ovens, 5-burner gas cooktop and walk-in pantry. Upstairs features 3 SPACIOUS BEDROOMS, a versatile OPEN LOFT/GAME ROOM and dedicated MEDIA ROOM. A stacking slider connects the living and dining areas to the extended COVERED PATIO, complete with a convenient pass-through to the kitchen prep area. The LARGE BACKYARD offers plenty of room for outdoor living and entertaining. Ideally located near Ridge Point High School, Sawmill Lake Club, parks, lakes and Sienna amenities. This home combines SPACE, FUNCTION and an exceptional LOCATION!
Contact an agent
Home facts
- Year built:2020
- Subdivision & Development:Sienna
- Listing ID #:12582366
- Updated:August 14, 2026 at 12:08 AM
Rooms and interior
- Bedrooms:5
- Total bathrooms:6
- Full bathrooms:4
- Half bathrooms:2
- Rooms Total:10
- Flooring:Carpet, Laminate
- Kitchen Description:Breakfast Bar, Dishwasher, Disposal, Double Oven, Electric Range, Kitchen Family Room Combo, Kitchen Island, Microwave, Pantry, Quartz Counters, Walk In Pantry
- Living area:3,681 sq. ft.
Heating and cooling
- Cooling:Attic Fan, Central Air, Gas
- Heating:Central, Electric
- Central air:Yes
Structure and exterior
- Roof:Composition
- Year built:2020
- Building area:3,681 sq. ft.
- Lot area:0.19 Acres
- Lot Features:Subdivision
- Architectural Style:Traditional
- Construction Materials:Brick, Stucco
- Foundation Description:Slab
- Levels:2 Stories
Schools
- High school:RIDGE POINT HIGH SCHOOL
- Middle school:THORNTON MIDDLE SCHOOL (FORT BEND)
- Elementary school:LEONETTI ELEMENTARY SCHOOL
Utilities
- Sewer:Public Sewer
Finances and disclosures
- Price:$779,000
- Price per sq. ft.:$211.63
- Tax amount:$17,792 (2025)
Features and amenities
- Appliances:Dishwasher, Disposal, Double Oven, Electric Range, Microwave
- Amenities:Ceiling Fans, Loft, Low Emissivity Windows, Programmable Thermostat
Parking
- Parking description:Garage
- Garage:Yes
- Garage spaces:2
New listings near 2511 Park Square Drive
- New
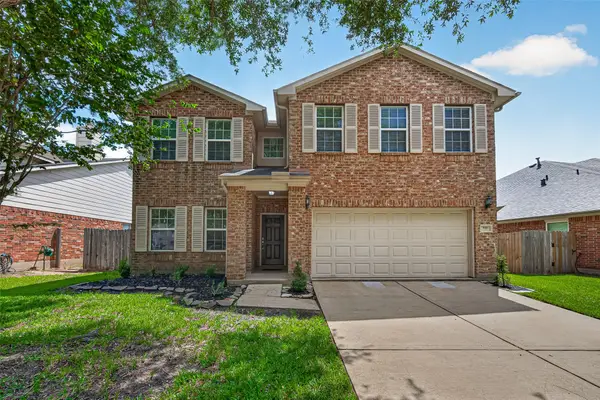 $340,000Active3 beds 3 baths2,226 sq. ft.
5910 Bonita Creek, Missouri City, TX 77459
MLS# 67743191Listed by: EXP REALTY LLC - New
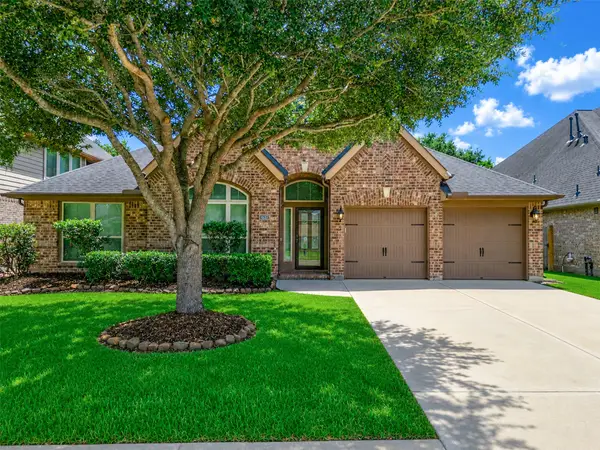 $459,000Active4 beds 3 baths2,947 sq. ft.
4131 N Creekmont Drive, Fresno, TX 77545
MLS# 42295623Listed by: CALL IT CLOSED INT'L REALTY - New
 $359,900Active4 beds 3 baths3,430 sq. ft.
3610 Benjamin Franklin Lane, Missouri City, TX 77459
MLS# 43256194Listed by: REAL BROKER, LLC - New
 $304,900Active4 beds 3 baths2,658 sq. ft.
2123 Long Rock Drive, Missouri City, TX 77489
MLS# 46497961Listed by: QUEST REAL ESTATE - New
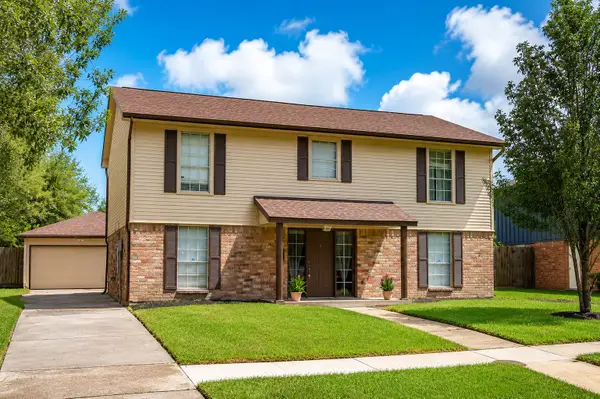 $310,000Active4 beds 3 baths2,146 sq. ft.
2414 Hilton Head Drive, Missouri City, TX 77459
MLS# 97788278Listed by: KELLER WILLIAMS REALTY CLEAR LAKE / NASA - New
 $1,399,990Active5 beds 7 baths5,743 sq. ft.
11910 Morning Cove, Missouri City, TX 77459
MLS# 27274386Listed by: J. PATRICK HOMES - New
 $251,000Active3 beds 2 baths1,622 sq. ft.
3218 Cherry Creek Drive, Missouri City, TX 77459
MLS# 29858013Listed by: CHAMPIONS NEXTGEN REAL ESTATE - New
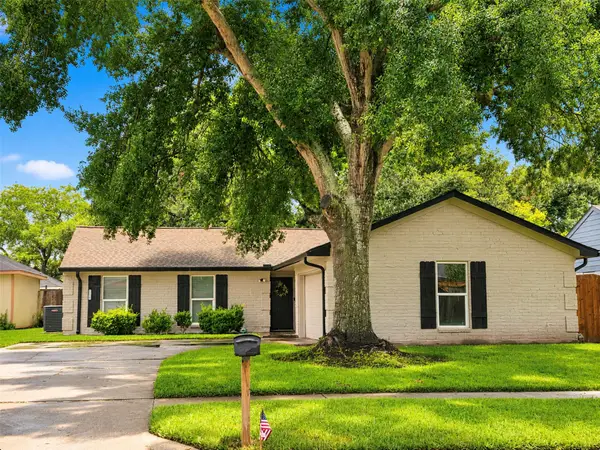 $282,900Active4 beds 2 baths1,790 sq. ft.
3714 Quail Meadow Drive, Missouri City, TX 77459
MLS# 33948331Listed by: RE/MAX PEARLAND - New
 $750,000Active5 beds 5 baths5,372 sq. ft.
3103 Cape Blanco, Missouri City, TX 77459
MLS# 7843759Listed by: REAL BROKER, LLC


Protect your home and budget from life's surprises with an Assurant Home Warranty, backed by a partner that supports you through every step of homeownership. Explore Plans.
© 2023 - 2026 ERA Franchise Systems LLC. All rights reserved. ERA Franchise Systems LLC fully supports the principles of the Fair Housing Act and the Equal Opportunity Act. ERA, ERA Real Estate powered, and their respective logos are registered service marks of ERA Franchise Systems LLC. Each office is independently owned and operated.