
2722 Tahoe Basin, Missouri City, TX 77459
Local realty services provided by:ERA Experts
2722 Tahoe Basin,Missouri City, TX 77459
$575,000
- 5 Beds
- 4 Baths
- 4,107 sq. ft.
- Single family
- Active
Listed by: caitlyn mcbee
Office: exp realty llc.888-519-7431
MLS#:33694028
Source:HARMLS
Price summary
- Price:$575,000
- Price per sq. ft.:$140
- Monthly HOA dues:$131.67
About this home
Finding more than 4,100 sq ft on one story is rare. Finding it with 5 bedrooms and this much flexibility is even harder. Located in Sienna, this spacious home was designed with room for everyone to do life together while still giving each person a place of their own. Multiple living spaces provide room to gather, relax or spread out, while the 5th bedroom offers flexibility as a private home office, exercise room or hobby space. A secondary bedroom with an en-suite bath is ideal for guests, extended stays or an older teen wanting a little more privacy. The large kitchen opens to the family room, with formal dining and additional living spaces nearby for easy everyday living and entertaining. Add an oversized lot, 3-car garage and access to Sienna's extensive community amenities, and this home delivers the space, flexibility and location today's buyers are looking for. Priced to stand out in Sienna, this is one you'll want to see.
Contact an agent
Home facts
- Year built:2005
- Listing ID #:33694028
- Updated:July 20, 2026 at 11:14 PM
Rooms and interior
- Bedrooms:5
- Total bathrooms:4
- Full bathrooms:3
- Half bathrooms:1
- Rooms Total:11
- Flooring:Carpet, Engineered Hardwood, Tile
- Dining Description:Kitchen Dining Combo, Living Dining Room
- Bathrooms Description:Hollywood Bath, Jetted Tub, Separate Shower, Tub Shower
- Kitchen Description:Breakfast Bar, Butlers Pantry, Dishwasher, Disposal, Double Oven, Gas Cooktop, Gas Range, Kitchen Dining Combo, Kitchen Family Room Combo, Kitchen Island, Microwave, Pantry, Refrigerator, Solid Surface Counters
- Living area:4,107 sq. ft.
Heating and cooling
- Cooling:Central Air, Electric
- Heating:Central, Gas
- Central air:Yes
Structure and exterior
- Roof:Composition
- Year built:2005
- Building area:4,107 sq. ft.
- Lot area:0.32 Acres
- Lot Features:Subdivision
- Architectural Style:Traditional
- Construction Materials:Brick, Stone
- Exterior Features:Fence, Fully Fenced, Patio, Porch, Private Yard
- Foundation Description:Slab
- Levels:1 Story
Schools
- High school:RIDGE POINT HIGH SCHOOL
- Middle school:THORNTON MIDDLE SCHOOL (FORT BEND)
- Elementary school:SCANLAN OAKS ELEMENTARY SCHOOL
Utilities
- Sewer:Public Sewer
Finances and disclosures
- Price:$575,000
- Price per sq. ft.:$140
- Tax amount:$14,442 (2025)
Features and amenities
- Appliances:Dishwasher, Disposal, Double Oven, Gas Cooktop, Gas Range, Microwave, Refrigerator
- Amenities:Ceiling Fans, Crown Molding, Entrance Foyer, High Ceilings, Intercom, Programmable Thermostat, Smoke Detectors
Parking
- Parking description:Driveway, Garage, Garage Door Opener, Oversized
- Garage:Yes
- Garage spaces:3
New listings near 2722 Tahoe Basin
- New
 $1,299,000Active5 beds 5 baths4,639 sq. ft.
11011 Reflection Cove, Missouri City, TX 77459
MLS# 56730275Listed by: PARTNERS IN BUILDING - New
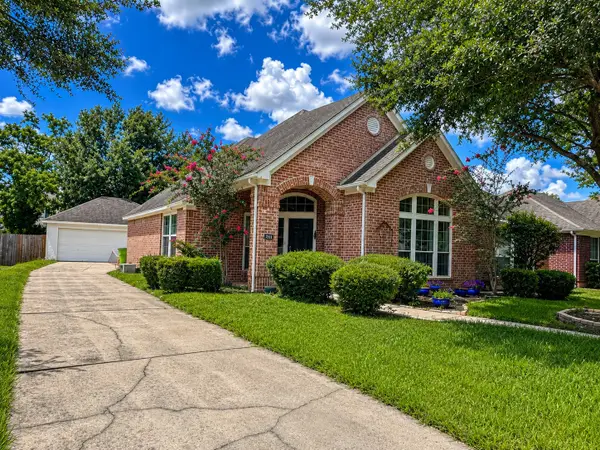 $355,000Active4 beds 2 baths2,576 sq. ft.
2718 Atlas Drive, Missouri City, TX 77459
MLS# 16494309Listed by: REALM REAL ESTATE PROFESSIONALS - SUGAR LAND - New
 $387,500Active4 beds 3 baths2,422 sq. ft.
3122 La Quinta Drive, Missouri City, TX 77459
MLS# 52156056Listed by: SERHANT. - New
 $434,900Active4 beds 4 baths2,792 sq. ft.
8802 Morning Glow Drive, Missouri City, TX 77459
MLS# 14156117Listed by: REALTY ONE GROUP ICONIC - Open Sat, 2 to 4pmNew
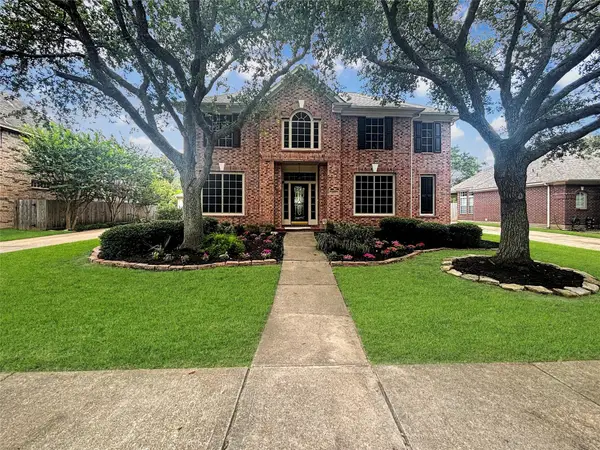 $450,000Active5 beds 4 baths3,122 sq. ft.
4115 Cedar Bend Drive, Missouri City, TX 77459
MLS# 28203157Listed by: HAMPSON PROPERTIES - New
 $389,999Active4 beds 5 baths3,078 sq. ft.
3115 W Creek Club Drive, Missouri City, TX 77459
MLS# 65542124Listed by: KELLER WILLIAMS ELITE - New
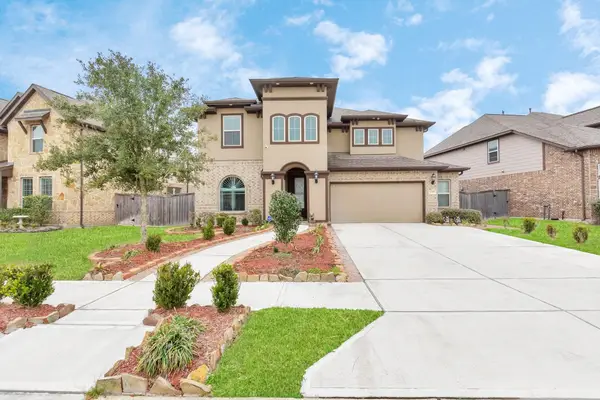 $575,000Active4 beds 4 baths3,068 sq. ft.
10815 Bouldin Creek, Missouri City, TX 77459
MLS# 34707994Listed by: HOMESMART - New
 $475,000Active4 beds 3 baths2,299 sq. ft.
9503 Crescent Mill Drive, Missouri City, TX 77459
MLS# 55566685Listed by: RE/MAX FINE PROPERTIES - New
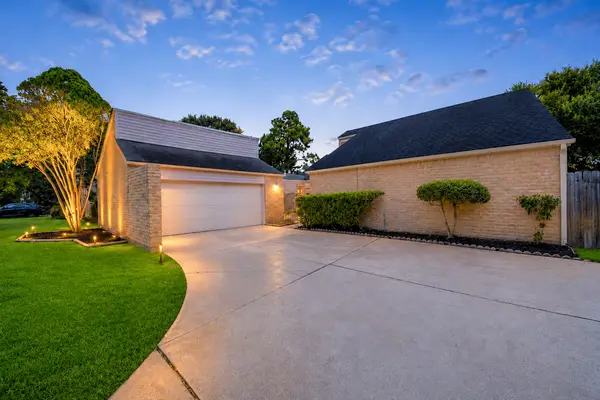 $269,990Active4 beds 2 baths2,008 sq. ft.
2219 Valley Manor Drive, Missouri City, TX 77489
MLS# 78283550Listed by: RE/MAX FINE PROPERTIES - New
 $189,000Active3 beds 2 baths1,649 sq. ft.
15607 Summer Briar Court, Missouri City, TX 77489
MLS# 79613297Listed by: AMERICAN REPUBLIC REALTY & MORTGAGE SERVICES, INC.


Protect your home and budget from life's surprises with an Assurant Home Warranty, backed by a partner that supports you through every step of homeownership. Explore Plans.
© 2023 - 2026 ERA Franchise Systems LLC. All rights reserved. ERA Franchise Systems LLC fully supports the principles of the Fair Housing Act and the Equal Opportunity Act. ERA, ERA Real Estate powered, and their respective logos are registered service marks of ERA Franchise Systems LLC. Each office is independently owned and operated.