
3406 Deerwood Lane, Missouri City, TX 77459
Local realty services provided by:ERA Experts
3406 Deerwood Lane,Missouri City, TX 77459
$413,500
- 4 Beds
- 4 Baths
- 3,157 sq. ft.
- Single family
- Active
Listed by: sergio hidalgo
Office: united real estate713-965-7165
MLS#:35600363
Source:HARMLS
Price summary
- Price:$413,500
- Price per sq. ft.:$130.98
- Monthly HOA dues:$66.67
About this home
Enjoy golf course living in the heart of Quail Valley! This spacious two-story home offers 3,157 square feet of living space with four bedrooms, three full baths, and one half bath. The flexible floor plan includes a first-floor secondary bedroom that can function as a home office, study, or guest room, plus a large den that provides additional living, entertainment, or workspace options. Nestled on an oversized 11,181-square-foot lot, the backyard opens to the greenway of the Quail Valley Golf Club course, providing beautiful views and a sense of privacy. A large driveway and two-car garage offer plenty of parking and storage. Conveniently located near shopping, dining, parks, and major commuting routes, this home is ideal for anyone seeking extra space in a well-established community
Contact an agent
Home facts
- Year built:1975
- Listing ID #:35600363
- Updated:July 21, 2026 at 12:05 PM
Rooms and interior
- Bedrooms:4
- Total bathrooms:4
- Full bathrooms:3
- Half bathrooms:1
- Rooms Total:13
- Flooring:Tile
- Bathrooms Description:Separate Shower, Soaking Tub
- Kitchen Description:Breakfast Bar, Dishwasher, Disposal, Electric Oven, Electric Range, Pantry, Wet Bar
- Living area:3,157 sq. ft.
Heating and cooling
- Cooling:Central Air, Electric
- Heating:Central, Gas
- Central air:Yes
Structure and exterior
- Roof:Composition
- Year built:1975
- Building area:3,157 sq. ft.
- Lot area:0.26 Acres
- Lot Features:Near Golf Course, On Golf Course
- Architectural Style:Traditional
- Construction Materials:Brick, Wood Siding
- Exterior Features:Balcony
- Foundation Description:Slab
- Levels:2 Stories
Schools
- High school:ELKINS HIGH SCHOOL
- Middle school:QUAIL VALLEY MIDDLE SCHOOL
- Elementary school:LANTERN LANE ELEMENTARY SCHOOL
Utilities
- Sewer:Public Sewer
Finances and disclosures
- Price:$413,500
- Price per sq. ft.:$130.98
- Tax amount:$8,020 (2025)
Features and amenities
- Appliances:Dishwasher, Disposal, Electric Oven, Electric Range
- Amenities:Balcony, Crown Molding, High Ceilings, Vaulted Ceilings
Parking
- Parking description:Garage
- Garage:Yes
- Garage spaces:2
New listings near 3406 Deerwood Lane
- New
 $409,989Active3 beds 2 baths1,893 sq. ft.
2003 Laurelwood Trail, Missouri City, TX 77459
MLS# 85399793Listed by: TEAM RIDDLE REALTY - New
 $1,299,000Active5 beds 5 baths4,639 sq. ft.
11011 Reflection Cove, Missouri City, TX 77459
MLS# 56730275Listed by: PARTNERS IN BUILDING - New
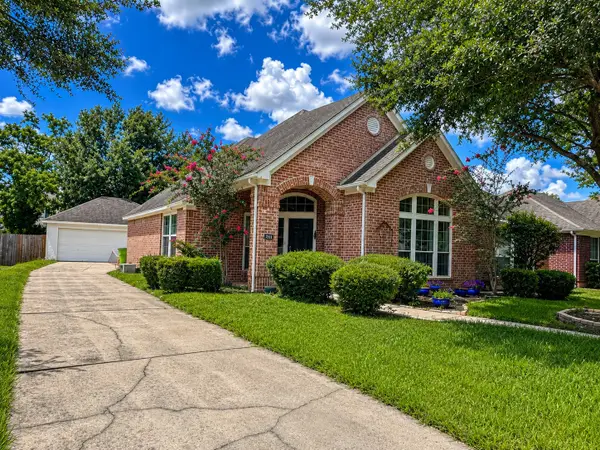 $355,000Active4 beds 2 baths2,576 sq. ft.
2718 Atlas Drive, Missouri City, TX 77459
MLS# 16494309Listed by: REALM REAL ESTATE PROFESSIONALS - SUGAR LAND - New
 $387,500Active4 beds 3 baths2,422 sq. ft.
3122 La Quinta Drive, Missouri City, TX 77459
MLS# 52156056Listed by: SERHANT. - New
 $434,900Active4 beds 4 baths2,792 sq. ft.
8802 Morning Glow Drive, Missouri City, TX 77459
MLS# 14156117Listed by: REALTY ONE GROUP ICONIC - Open Sat, 2 to 4pmNew
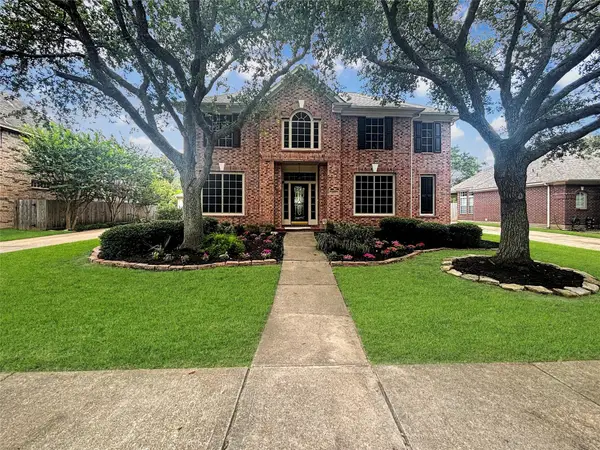 $450,000Active5 beds 4 baths3,122 sq. ft.
4115 Cedar Bend Drive, Missouri City, TX 77459
MLS# 28203157Listed by: HAMPSON PROPERTIES - New
 $389,999Active4 beds 5 baths3,078 sq. ft.
3115 W Creek Club Drive, Missouri City, TX 77459
MLS# 65542124Listed by: KELLER WILLIAMS ELITE - New
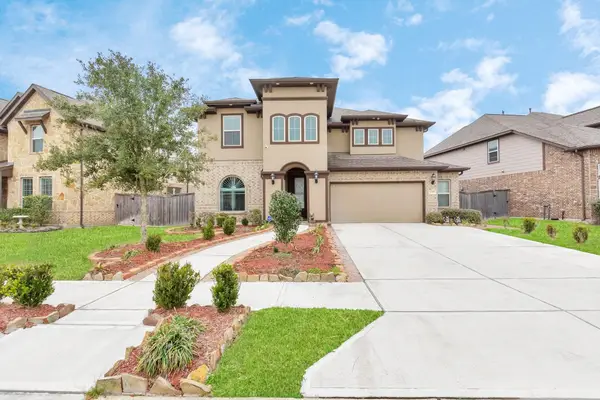 $575,000Active4 beds 4 baths3,068 sq. ft.
10815 Bouldin Creek, Missouri City, TX 77459
MLS# 34707994Listed by: HOMESMART - New
 $475,000Active4 beds 3 baths2,299 sq. ft.
9503 Crescent Mill Drive, Missouri City, TX 77459
MLS# 55566685Listed by: RE/MAX FINE PROPERTIES - New
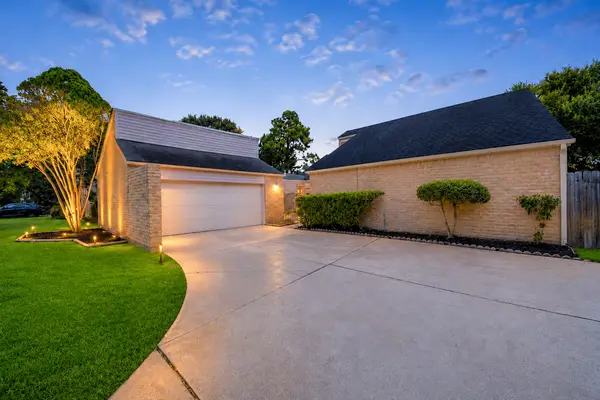 $269,990Active4 beds 2 baths2,008 sq. ft.
2219 Valley Manor Drive, Missouri City, TX 77489
MLS# 78283550Listed by: RE/MAX FINE PROPERTIES


Protect your home and budget from life's surprises with an Assurant Home Warranty, backed by a partner that supports you through every step of homeownership. Explore Plans.
© 2023 - 2026 ERA Franchise Systems LLC. All rights reserved. ERA Franchise Systems LLC fully supports the principles of the Fair Housing Act and the Equal Opportunity Act. ERA, ERA Real Estate powered, and their respective logos are registered service marks of ERA Franchise Systems LLC. Each office is independently owned and operated.