
118 Waterfront Drive, Montgomery, TX 77356
Local realty services provided by:ERA Experts
118 Waterfront Drive,Montgomery, TX 77356
$924,900
- 4 Beds
- 6 Baths
- 4,807 sq. ft.
- Single family
- Active
Upcoming open houses
- Sat, Oct 2401:00 pm - 03:00 pm
Listed by: carlos nava
Office: keller williams realty professionals281-444-3900
MLS#:61610380
Source:HARMLS
Price summary
- Price:$924,900
- Price per sq. ft.:$192.41
- Monthly HOA dues:$172.17
About this home
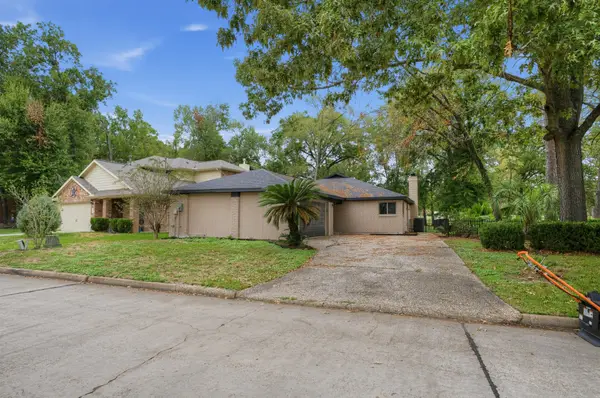
Experience the pinnacle of peaceful, lakeside luxury living in this impeccably maintained, move-in-ready residence. Situated on a sprawling 1.367-acre corner lot within an exclusive gated community, this home offers a blend of nature and modern convenience. The exterior boasts grand curb appeal with an oversized driveway and a circle drive, while the fully fenced backyard features sophisticated rod iron fencing for privacy and style. Inside, the home has been thoughtfully updated and remodeled throughout. The open-concept design flows from the bright kitchen and breakfast nook, culminating in a spacious family room anchored by a cozy fireplace. A standout feature of this property is the enlarged, climate-controlled enclosed back patio, complete with full-length glass walls inviting the outdoors in year-round. This is more than just a home; it is an investment in a refined lifestyle. Discover the perfect balance of serenity and modern amenities in this exceptional lake-side community.
Contact an agent
Home facts
- Year built:1996
- Subdivision & Development:The Estates Of Walden
- Listing ID #:61610380
- Updated:October 22, 2026 at 09:19 PM
Rooms and interior
- Bedrooms:4
- Total bathrooms:6
- Full bathrooms:3
- Half bathrooms:3
- Rooms Total:9
- Flooring:Tile, Wood
- Bathrooms Description:Jetted Tub, Separate Shower
- Kitchen Description:Dishwasher, Disposal, Double Oven, Electric Oven, Gas Cooktop, Kitchen Family Room Combo, Microwave, Refrigerator
- Living area:4,807 sq. ft.
Heating and cooling
- Cooling:Central Air, Electric, Zoned
- Heating:Central, Gas, Zoned
- Central air:Yes
Structure and exterior
- Roof:Composition
- Year built:1996
- Building area:4,807 sq. ft.
- Lot area:1.37 Acres
- Lot Features:Corner Lot, Near Golf Course, Side Yard, Subdivision
- Architectural Style:SplitLevel, Traditional
- Construction Materials:Brick, Cement Siding, Stucco, Wood Siding
- Exterior Features:Fence, Porch, Tennis Courts
- Foundation Description:Slab
- Levels:2 Stories
Schools
- High school:MONTGOMERY HIGH SCHOOL
- Middle school:MONTGOMERY JUNIOR HIGH SCHOOL
- Elementary school:MADELEY RANCH ELEMENTARY SCHOOL
Utilities
- Sewer:Public Sewer
Finances and disclosures
- Price:$924,900
- Price per sq. ft.:$192.41
- Tax amount:$15,653 (2026)
Features and amenities
- Appliances:Dishwasher, Disposal, Double Oven, Dryer, Electric Oven, Gas Cooktop, Microwave, Refrigerator, Washer
- Laundry features:Dryer, Washer
- Amenities:Balcony, Ceiling Fans, Controlled Access, Entrance Foyer, Gated, High Ceilings, Programmable Thermostat, Smoke Detectors, Window Coverings
Parking
- Parking description:Circular Driveway, Driveway, Garage, Garage Door Opener, Oversized
- Garage:Yes
- Garage spaces:3
New listings near 118 Waterfront Drive
- New
 $475,000Active2 beds 2 baths1,108 sq. ft.
27896 Deer Run Street, Montgomery, TX 77356
MLS# 32791263Listed by: BRAZOS LAND COMPANY - New
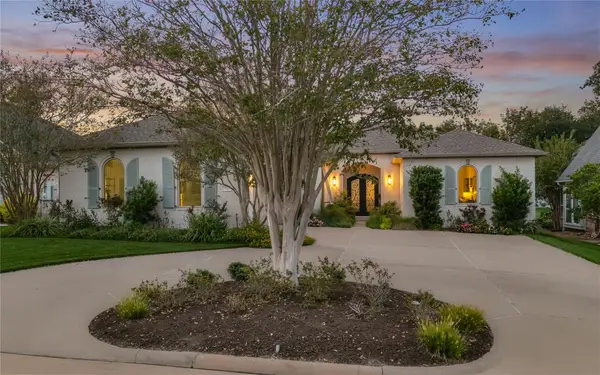 $679,900Active3 beds 3 baths2,652 sq. ft.
132 Somerton Drive, Montgomery, TX 77356
MLS# 35790882Listed by: BETTER HOMES AND GARDENS REAL ESTATE GARY GREENE - LAKE CONROE NORTH - New
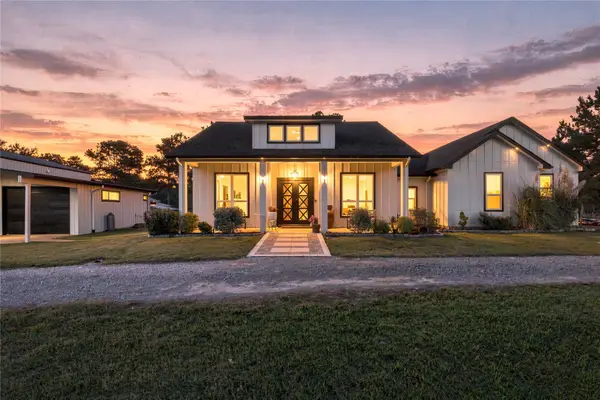 $734,900Active3 beds 3 baths2,298 sq. ft.
9879 Stone Ranch Boulevard, Montgomery, TX 77316
MLS# 24997377Listed by: GARZA INTERNATIONAL PROPERTIES - New
 $1,345,000Active3 beds 4 baths3,575 sq. ft.
8104 High Meadow Ridge Court, Montgomery, TX 77316
MLS# 42440368Listed by: COMPASS RE TEXAS, LLC - THE WOODLANDS - New
 $802,770Active5 beds 5 baths4,471 sq. ft.
26812 Prairie View Loop, Montgomery, TX 77316
MLS# 44951914Listed by: WESTIN HOMES - New
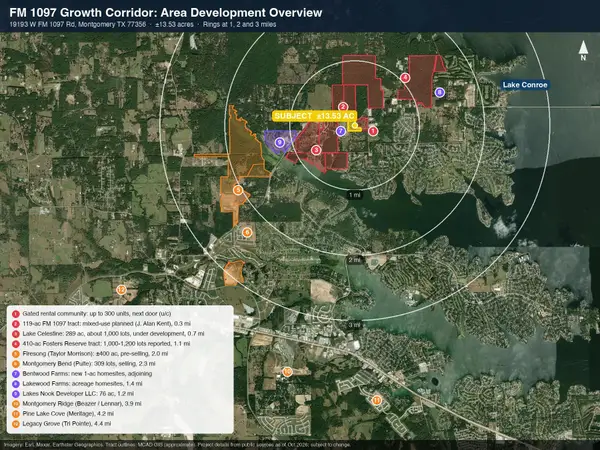 $3,450,000Active13.53 Acres
19193 W Fm 1097 Road, Montgomery, TX 77356
MLS# 4262393Listed by: RA BROKERS - New
 $299,900Active4 beds 3 baths2,267 sq. ft.
1569 Oakdale Crest Drive, Montgomery, TX 77316
MLS# 45081921Listed by: COLDWELL BANKER REALTY - THE WOODLANDS - New
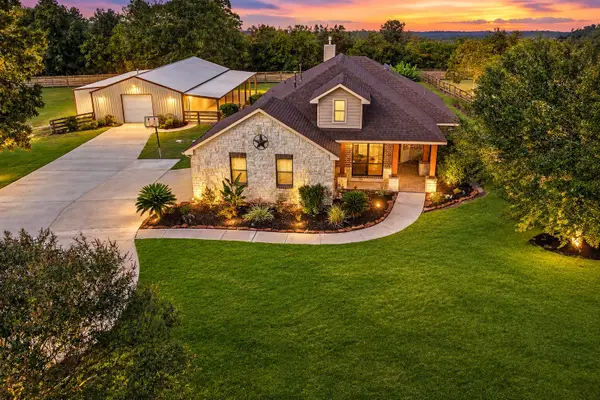 $675,000Active3 beds 2 baths2,426 sq. ft.
22078 Stone Creek Lane, Montgomery, TX 77316
MLS# 56706872Listed by: TOP GUNS REALTY ON LAKE CONROE - New
 $485,000Active2 Acres
24902 Balmorhea Way, Montgomery, TX 77316
MLS# 25863915Listed by: EXP REALTY LLC - New
 $315,000Active2 beds 2 baths1,814 sq. ft.
15 Presidio Road, Montgomery, TX 77356
MLS# 88098430Listed by: HH PREMIER REALTY, LLC


Protect your home and budget from life's surprises with an Assurant Home Warranty, backed by a partner that supports you through every step of homeownership. Explore Plans.
© 2023 - 2026 ERA Franchise Systems LLC. All rights reserved. ERA Franchise Systems LLC fully supports the principles of the Fair Housing Act and the Equal Opportunity Act. ERA, ERA Real Estate powered, and their respective logos are registered service marks of ERA Franchise Systems LLC. Each office is independently owned and operated.