
13455 Greenbrier Drive, Montgomery, TX 77356
Local realty services provided by:American Real Estate ERA Powered
13455 Greenbrier Drive,Montgomery, TX 77356
$379,000
- 3 Beds
- 3 Baths
- 1,930 sq. ft.
- Single family
- Active
Listed by: jacque swanner
Office: inc realty972-351-1095
MLS#:34406319
Source:HARMLS
Price summary
- Price:$379,000
- Price per sq. ft.:$196.37
- Monthly HOA dues:$95.83
About this home
That view! This custom Walden home offers breathtaking, uninterrupted views of the golf course, pond and wildlife from nearly every room upstairs—and from the downstairs primary suite. Private and peaceful, the living room opens to a large terrace overlooking the course, while the primary suite has its own walk-out to a covered patio. Upstairs, the flexible bedroom/office features custom built-ins, ample storage, a half bath, and a picture window showcasing incredible views. Every upstairs room takes advantage of the golf course setting! Custom touches include 10' ceilings, coffered ceilings, a fireplace, a built-in wine rack, marble in the primary bath, and a leaded-glass entry door. Enjoy ~360 sq ft of deck space and ~375 sq ft of covered patio space. Move-in ready with a brand-new AC and new roof! Located in a highly desirable area of Walden, this home is in a hard-to-beat location!
Contact an agent
Home facts
- Year built:2000
- Subdivision & Development:Walden 10
- Listing ID #:34406319
- Updated:September 17, 2026 at 11:55 AM
Rooms and interior
- Bedrooms:3
- Total bathrooms:3
- Full bathrooms:2
- Half bathrooms:1
- Rooms Total:6
- Kitchen Description:Dishwasher, Disposal, Microwave
- Living area:1,930 sq. ft.
Heating and cooling
- Cooling:Central Air, Electric
- Heating:Central, Electric
- Central air:Yes
Structure and exterior
- Roof:Composition
- Year built:2000
- Building area:1,930 sq. ft.
- Lot area:0.24 Acres
- Lot Features:Near Golf Course, On Golf Course
- Architectural Style:SplitLevel
- Construction Materials:Brick
- Foundation Description:Slab
- Levels:2 Stories
Schools
- High school:MONTGOMERY HIGH SCHOOL
- Middle school:MONTGOMERY JUNIOR HIGH SCHOOL
- Elementary school:MADELEY RANCH ELEMENTARY SCHOOL
Utilities
- Sewer:Public Sewer
Finances and disclosures
- Price:$379,000
- Price per sq. ft.:$196.37
- Tax amount:$6,913 (2026)
Features and amenities
- Appliances:Dishwasher, Disposal, Microwave
Parking
- Parking description:Garage
- Garage:Yes
- Garage spaces:2
New listings near 13455 Greenbrier Drive
- New
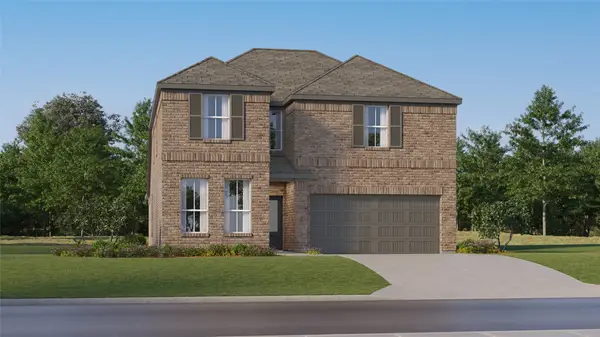 $341,990Active5 beds 3 baths2,649 sq. ft.
13010 Pine Trace Street, Montgomery, TX 77316
MLS# 41102548Listed by: KELLER WILLIAMS CITY VIEW - New
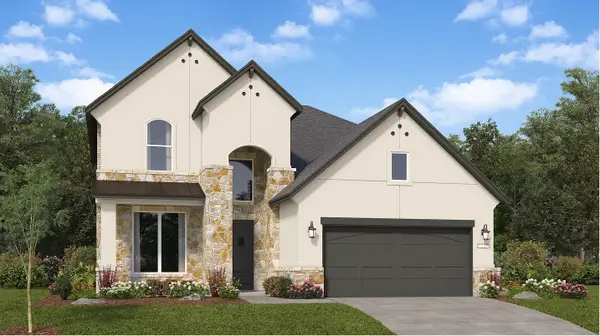 $351,990Active5 beds 3 baths2,726 sq. ft.
2339 Vargas Street, Montgomery, TX 77316
MLS# 91636529Listed by: KELLER WILLIAMS CITY VIEW - New
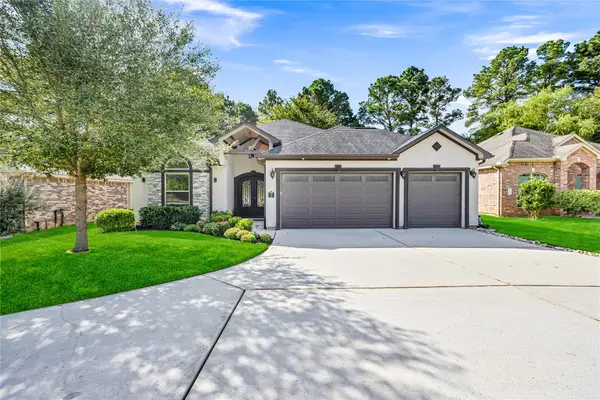 $449,900Active3 beds 3 baths2,500 sq. ft.
12613 Walden Road, Montgomery, TX 77356
MLS# 636052Listed by: WALZEL PROPERTIES - CONROE - New
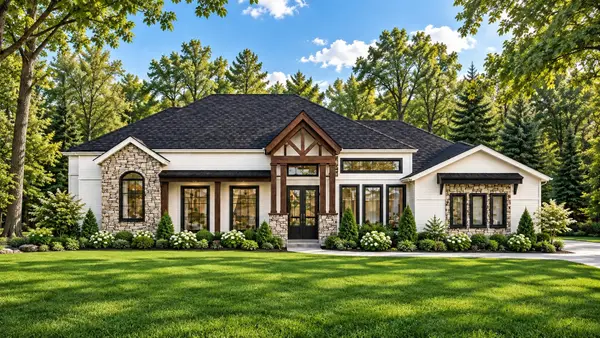 $1,616,500Active4 beds 6 baths5,300 sq. ft.
7428 High Meadow Ridge Dr, Montgomery, TX 77316
MLS# 6740721Listed by: REALTY WORLD HOMES & ESTATES - New
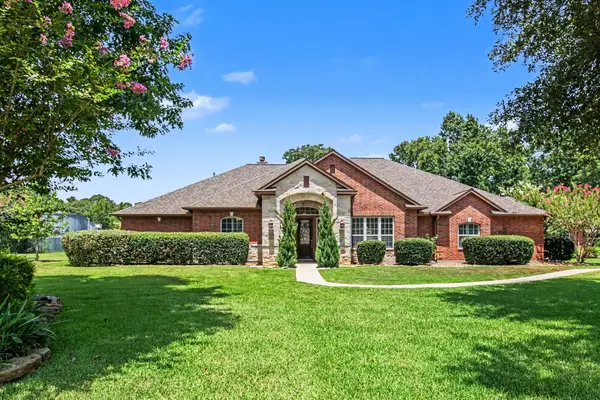 $775,000Active4 beds 3 baths3,360 sq. ft.
52 La Jolla Circle, Montgomery, TX 77356
MLS# 93061961Listed by: BETTER HOMES AND GARDENS REAL ESTATE GARY GREENE - LAKE CONROE SOUTH - New
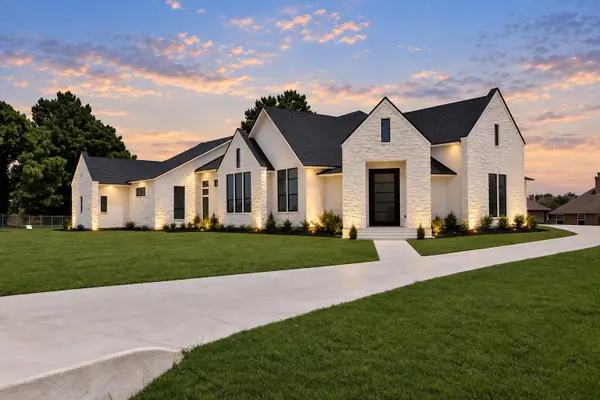 $945,000Active4 beds 4 baths4,184 sq. ft.
19006 Grandview Court, Montgomery, TX 77356
MLS# 54268187Listed by: KELLER WILLIAMS REALTY THE WOODLANDS - New
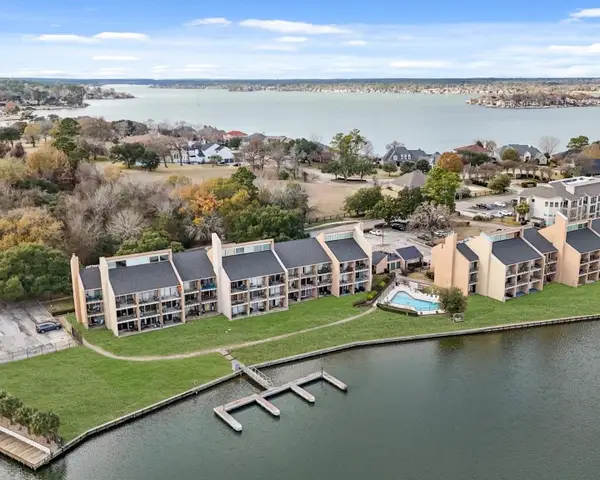 $339,900Active3 beds 2 baths1,368 sq. ft.
12600 Melville Drive #226B, Montgomery, TX 77356
MLS# 86016351Listed by: THE AGENCY HOUSTON SUGAR LAND - New
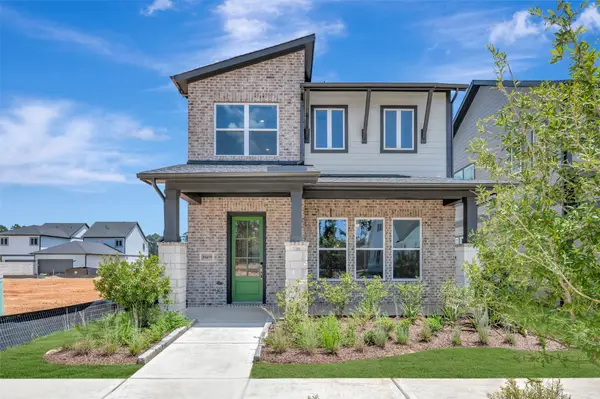 $378,570Active3 beds 3 baths2,243 sq. ft.
11459 Billy Bobs Street, Montgomery, TX 77316
MLS# 49184193Listed by: WEEKLEY PROPERTIES BEVERLY BRADLEY - New
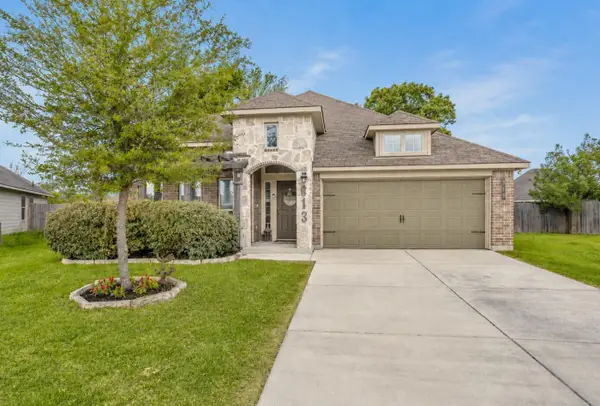 $280,000Active3 beds 2 baths1,866 sq. ft.
313 Brocks Court, Montgomery, TX 77356
MLS# 7330667Listed by: TOP GUNS REALTY ON LAKE CONROE - New
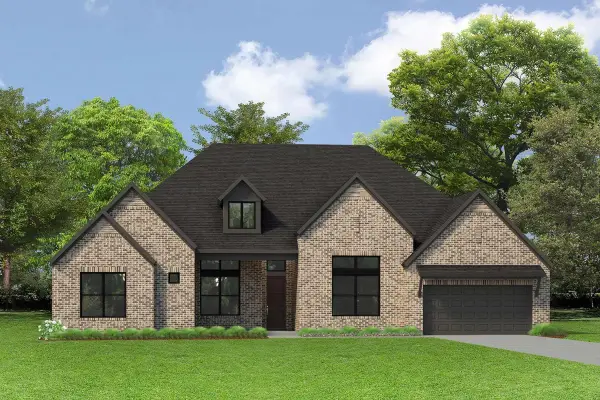 $656,715Active4 beds 4 baths3,145 sq. ft.
423 Foxglove Bend Drive, Montgomery, TX 77316
MLS# 73620456Listed by: WEEKLEY PROPERTIES BEVERLY BRADLEY


Protect your home and budget from life's surprises with an Assurant Home Warranty, backed by a partner that supports you through every step of homeownership. Explore Plans.
© 2023 - 2026 ERA Franchise Systems LLC. All rights reserved. ERA Franchise Systems LLC fully supports the principles of the Fair Housing Act and the Equal Opportunity Act. ERA, ERA Real Estate powered, and their respective logos are registered service marks of ERA Franchise Systems LLC. Each office is independently owned and operated.