
19287 Keenan Cut Off Road, Montgomery, TX 77316
Local realty services provided by:American Real Estate ERA Powered
19287 Keenan Cut Off Road,Montgomery, TX 77316
$2,000,000
- 5 Beds
- 5 Baths
- 4,433 sq. ft.
- Farm
- Active
Listed by: jeremiah jackson
Office: jeremiah jackson832-925-6935
MLS#:20059487
Source:HARMLS
Price summary
- Price:$2,000,000
- Price per sq. ft.:$451.16
About this home
Located behind a gated entrance, this 16.8-acre unrestricted property offers breathtaking views of a 1.5-acre spring-fed pond, mature landscaping, privacy, and exceptional versatility.
Ideally located in Montgomery ISD, the property combines the appeal of a private luxury ranchette with significant commercial and investment potential. Its unrestricted status, acreage, and proximity to schools, established neighborhoods, and new residential developments create a compelling opportunity for an owner-user, investor, ranch/equestrian operation, or future development strategy.
Conveniently located just minutes from Downtown Montgomery and Lake Conroe and a short drive to The Woodlands, this is a rare opportunity to acquire a highly versatile property in one of Montgomery County's rapidly growing areas.
Contact an agent
Home facts
- Year built:2005
- Subdivision & Development:W M Willis
- Listing ID #:20059487
- Updated:August 15, 2026 at 10:14 PM
Rooms and interior
- Bedrooms:5
- Total bathrooms:5
- Full bathrooms:3
- Half bathrooms:2
- Rooms Total:8
- Flooring:Tile, Wood
- Bathrooms Description:Jetted Tub, Separate Shower, Tub Shower
- Kitchen Description:Breakfast Bar, Dishwasher, Disposal, Electric Oven, Gas Range, Kitchen Family Room Combo, Kitchen Island, Microwave, Pantry, Walk In Pantry
- Living area:4,433 sq. ft.
Heating and cooling
- Cooling:Central Air, Electric
- Heating:Central, Gas
- Central air:Yes
Structure and exterior
- Year built:2005
- Building area:4,433 sq. ft.
- Lot area:16.81 Acres
- Lot Features:Level
- Construction Materials:Brick, Cement Siding, Stone
- Foundation Description:Slab
- Levels:2 Stories
Schools
- High school:LAKE CREEK HIGH SCHOOL
- Middle school:OAK HILL JUNIOR HIGH SCHOOL
- Elementary school:KEENAN ELEMENTARY SCHOOL
Utilities
- Water:Well
- Sewer:Aerobic Septic
Finances and disclosures
- Price:$2,000,000
- Price per sq. ft.:$451.16
- Tax amount:$18,495 (2025)
Features and amenities
- Appliances:Dishwasher, Disposal, Electric Oven, Gas Range, Microwave
- Amenities:Crown Molding, Entrance Foyer, High Ceilings, Security Gate, Smoke Detectors
- Pool features:In Ground
Parking
- Parking description:Additional Parking, Garage
- Garage:Yes
- Garage spaces:2
New listings near 19287 Keenan Cut Off Road
- New
 $549,000Active4 beds 4 baths2,305 sq. ft.
206 Abner Lane, Montgomery, TX 77356
MLS# 10050095Listed by: AMBROSI REALTY, INC - New
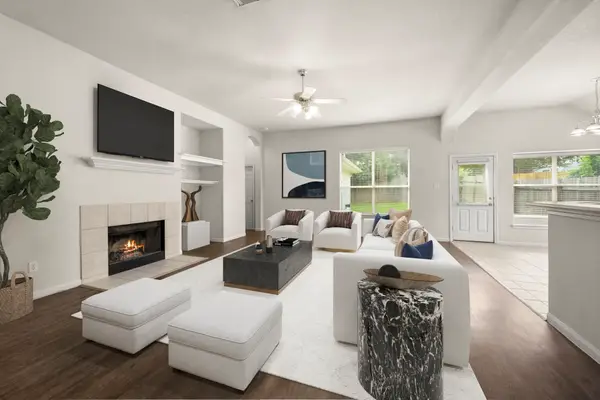 $270,000Active4 beds 2 baths1,984 sq. ft.
3722 Northshore Drive, Montgomery, TX 77356
MLS# 93987669Listed by: ADVANTAGE PROPERTY MGMT DBA JBB ENTERPRISES - New
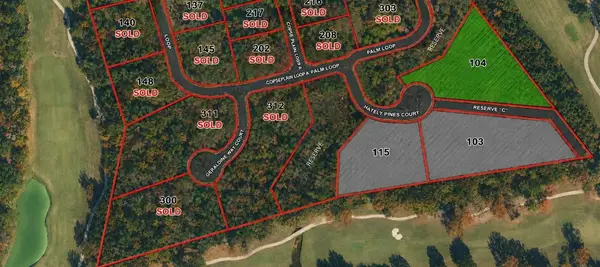 $1,350,000Active1.4 Acres
104 Chateau Pines Court, Montgomery, TX 77316
MLS# 10448324Listed by: RE/MAX THE WOODLANDS & SPRING - New
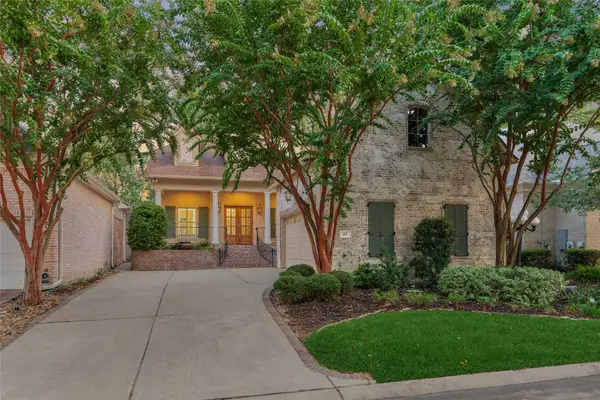 $665,000Active4 beds 4 baths3,672 sq. ft.
102 Winthrop Harbor S, Montgomery, TX 77356
MLS# 37168515Listed by: BETTER HOMES AND GARDENS REAL ESTATE GARY GREENE - LAKE CONROE NORTH - New
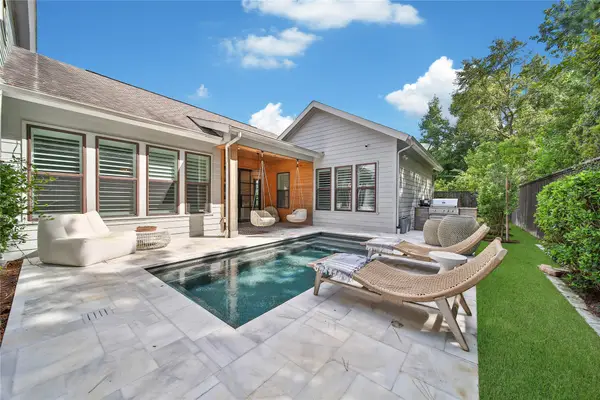 $700,000Active4 beds 4 baths3,374 sq. ft.
106 Grant Cove Drive, Montgomery, TX 77316
MLS# 38209895Listed by: RE/MAX THE WOODLANDS & SPRING - New
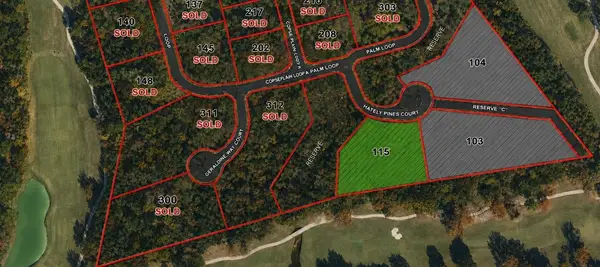 $1,250,000Active1.11 Acres
115 Chateau Pines Court, Montgomery, TX 77316
MLS# 51693718Listed by: RE/MAX THE WOODLANDS & SPRING - New
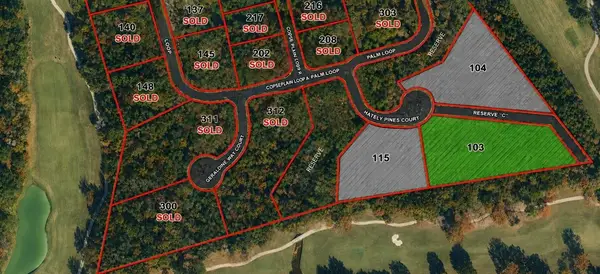 $1,750,000Active1.67 Acres
103 Chateau Pines Court, Montgomery, TX 77316
MLS# 88546005Listed by: RE/MAX THE WOODLANDS & SPRING - New
 $425,000Active3 beds 3 baths2,213 sq. ft.
3422 Pebble Beach Boulevard, Montgomery, TX 77356
MLS# 90105750Listed by: GREENWOOD KING PROPERTIES - VOSS OFFICE - New
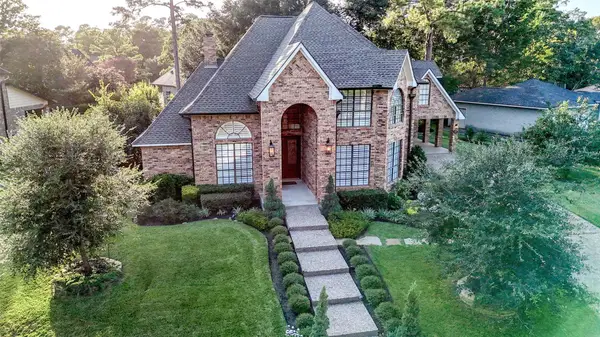 $715,000Active4 beds 4 baths3,602 sq. ft.
240 Edgewood Dr, Montgomery, TX 77356
MLS# 45819935Listed by: HOMESMART


Protect your home and budget from life's surprises with an Assurant Home Warranty, backed by a partner that supports you through every step of homeownership. Explore Plans.
© 2023 - 2026 ERA Franchise Systems LLC. All rights reserved. ERA Franchise Systems LLC fully supports the principles of the Fair Housing Act and the Equal Opportunity Act. ERA, ERA Real Estate powered, and their respective logos are registered service marks of ERA Franchise Systems LLC. Each office is independently owned and operated.