
3422 Pebble Beach Boulevard, Montgomery, TX 77356
Local realty services provided by:American Real Estate ERA Powered
3422 Pebble Beach Boulevard,Montgomery, TX 77356
$425,000
- 3 Beds
- 3 Baths
- 2,213 sq. ft.
- Single family
- Active
Listed by: carl nossek
Office: greenwood king properties - voss office713-784-0888
MLS#:90105750
Source:HARMLS
Price summary
- Price:$425,000
- Price per sq. ft.:$192.05
- Monthly HOA dues:$117.5
About this home
Great opportunity to own an exceptional home in Walden located on the 7th fairway.
Stone and brick accent the exterior of the home. Enter through beautiful lead-glass door featuring an arched ceiling. The open concept floor plan joins the living room and dining room. Double and triple tray ceilings and wide moldings accent both rooms. Custom built shelf and large stone fireplace are also featured. Multiple tall windows provide a view of the golf course. Spacious kitchen with granite countertops, breakfast bar, custom built cabinets, and large walk-in pantry. Spacious primary bedroom with en-suite bathroom which has dual vanities, jetted tub, shower and generously sized closet. Enjoy all the amenities of living in Walden: tennis/pickleball courts, gym, pool, boat ramps, marina and restaurants. Adjacent lot is available for purchase separately. Make your appointment today!
Contact an agent
Home facts
- Year built:2008
- Subdivision & Development:Walden
- Listing ID #:90105750
- Updated:August 16, 2026 at 01:18 PM
Rooms and interior
- Bedrooms:3
- Total bathrooms:3
- Full bathrooms:2
- Half bathrooms:1
- Rooms Total:10
- Flooring:Carpet, Laminate, Stone
- Dining Description:Kitchen Dining Combo, Living Dining Room
- Bathrooms Description:Jetted Tub, Separate Shower, Tub Shower
- Kitchen Description:Breakfast Bar, Dishwasher, Disposal, Electric Cooktop, Electric Oven, Granite Counters, Kitchen Dining Combo, Kitchen Family Room Combo, Microwave, Oven, Pantry, Refrigerator, Walk In Pantry
- Living area:2,213 sq. ft.
Heating and cooling
- Cooling:Central Air, Electric
- Heating:Central, Electric
- Central air:Yes
Structure and exterior
- Roof:Composition
- Year built:2008
- Building area:2,213 sq. ft.
- Lot area:0.13 Acres
- Lot Features:Near Golf Course, On Golf Course, Subdivision, Wooded
- Architectural Style:Traditional
- Construction Materials:Brick, Cement Siding, Stone
- Exterior Features:Patio, Porch, Private Yard, Sprinkler Irrigation, Tennis Courts
- Foundation Description:Slab
- Levels:1 Story
Schools
- High school:MONTGOMERY HIGH SCHOOL
- Middle school:MONTGOMERY JUNIOR HIGH SCHOOL
- Elementary school:MADELEY RANCH ELEMENTARY SCHOOL
Utilities
- Sewer:Public Sewer
Finances and disclosures
- Price:$425,000
- Price per sq. ft.:$192.05
- Tax amount:$7,122 (2025)
Features and amenities
- Appliances:Dishwasher, Disposal, Dryer, Electric Cooktop, Electric Oven, Microwave, Oven, Refrigerator, Washer
- Laundry features:Dryer, Washer
- Amenities:Ceiling Fans, Crown Molding, Entrance Foyer, High Ceilings, Prewired, Security System - Owned, Smoke Detectors, Vaulted Ceilings, Window Coverings
Parking
- Parking description:Driveway, Garage, Garage Door Opener
- Garage:Yes
- Garage spaces:2
New listings near 3422 Pebble Beach Boulevard
- New
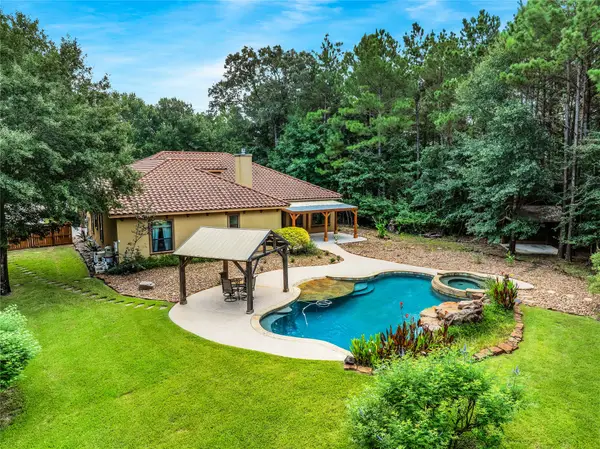 $745,000Active4 beds 4 baths4,149 sq. ft.
11538 Sebastians Run, Montgomery, TX 77316
MLS# 44546014Listed by: RE/MAX THE WOODLANDS & SPRING - New
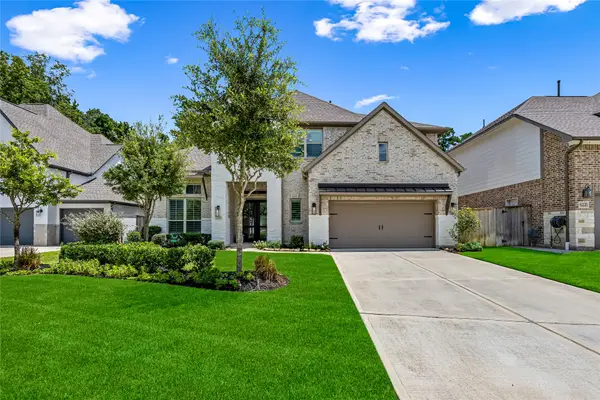 $750,000Active5 beds 5 baths3,700 sq. ft.
626 Bronze Bristol Street, Montgomery, TX 77316
MLS# 97347792Listed by: PAM'S HOME TEAM REAL ESTATE - New
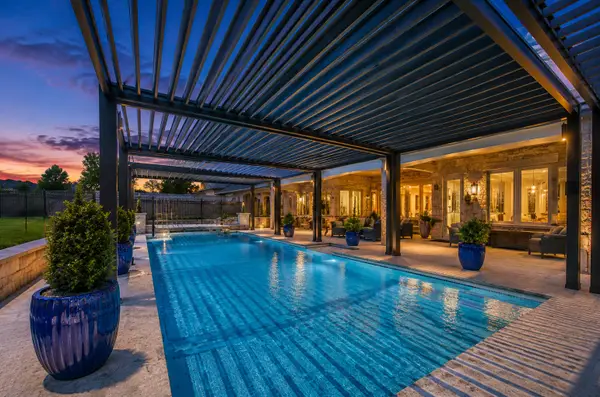 $549,000Active4 beds 4 baths2,305 sq. ft.
206 Abner Lane, Montgomery, TX 77356
MLS# 10050095Listed by: AMBROSI REALTY, INC - New
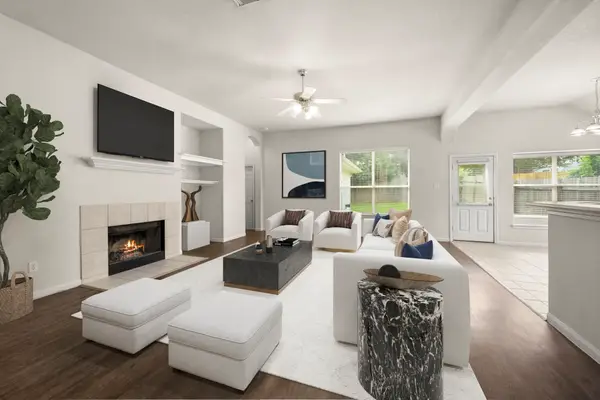 $270,000Active4 beds 2 baths1,984 sq. ft.
3722 Northshore Drive, Montgomery, TX 77356
MLS# 93987669Listed by: ADVANTAGE PROPERTY MGMT DBA JBB ENTERPRISES - New
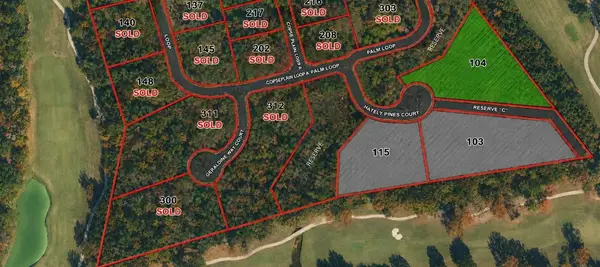 $1,350,000Active1.4 Acres
104 Chateau Pines Court, Montgomery, TX 77316
MLS# 10448324Listed by: RE/MAX THE WOODLANDS & SPRING - New
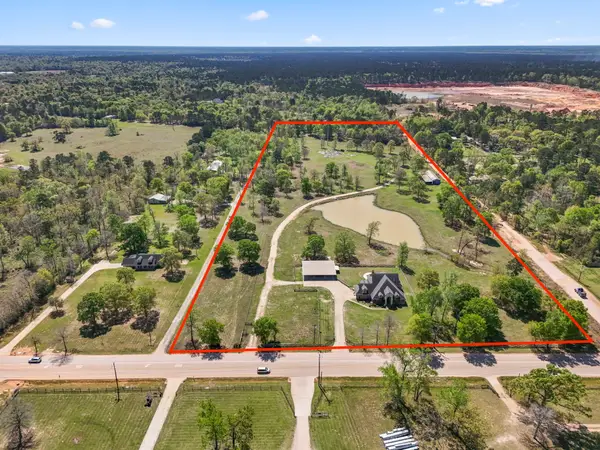 $2,000,000Active5 beds 5 baths4,433 sq. ft.
19287 Keenan Cut Off Road, Montgomery, TX 77316
MLS# 20059487Listed by: JEREMIAH JACKSON - New
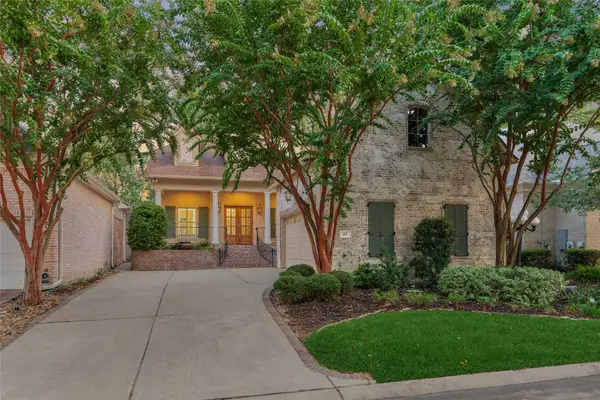 $665,000Active4 beds 4 baths3,672 sq. ft.
102 Winthrop Harbor S, Montgomery, TX 77356
MLS# 37168515Listed by: BETTER HOMES AND GARDENS REAL ESTATE GARY GREENE - LAKE CONROE NORTH - New
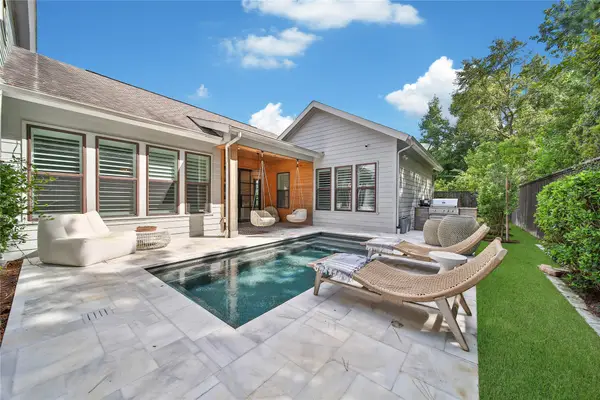 $700,000Active4 beds 4 baths3,374 sq. ft.
106 Grant Cove Drive, Montgomery, TX 77316
MLS# 38209895Listed by: RE/MAX THE WOODLANDS & SPRING - New
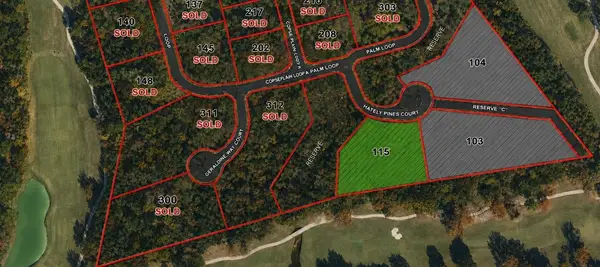 $1,250,000Active1.11 Acres
115 Chateau Pines Court, Montgomery, TX 77316
MLS# 51693718Listed by: RE/MAX THE WOODLANDS & SPRING - New
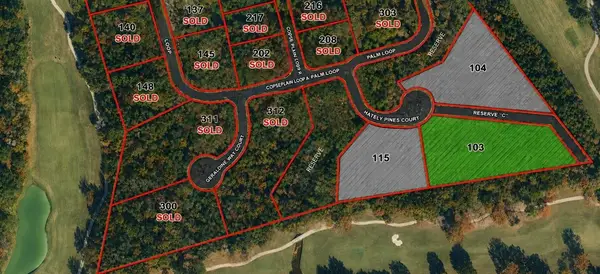 $1,750,000Active1.67 Acres
103 Chateau Pines Court, Montgomery, TX 77316
MLS# 88546005Listed by: RE/MAX THE WOODLANDS & SPRING


Protect your home and budget from life's surprises with an Assurant Home Warranty, backed by a partner that supports you through every step of homeownership. Explore Plans.
© 2023 - 2026 ERA Franchise Systems LLC. All rights reserved. ERA Franchise Systems LLC fully supports the principles of the Fair Housing Act and the Equal Opportunity Act. ERA, ERA Real Estate powered, and their respective logos are registered service marks of ERA Franchise Systems LLC. Each office is independently owned and operated.