
31 Camden Oaks Lane Lane, Montgomery, TX 77356
Local realty services provided by:American Real Estate ERA Powered
31 Camden Oaks Lane Lane,Montgomery, TX 77356
$599,999
- 4 Beds
- 3 Baths
- 3,185 sq. ft.
- Single family
- Active
Listed by: gwendolyn davis
Office: re/max integrity281-370-5100
MLS#:52194832
Source:HARMLS
Price summary
- Price:$599,999
- Price per sq. ft.:$188.38
- Monthly HOA dues:$95.83
About this home
Welcome to the prestigious golf course community of BENTWATER. The moment you step into the lovely, light-filled entryway, gorgeous 4 bdrm, 3 full baths. A balance of sophistication & has a warm family vibe. The heart of the home is the chef’s kitchen, designed for hanging out or entertainment. Granite countertops, fresh refinished cabinetry, walk-in pantry, oversized for seating. Stainless Steel appliances, including dbl oven & microwave. The downstairs with all its windows allows for natural lighting. Down are 2 bdrms sharing a full bath, along with Primary which is your private oasis, dual vanities, jetted tub, separate shower, huge walk-in closet. Upstairs fully carpeted with media room, game room & 4th bdrm with its own full bath. Back Patio is screened with stamped concrete, built-in cooking, fire pit, TV, ceiling fans, & lights, this allows you bug free evenings. Screened porch is 28' x 20' with out door cooking. Roof is about 1.5 years old. Best price per sq. ft!
Contact an agent
Home facts
- Year built:2013
- Subdivision & Development:Bentwater 61
- Listing ID #:52194832
- Updated:September 29, 2026 at 08:21 PM
Rooms and interior
- Bedrooms:4
- Total bathrooms:3
- Full bathrooms:3
- Rooms Total:11
- Flooring:Carpet, Engineered Hardwood, Tile
- Bathrooms Description:Jetted Tub, Separate Shower, Tub Shower
- Kitchen Description:Convection Oven, Dishwasher, Disposal, Double Oven, Electric Oven, Gas Cooktop, Granite Counters, Kitchen Family Room Combo, Kitchen Island, Microwave, Pantry, Walk In Pantry
- Living area:3,185 sq. ft.
Heating and cooling
- Cooling:Central Air, Electric
- Heating:Central, Gas
- Central air:Yes
Structure and exterior
- Roof:Composition
- Year built:2013
- Building area:3,185 sq. ft.
- Lot area:0.26 Acres
- Lot Features:Cleared, Near Golf Course, Side Yard
- Construction Materials:Brick
- Exterior Features:Outdoor Kitchen, Patio, Porch, Private Yard, Tennis Courts
- Foundation Description:Slab
- Levels:2 Stories
Schools
- High school:MONTGOMERY HIGH SCHOOL
- Middle school:MONTGOMERY JUNIOR HIGH SCHOOL
- Elementary school:LINCOLN ELEMENTARY SCHOOL (MONTGOMERY)
Utilities
- Sewer:Public Sewer
Finances and disclosures
- Price:$599,999
- Price per sq. ft.:$188.38
- Tax amount:$9,525 (2025)
Features and amenities
- Appliances:Convection Oven, Dishwasher, Disposal, Double Oven, Electric Oven, Gas Cooktop, Microwave
- Amenities:Ceiling Fans, Crown Molding, Entrance Foyer, Gated, High Ceilings, Low Emissivity Windows, Prewired, Security System - Owned, Smoke Detectors
Parking
- Parking description:Additional Parking, Driveway, Garage, Garage Door Opener, Oversized
- Garage:Yes
- Garage spaces:3
New listings near 31 Camden Oaks Lane Lane
- New
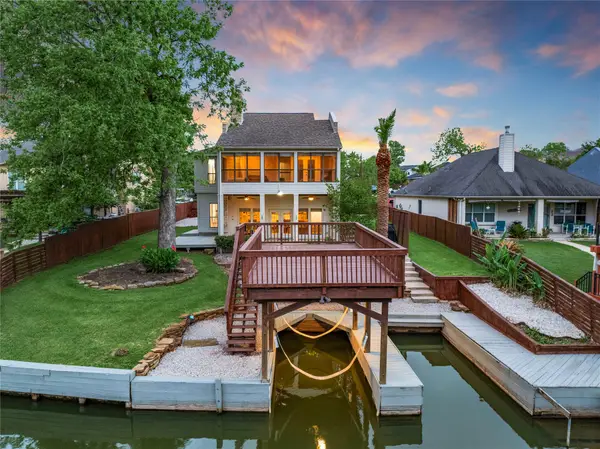 $639,900Active3 beds 3 baths2,720 sq. ft.
734 Lake View Drive, Montgomery, TX 77356
MLS# 43437209Listed by: BERKSHIRE HATHAWAY HOMESERVICES PREMIER PROPERTIES - New
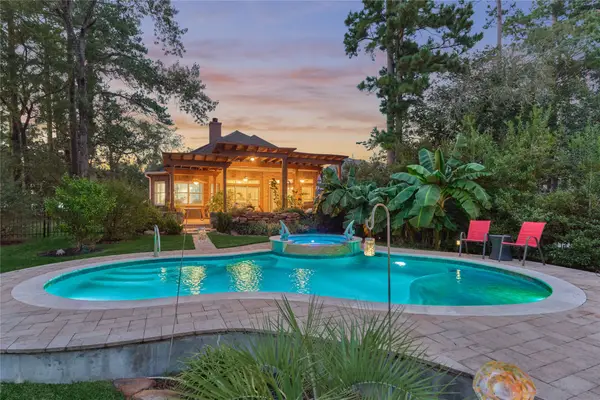 $575,000Active3 beds 3 baths2,304 sq. ft.
32 Hillwood Lane, Montgomery, TX 77356
MLS# 91427210Listed by: BETTER HOMES AND GARDENS REAL ESTATE GARY GREENE - LAKE CONROE NORTH - New
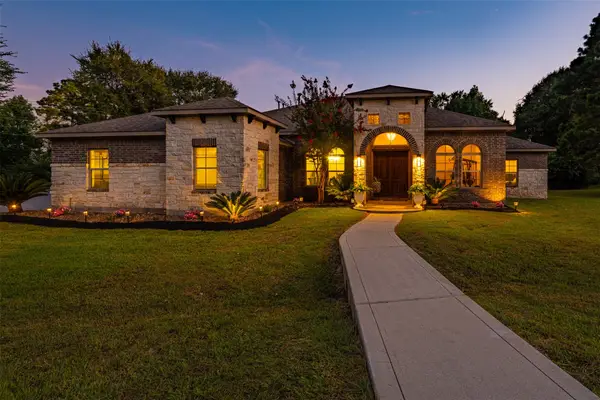 $860,000Active4 beds 3 baths3,607 sq. ft.
8992 Wind Jammer Lane, Montgomery, TX 77316
MLS# 39855360Listed by: BETTER HOMES AND GARDENS REAL ESTATE GARY GREENE - LAKE CONROE SOUTH  $392,500Pending1.57 Acres
4183 Augusta Drive, Montgomery, TX 77316
MLS# 96348860Listed by: INSPIRE REALTY- New
 $3,000,000Active4 beds 8 baths7,000 sq. ft.
4816 Hawk Canyon Court, Montgomery, TX 77316
MLS# 96068199Listed by: THE RON BROWN COMPANY - New
 $84,500Active0.51 Acres
TBD .51 AC Pecan Dr, Montgomery, TX 77356
MLS# 13740643Listed by: JACOBS PROPERTIES - New
 $424,762Active5 beds 3 baths2,600 sq. ft.
26626 West Skylight Brook Circle, Montgomery, TX 77316
MLS# 14628901Listed by: WESTIN HOMES  $344,250Pending1.53 Acres
4171 Augusta Drive, Montgomery, TX 77316
MLS# 15822963Listed by: INSPIRE REALTY- New
 $1,265,000Active4 beds 4 baths4,221 sq. ft.
18802 E Cool Breeze Lane, Montgomery, TX 77356
MLS# 2060034Listed by: THE MCKELLAR GROUP


Protect your home and budget from life's surprises with an Assurant Home Warranty, backed by a partner that supports you through every step of homeownership. Explore Plans.
© 2023 - 2026 ERA Franchise Systems LLC. All rights reserved. ERA Franchise Systems LLC fully supports the principles of the Fair Housing Act and the Equal Opportunity Act. ERA, ERA Real Estate powered, and their respective logos are registered service marks of ERA Franchise Systems LLC. Each office is independently owned and operated.