
3134 Lake Island Drive, Montgomery, TX 77356
Local realty services provided by:ERA Experts
3134 Lake Island Drive,Montgomery, TX 77356
$589,900
- 3 Beds
- 3 Baths
- 3,475 sq. ft.
- Single family
- Active
Listed by: holly houston
Office: encompass real estate group936-286-4400
MLS#:75525636
Source:HARMLS
Price summary
- Price:$589,900
- Price per sq. ft.:$169.76
- Monthly HOA dues:$95.83
About this home
Golf course views, generous living spaces and exceptional potential await this home! Exceptionally clean and carefully maintained home on almost half an acre. Quality construction, great bones and timeless architectural details create the perfect opportunity to enjoy the home now and update it over time. The dramatic two-story living room features an upstairs overlook, floor-to-ceiling brick fireplace, custom built-ins and a wall of windows framing the fairway. The spacious kitchen offers a center-island cooktop, double ovens, breakfast bar and abundant cabinetry. The oversized primary suite includes a jetted tub, separate shower, dual vanity areas and an enormous custom walk-in closet. A large secondary bedroom with extensive built-ins offers flexibility as a game room, media room, library or office. Numerous closets and a Texas basement provide exceptional storage. Enjoy Walden’s pools, tennis courts, fitness center, boat ramps, trails and lakefront dining.
Contact an agent
Home facts
- Year built:1990
- Subdivision & Development:Walden 09
- Listing ID #:75525636
- Updated:October 04, 2026 at 11:55 AM
Rooms and interior
- Bedrooms:3
- Total bathrooms:3
- Full bathrooms:2
- Half bathrooms:1
- Rooms Total:4
- Flooring:Carpet, Tile
- Bathrooms Description:Jetted Tub, Separate Shower, Tub Shower
- Kitchen Description:Dishwasher, Double Oven, Electric Cooktop, Kitchen Island, Laminate Counters, Pantry, Walk In Pantry
- Living area:3,475 sq. ft.
Heating and cooling
- Cooling:Central Air, Electric
- Heating:Central, Electric
- Central air:Yes
Structure and exterior
- Roof:Composition
- Year built:1990
- Building area:3,475 sq. ft.
- Lot area:0.46 Acres
- Lot Features:On Golf Course
- Construction Materials:Brick
- Foundation Description:Slab
- Levels:2 Stories
Schools
- High school:MONTGOMERY HIGH SCHOOL
- Middle school:MONTGOMERY JUNIOR HIGH SCHOOL
- Elementary school:MADELEY RANCH ELEMENTARY SCHOOL
Utilities
- Sewer:Public Sewer
Finances and disclosures
- Price:$589,900
- Price per sq. ft.:$169.76
- Tax amount:$10,976 (2026)
Features and amenities
- Appliances:Dishwasher, Double Oven, Electric Cooktop
- Amenities:Ceiling Fans
Parking
- Parking description:Garage, Garage Door Opener
- Garage:Yes
- Garage spaces:3
New listings near 3134 Lake Island Drive
- New
 $1,100,000Active4 beds 6 baths3,288 sq. ft.
19 Grey Moss Lane, Montgomery, TX 77356
MLS# 26771134Listed by: WALZEL PROPERTIES - SPRING - New
 $499,999Active5 beds 4 baths3,628 sq. ft.
11826 Thoreau Drive, Montgomery, TX 77356
MLS# 29198043Listed by: BERKSHIRE HATHAWAY HOMESERVICES PREMIER PROPERTIES - New
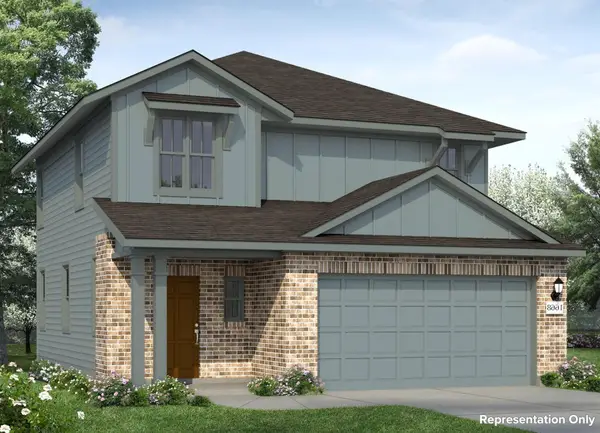 $264,990Active3 beds 3 baths4,800 sq. ft.
7887 Kastamonu Street, Montgomery, TX 77316
MLS# 40462700Listed by: BROHN HOMES - New
 $315,000Active3 beds 2 baths2,298 sq. ft.
3002 Pine Chase Drive, Montgomery, TX 77356
MLS# 49255640Listed by: COLDWELL BANKER REALTY - THE WOODLANDS - New
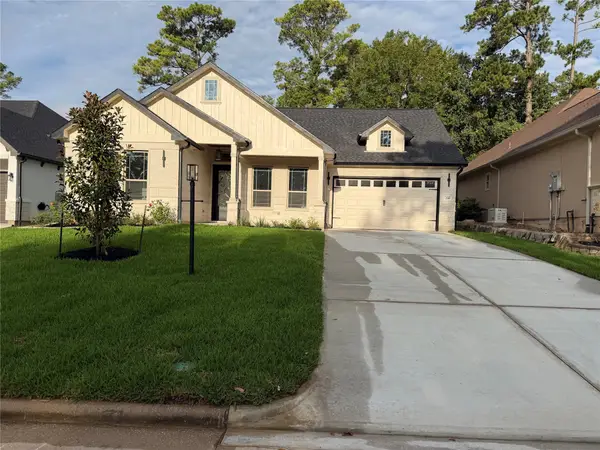 $525,000Active3 beds 3 baths2,286 sq. ft.
216 Bluehill Dr, Montgomery, TX 77356
MLS# 49826432Listed by: WALZEL PROPERTIES - SPRING - New
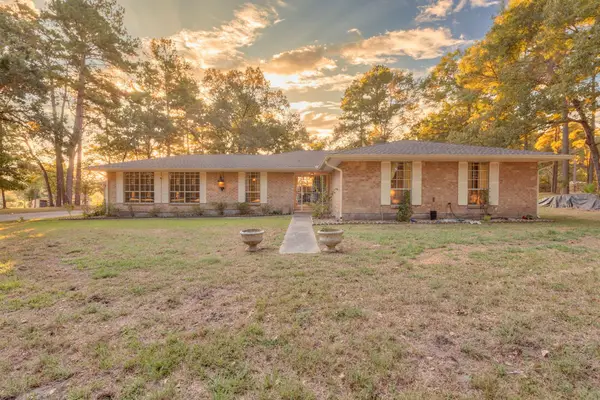 $475,000Active4 beds 2 baths2,604 sq. ft.
27882 Deer Run Street, Montgomery, TX 77356
MLS# 10034282Listed by: CB&A, REALTORS - New
 $237,990Active4 beds 2 baths2,039 sq. ft.
13379 Wind Field Drive, Montgomery, TX 77316
MLS# 44635841Listed by: KELLER WILLIAMS CITY VIEW - New
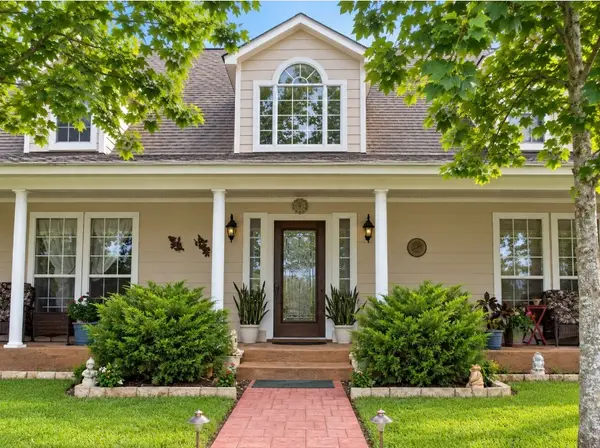 $645,000Active3 beds 3 baths2,242 sq. ft.
14619 Gingham Road S, Montgomery, TX 77356
MLS# 54273033Listed by: PALMER REAL ESTATE - New
 $371,990Active3 beds 2 baths2,386 sq. ft.
27107 Wrangler Way Drive, Montgomery, TX 77316
MLS# 77121676Listed by: KELLER WILLIAMS CITY VIEW - New
 $1,240,000Active4 beds 5 baths4,000 sq. ft.
14 Brookwood, Montgomery, TX 77356
MLS# 51925304Listed by: TEXAN PREFERRED REALTY


Protect your home and budget from life's surprises with an Assurant Home Warranty, backed by a partner that supports you through every step of homeownership. Explore Plans.
© 2023 - 2026 ERA Franchise Systems LLC. All rights reserved. ERA Franchise Systems LLC fully supports the principles of the Fair Housing Act and the Equal Opportunity Act. ERA, ERA Real Estate powered, and their respective logos are registered service marks of ERA Franchise Systems LLC. Each office is independently owned and operated.