
8606 High Note Circle, Montgomery, TX 77316
Local realty services provided by:American Real Estate ERA Powered
8606 High Note Circle,Montgomery, TX 77316
$749,990
- 4 Beds
- 4 Baths
- 3,029 sq. ft.
- Single family
- Active
Listed by: ben caballero
Office: homesusa.com888-872-6006
MLS#:30492436
Source:HARMLS
Price summary
- Price:$749,990
- Price per sq. ft.:$247.6
- Monthly HOA dues:$105
About this home
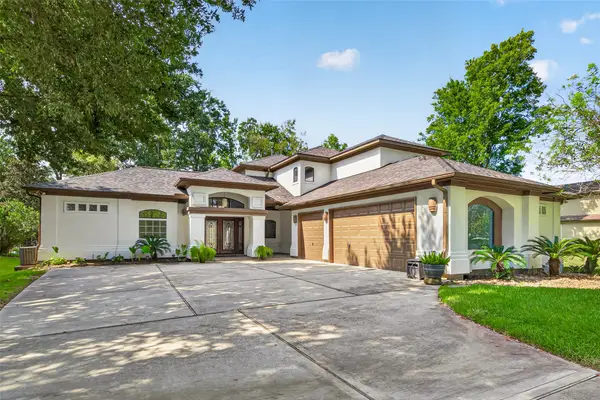
MLS# 30492436 - Built by Drees Custom Homes - Jan 2027 completion! ~ The Presley III is an exceptional single-story home designed with both luxury and functionality in mind. This impressive layout features a spacious and secluded primary suite with a lavish en-suite bath, providing the perfect private retreat. In addition, there are three well-appointed secondary bedrooms and full baths, ensuring comfort and convenience for family and guests alike. At the heart of the home, you'll find an expansive, open-concept living area that flows seamlessly into the gourmet kitchen, complete with a wine room ideal for both entertaining and day-to-day living. Step outside to the oversized, covered outdoor living space, where you can enjoy alfresco dining or relax while taking in the peaceful surroundings. For those who work from home or need study spaces, thePresleyIII offers a dedicated pocket office, ensuring everyone has the space they need.
Contact an agent
Home facts
- Year built:2026
- Subdivision & Development:Two Step Farm
- Listing ID #:30492436
- Updated:August 30, 2026 at 11:57 AM
Rooms and interior
- Bedrooms:4
- Total bathrooms:4
- Full bathrooms:4
- Rooms Total:8
- Flooring:Carpet, Tile, Wood
- Bathrooms Description:Separate Shower
- Kitchen Description:Breakfast Bar, Dishwasher, Disposal, Double Oven, Electric Oven, Gas Cooktop, Kitchen Family Room Combo, Microwave, Pantry, Quartz Counters, Walk In Pantry
- Living area:3,029 sq. ft.
Heating and cooling
- Cooling:Central Air, Electric
- Heating:Central, Gas
- Central air:Yes
Structure and exterior
- Roof:Composition
- Year built:2026
- Building area:3,029 sq. ft.
- Lot Features:Side Yard, Subdivision
- Architectural Style:Traditional
- Construction Materials:Cement Siding, Stone
- Exterior Features:Fence, Patio, Private Yard, Sprinkler Irrigation
- Foundation Description:Slab
- Levels:1 Story
Schools
- High school:LAKE CREEK HIGH SCHOOL
- Middle school:OAK HILL JUNIOR HIGH SCHOOL
- Elementary school:KEENAN ELEMENTARY SCHOOL
Utilities
- Sewer:Public Sewer
Finances and disclosures
- Price:$749,990
- Price per sq. ft.:$247.6
Features and amenities
- Appliances:Dishwasher, Disposal, Double Oven, Electric Oven, Gas Cooktop, Microwave, Tankless Water Heater
- Amenities:Ceiling Fans, Entrance Foyer, High Ceilings, Low Emissivity Windows, Programmable Thermostat, Security System - Owned, Smoke Detectors, Tankless Water Heater
Parking
- Parking description:Garage
- Garage:Yes
- Garage spaces:3
New listings near 8606 High Note Circle
- New
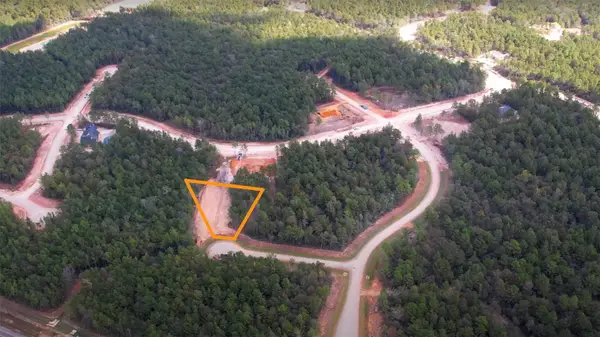 $235,000Active1 Acres
4609 High Meadow West Court, Montgomery, TX 77316
MLS# 44253312Listed by: WOODSEDGE PROPERTIES - New
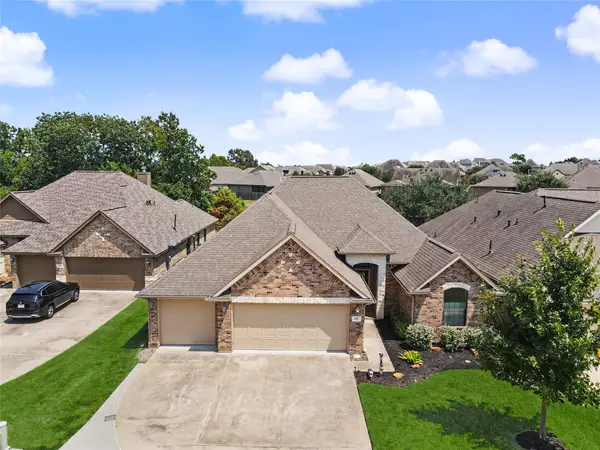 $365,000Active4 beds 3 baths2,019 sq. ft.
115 Racetrack Lane, Montgomery, TX 77356
MLS# 4137189Listed by: TWIN DOVE REALTY - New
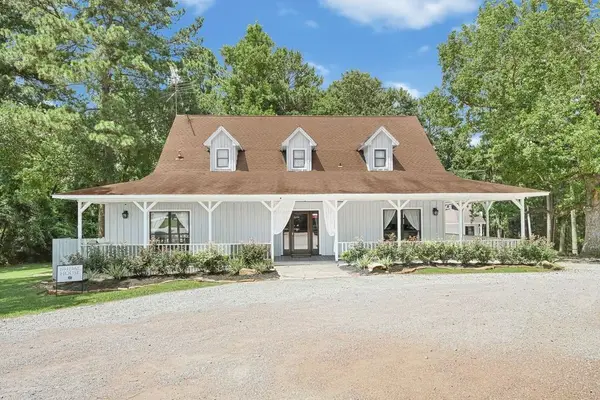 $3,100,000Active2 beds 6 baths6,890 sq. ft.
1951 S Pine Lake Road, Montgomery, TX 77316
MLS# 43219798Listed by: LPT REALTY, LLC - New
 $299,700Active1 Acres
TBD Stillwater Cove Drive, Montgomery, TX 77356
MLS# 79581232Listed by: PAGE PROPERTIES - New
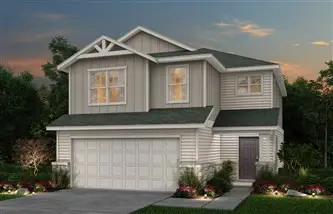 $297,110Active4 beds 3 baths1,832 sq. ft.
914 Silver Buckle Lane, Montgomery, TX 77356
MLS# 10409999Listed by: PULTE HOMES - New
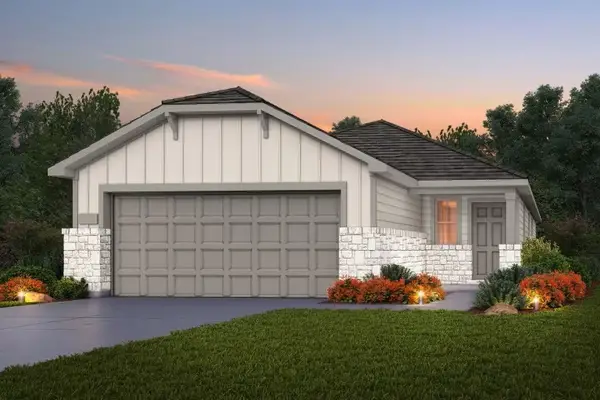 $280,930Active3 beds 2 baths1,581 sq. ft.
913 Silver Buckle Lane, Montgomery, TX 77356
MLS# 21799663Listed by: PULTE HOMES - New
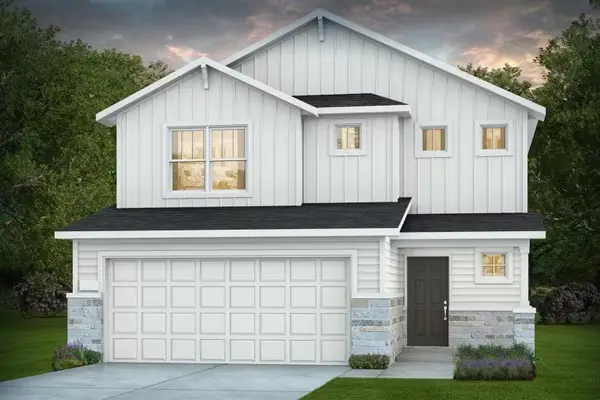 $331,955Active4 beds 3 baths2,353 sq. ft.
917 Silver Buckle Lane, Montgomery, TX 77356
MLS# 39243633Listed by: PULTE HOMES - New
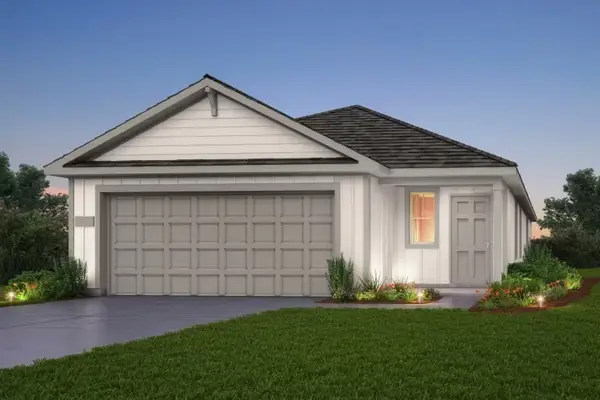 $292,450Active4 beds 2 baths1,777 sq. ft.
910 Silver Buckle Lane, Montgomery, TX 77356
MLS# 46014905Listed by: PULTE HOMES - New
 $658,900Active4 beds 3 baths3,210 sq. ft.
18955 Harbor Side Boulevard, Montgomery, TX 77356
MLS# 50560466Listed by: FERRIS REALTY - New
 $869,000Active3 beds 3 baths2,706 sq. ft.
11436 Grand Pine Drive, Montgomery, TX 77356
MLS# 57188038Listed by: NB ELITE REALTY


Protect your home and budget from life's surprises with an Assurant Home Warranty, backed by a partner that supports you through every step of homeownership. Explore Plans.
© 2023 - 2026 ERA Franchise Systems LLC. All rights reserved. ERA Franchise Systems LLC fully supports the principles of the Fair Housing Act and the Equal Opportunity Act. ERA, ERA Real Estate powered, and their respective logos are registered service marks of ERA Franchise Systems LLC. Each office is independently owned and operated.