
204 Sherwood Drive, Murphy, TX 75094
Local realty services provided by:ERA Courtyard Real Estate
Listed by: renae goines
Office: orchard brokerage
MLS#:21374078
Source:GDAR
Price summary
- Price:$475,000
- Price per sq. ft.:$211.68
- Monthly HOA dues:$40.58
About this home
Welcome to this charming single-story home in the desirable Stratford Crossing neighborhood! Situated on a large, beautifully grassed lot with a fully fenced backyard, this home offers comfortable living with plenty of space both inside and out. The inviting entry foyer features tile flooring and opens to a spacious living room with vaulted ceilings, abundant natural light, and a cozy fireplace. The formal dining room provides an ideal space for entertaining, while the well-appointed kitchen offers a breakfast bar, eat-in area, and adjoining breakfast nook. The spacious primary suite features an ensuite bath with dual vanities, walk-in shower, tile flooring, and a large walk-in closet. Two additional bedrooms share a full bathroom, providing plenty of space for family, guests, or flexible living arrangements. A separate office with French doors offers a quiet work-from-home space. The main-level laundry room adds everyday convenience. Enjoy vaulted ceilings, ceiling fans throughout, and an abundance of natural light throughout the home. Step outside to the large backyard patio and fully fenced yard—perfect for relaxing, entertaining, or enjoying the generous grassy lot. A two-car attached garage completes this wonderful home.Click the Virtual Tour link to view the 3D walkthrough. Discounted rate options and no lender fee future refinancing may be available for qualified buyers of this home....
Contact an agent
Home facts
- Year built:2001
- Subdivision & Development:Stratford Crossing
- Listing ID #:21374078
- Added:3 day(s) ago
- Updated:September 07, 2026 at 11:51 AM
Rooms and interior
- Bedrooms:3
- Total bathrooms:2
- Full bathrooms:2
- Flooring:Ceramic Tile, Laminate
- Kitchen Description:Dishwasher, Disposal, Gas Cooktop, Gas Oven, Microwave
- Living area:2,244 sq. ft.
Heating and cooling
- Cooling:Ceiling Fans, Central Air, Electric
- Heating:Central
- Central air:Yes
Structure and exterior
- Roof:Composition
- Year built:2001
- Building area:2,244 sq. ft.
- Lot area:0.22 Acres
- Lot Features:Greenbelt, Interior Lot
- Architectural Style:Traditional
- Construction Materials:Brick
- Foundation Description:Slab
- Levels:1 Story
Schools
- High school:Mcmillen
- Middle school:Murphy
- Elementary school:Boggess
Finances and disclosures
- Price:$475,000
- Price per sq. ft.:$211.68
- Tax amount:$7,487
Features and amenities
- Appliances:Dishwasher, Disposal, Gas Cooktop, Gas Oven, Microwave
- Amenities:Window Coverings
Parking
- Garage:Yes
- Garage spaces:2
 Information provided, in part, by North Texas Real Estate Information Systems, Inc. Last Updated September 7, 2026 Listings with the NTREIS logo are listed by brokerages other than ERA Courtyard Real Estate.
New listings near 204 Sherwood Drive
- New
 $693,000Active4 beds 4 baths3,358 sq. ft.
412 Oriole Drive, Murphy, TX 75094
MLS# 21379824Listed by: TEXAS PREMIER REALTY - New
 $699,000Active5 beds 4 baths4,031 sq. ft.
730 Rosewood Drive, Murphy, TX 75094
MLS# 21378188Listed by: WILLIAM DAVIS REALTY - New
 $489,900Active4 beds 3 baths2,323 sq. ft.
501 Ambrose Drive, Murphy, TX 75094
MLS# 21376933Listed by: COLLEEN FROST REAL ESTATE SERV - New
 $525,000Active4 beds 3 baths2,380 sq. ft.
205 Thomas Drive, Murphy, TX 75094
MLS# 21373025Listed by: RE/MAX DFW ASSOCIATES - Open Sat, 1 to 3pmNew
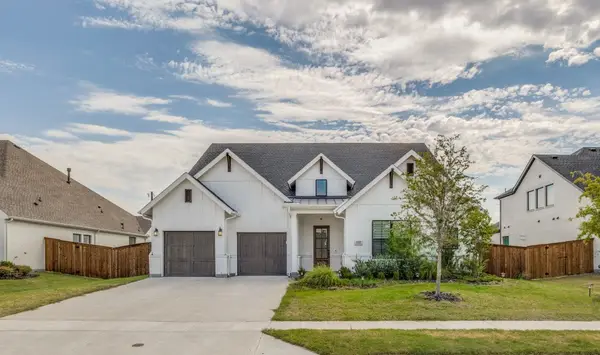 $955,000Active4 beds 4 baths3,008 sq. ft.
132 Cottonwood Court, Murphy, TX 75094
MLS# 21363927Listed by: SUNET GROUP - New
 $1,300,000Active5 beds 7 baths5,077 sq. ft.
1304 Overland Drive, Murphy, TX 75094
MLS# 21351809Listed by: REAL BROKER, LLC - New
 $550,000Active4 beds 3 baths3,103 sq. ft.
108 Windsor Drive, Murphy, TX 75094
MLS# 21370519Listed by: CARRASCO REAL ESTATE CO. - New
 $510,000Active4 beds 2 baths3,017 sq. ft.
316 Shady Timbers Lane, Murphy, TX 75094
MLS# 21369383Listed by: KELLER WILLIAMS REALTY 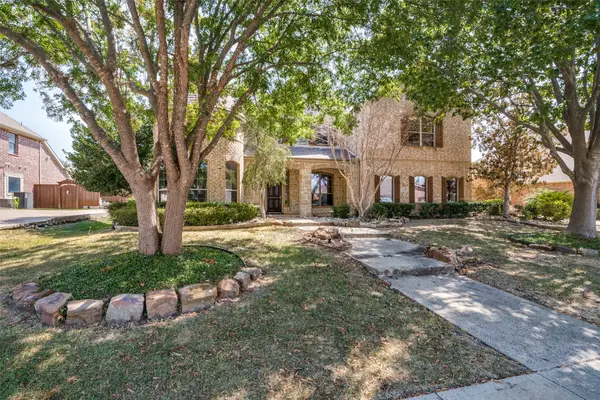 $715,000Active4 beds 4 baths4,045 sq. ft.
522 Oakhurst Drive, Murphy, TX 75094
MLS# 21366022Listed by: DHS REALTY


Protect your home and budget from life's surprises with an Assurant Home Warranty, backed by a partner that supports you through every step of homeownership. Explore Plans.
© 2023 - 2026 ERA Franchise Systems LLC. All rights reserved. ERA Franchise Systems LLC fully supports the principles of the Fair Housing Act and the Equal Opportunity Act. ERA, ERA Real Estate powered, and their respective logos are registered service marks of ERA Franchise Systems LLC. Each office is independently owned and operated.