
501 Ambrose Drive, Murphy, TX 75094
Local realty services provided by:ERA Courtyard Real Estate
501 Ambrose Drive,Murphy, TX 75094
$489,900
- 4 Beds
- 3 Baths
- 2,323 sq. ft.
- Single family
- Active
Listed by: colleen frost, riley frost
Office: colleen frost real estate serv
MLS#:21376933
Source:GDAR
Price summary
- Price:$489,900
- Price per sq. ft.:$210.89
- Monthly HOA dues:$32.83
About this home
Fantastic updated one-story home in an excellent Murphy location - walk out the back gate directly to Boggess Elementary. Charming curb appeal with mature trees, lush zoysia grass, and decorative stonework. Inside, the welcoming open floorplan features high ceilings, hardwood flooring, a formal dining room, and a private study. The spacious family room offers a cozy brick fireplace and a wall of windows that fill the space with natural light. The kitchen is beautifully appointed with granite counters, a center island, gas cooktop, updated stainless steel appliances, and a sunny breakfast area. The owner’s suite includes bay windows, dual vanities, a jetted tub, separate shower, and a walk-in closet. Three secondary bedrooms provide excellent flexibility - two share an updated Jack-and-Jill bath, and the third enjoys its own private updated bathroom. Step outside to an extended back patio with a covered area overlooking the large backyard - plenty of room to play, relax, or entertain. Walk to Mustang Park with playground and sports courts, and enjoy the community pool. Conveniently close to shopping and restaurants....
Contact an agent
Home facts
- Year built:1999
- Subdivision & Development:Glen Ridge Estates #1
- Listing ID #:21376933
- Added:3 day(s) ago
- Updated:September 07, 2026 at 11:51 AM
Rooms and interior
- Bedrooms:4
- Total bathrooms:3
- Full bathrooms:3
- Flooring:Ceramic Tile, Wood
- Kitchen Description:Dishwasher, Disposal, Gas Cooktop, Microwave
- Living area:2,323 sq. ft.
Heating and cooling
- Cooling:Ceiling Fans, Central Air, Electric
- Heating:Central, Natural Gas
- Central air:Yes
Structure and exterior
- Roof:Composition
- Year built:1999
- Building area:2,323 sq. ft.
- Lot area:0.32 Acres
- Lot Features:Few Trees, Interior Lot, Landscaped, Lawn, Sprinkler System, Subdivision
- Architectural Style:Traditional
- Construction Materials:Brick
- Foundation Description:Slab
- Levels:1 Story
Schools
- High school:Mcmillen,Plano East
- Middle school:Murphy
- Elementary school:Boggess
Finances and disclosures
- Price:$489,900
- Price per sq. ft.:$210.89
- Tax amount:$7,167
Features and amenities
- Appliances:Dishwasher, Disposal, Gas Cooktop, Gas Water Heater, Microwave
- Amenities:Smoke Detectors, Window Coverings
Parking
- Garage:Yes
- Garage spaces:2
 Information provided, in part, by North Texas Real Estate Information Systems, Inc. Last Updated September 7, 2026 Listings with the NTREIS logo are listed by brokerages other than ERA Courtyard Real Estate.
New listings near 501 Ambrose Drive
- New
 $699,000Active5 beds 4 baths4,031 sq. ft.
730 Rosewood Drive, Murphy, TX 75094
MLS# 21378188Listed by: WILLIAM DAVIS REALTY - New
 $475,000Active3 beds 2 baths2,244 sq. ft.
204 Sherwood Drive, Murphy, TX 75094
MLS# 21374078Listed by: ORCHARD BROKERAGE - New
 $525,000Active4 beds 3 baths2,380 sq. ft.
205 Thomas Drive, Murphy, TX 75094
MLS# 21373025Listed by: RE/MAX DFW ASSOCIATES - Open Sat, 1 to 3pmNew
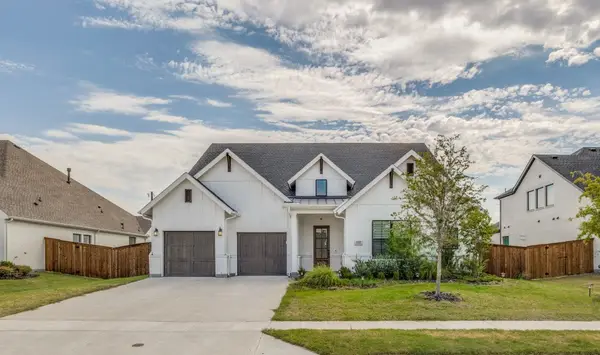 $955,000Active4 beds 4 baths3,008 sq. ft.
132 Cottonwood Court, Murphy, TX 75094
MLS# 21363927Listed by: SUNET GROUP - New
 $1,300,000Active5 beds 7 baths5,077 sq. ft.
1304 Overland Drive, Murphy, TX 75094
MLS# 21351809Listed by: REAL BROKER, LLC - New
 $550,000Active4 beds 3 baths3,103 sq. ft.
108 Windsor Drive, Murphy, TX 75094
MLS# 21370519Listed by: CARRASCO REAL ESTATE CO. - New
 $510,000Active4 beds 2 baths3,017 sq. ft.
316 Shady Timbers Lane, Murphy, TX 75094
MLS# 21369383Listed by: KELLER WILLIAMS REALTY 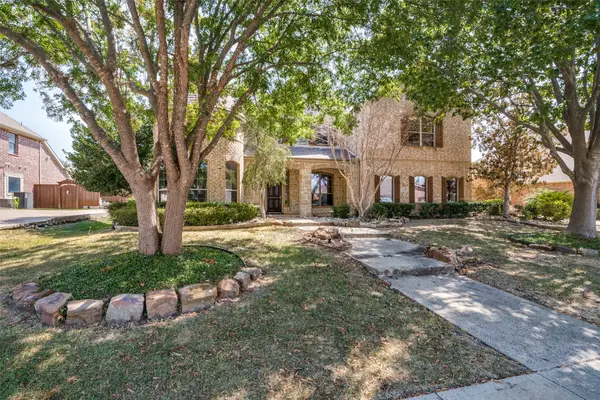 $715,000Active4 beds 4 baths4,045 sq. ft.
522 Oakhurst Drive, Murphy, TX 75094
MLS# 21366022Listed by: DHS REALTY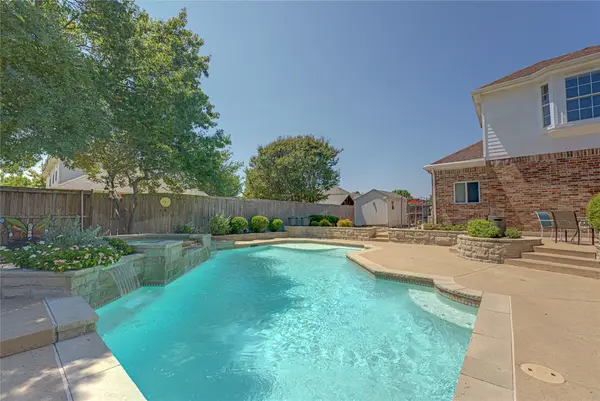 $520,000Active5 beds 5 baths3,011 sq. ft.
130 W Clubview Court, Murphy, TX 75094
MLS# 21363328Listed by: DHS REALTY


Protect your home and budget from life's surprises with an Assurant Home Warranty, backed by a partner that supports you through every step of homeownership. Explore Plans.
© 2023 - 2026 ERA Franchise Systems LLC. All rights reserved. ERA Franchise Systems LLC fully supports the principles of the Fair Housing Act and the Equal Opportunity Act. ERA, ERA Real Estate powered, and their respective logos are registered service marks of ERA Franchise Systems LLC. Each office is independently owned and operated.