
10411 Eiche Circle, New Braunfels, TX 78132
Local realty services provided by:ERA Experts
10411 Eiche Circle,New Braunfels, TX 78132
$1,374,000Last list price
- 4 Beds
- 4 Baths
- - sq. ft.
- Single family
- Sold
Listed by: charo king
Office: re/max north-san antonio
MLS#:1954750
Source:LERA
Sorry, we are unable to map this address
Price summary
- Price:$1,374,000
- Monthly HOA dues:$50
About this home
EXQUISITE DETAIL THROUGHOUT THIS EXCEPTIONAL HOME ON 1.67 ACRES WITH OVER 250 OAK TREES & CUL DE SAC LOC. W/ PRIV. PARK LIKE YARD MEDIAN* KEITH ZARS POOL * 1000 SF COV. PATIO * 35' MEDIA CENTRE W/ GAMING AREA, POOL TABLE AREA, FULL BAR AND MEDIA * 2 FULL MASONRY FIREPLACES * ALL GRANITE COUNTERS * STAINLESS APPL.* 4 OVENS * BOSCH & THERMADOR APPL. * GAS COOKING * DYNAMIC MASTER SUITE W/WHIRLPOOL TUB * WALK AROUND SHOWER* DECOR STOR. CLOSET * WOOD FLRS * CAT 5 * PREWIRE LEVITON SYS.*
Contact an agent
Home facts
- Year built:2007
- Listing ID #:1954750
- Added:105 day(s) ago
- Updated:July 18, 2026 at 07:48 AM
Rooms and interior
- Bedrooms:4
- Total bathrooms:4
- Full bathrooms:4
- Flooring:Carpeting, Ceramic Tile, Wood
- Dining Description:Breakfast Bar, Separate Dining Room, Two Eating Areas
- Bathrooms Description:Garden Tub, Separate Vanity, Tub/Shower Separate
- Kitchen Description:Breakfast Bar, Built-In Oven, Cook Top, Custom Cabinets, Dishwasher, Disposal, Double Ovens, Eat-In Kitchen, Gas Cooking, Ice Maker Connection, Island Kitchen, Microwave Oven, Solid Counter Tops, Walk-In Pantry
- Bedroom Description:All Bedrooms Downstairs, Ceiling Fan, Full Bath, Master Bedroom Downstairs, Multi-Closets, Outside Access, Secondary Bedroom Downstairs, Sitting Room, Walk-In Closet, Walk-In Closets
Heating and cooling
- Cooling:Two Central
- Heating:Central, Natural Gas
Structure and exterior
- Roof:Metal
- Year built:2007
- Lot Features:1 - 2 Acres, Cul-de-Sac/Dead End, Level, On Greenbelt, Secluded, Wooded
- Architectural Style:One Story
- Construction Materials:4 Sides Masonry, Stone/Rock, Stucco
- Exterior Features:Covered Patio, Deck/Balcony, Has Gutters, Mature Trees, Outdoor Kitchen, Patio Slab, Special Yard Lighting, Sprinkler System, Wrought Iron Fence
- Foundation Description:Slab
- Levels:1 Story
Schools
- High school:Davenport
- Middle school:Danville Middle School
- Elementary school:Garden Ridge
Utilities
- Water:Water System
- Sewer:Septic
Finances and disclosures
- Price:$1,374,000
- Tax amount:$11,500 (2025)
Features and amenities
- Laundry features:Dryer Connection, Laundry Main Level, Washer Connection
- Amenities:Built-In Oven, Ceiling Fans, Chandelier, Clubhouse, Controlled Access, Gas Water Heater, High Speed Internet, Jogging Trails, Park/Playground, Plumb for Water Softener, Security System (Owned), Sports Court, Study/Library, Utility Room Inside, Water Softener (Leased)
- Pool features:Fenced Pool, In Ground Pool, Pool, Pools Sweep
Parking
- Parking description:Attached Garage, Garage Door Opener, Side Entry Garage, Three Car Garage
 IDX information is provided exclusively for consumers’ personal, non-commercial use, that it may not be used for any purpose other than to identify prospective properties consumers may be interested in purchasing, and that the data is deemed reliable but is not guaranteed accurate by LERA MLS (Local Expertise Regional Access). The MLS may, at its discretion, require use of other disclaimers as necessary to protect participants and/or the MLS from liability.
 New listings near 10411 Eiche Circle
- New
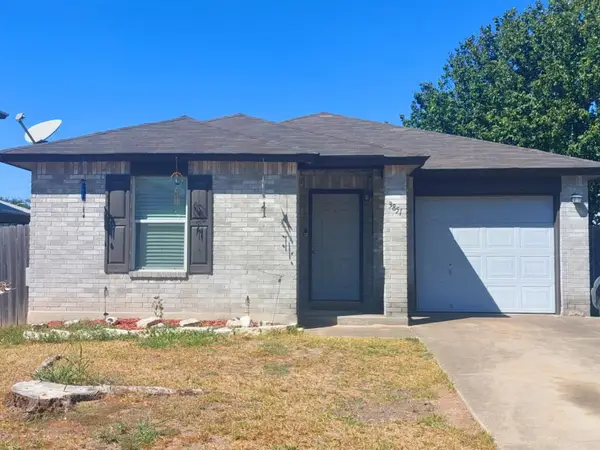 $205,000Active2 beds 2 baths1,242 sq. ft.
3851 Cherokee Blvd, New Braunfels, TX 78132
MLS# 3773892Listed by: KELLER WILLIAMS REALTY - New
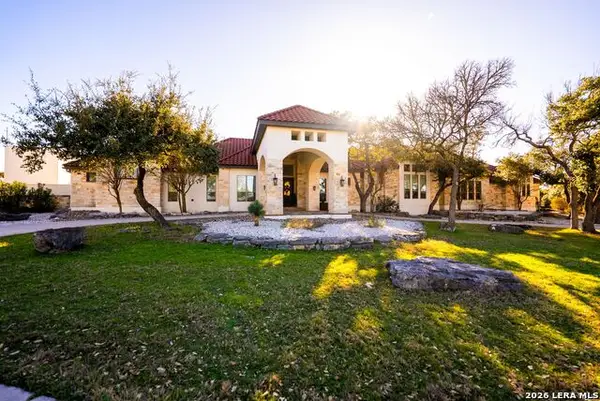 $2,375,000Active4 beds 6 baths5,287 sq. ft.
376 San Marcos, New Braunfels, TX 78132
MLS# 2001279Listed by: ANDERS PIERCE REALTY - New
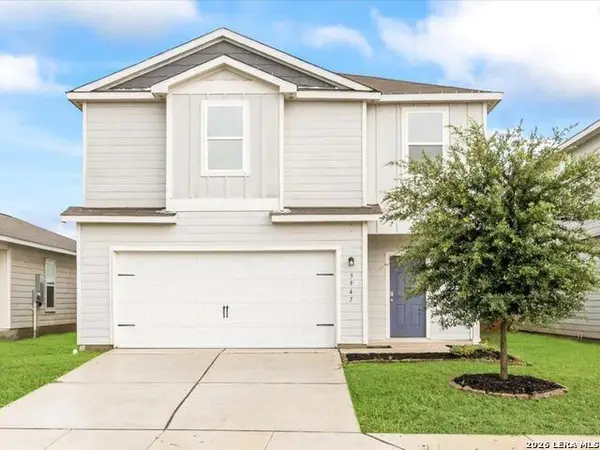 $274,900Active4 beds 3 baths2,439 sq. ft.
3947 Trail De Paris, New Braunfels, TX 78132
MLS# 2001281Listed by: KELLER WILLIAMS LEGACY - New
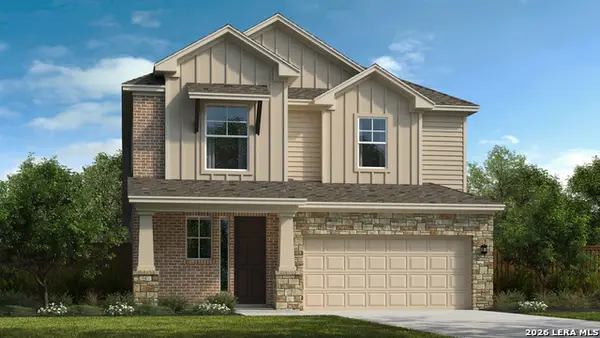 $439,990Active3 beds 3 baths2,063 sq. ft.
6038 Edna Pt, New Braunfels, TX 78130
MLS# 2001234Listed by: DETAILS COMMUNITIES, LTD. - New
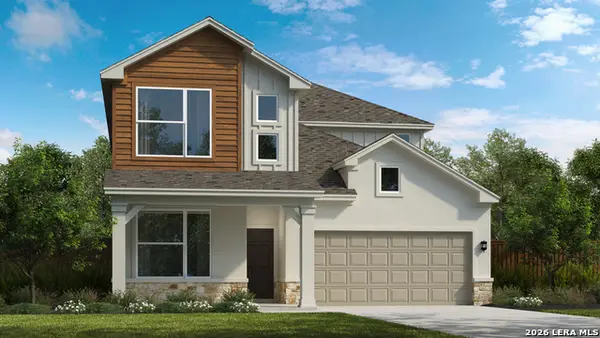 $499,990Active4 beds 4 baths2,854 sq. ft.
5917 Clifton Ln, New Braunfels, TX 78130
MLS# 2001244Listed by: DETAILS COMMUNITIES, LTD. - New
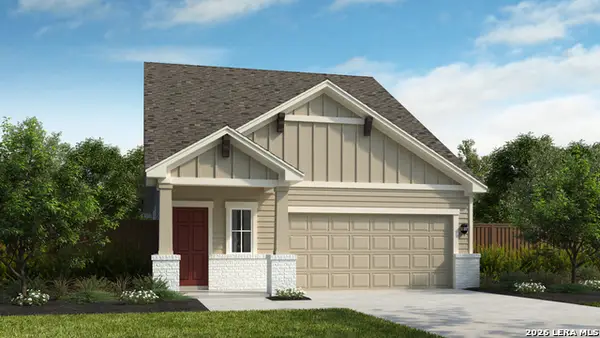 $427,990Active3 beds 3 baths2,059 sq. ft.
5814 Gunner Pt, New Braunfels, TX 78130
MLS# 2001206Listed by: DETAILS COMMUNITIES, LTD. - New
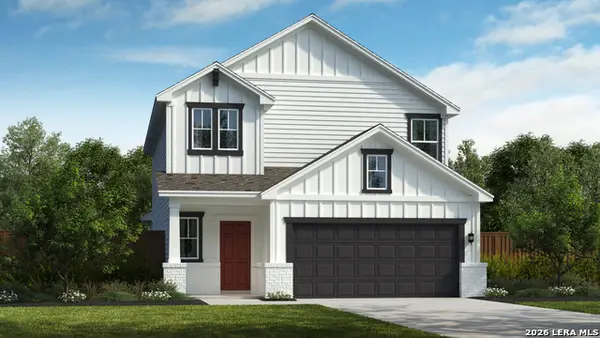 $454,990Active4 beds 4 baths2,620 sq. ft.
140 Arlo Pt, New Braunfels, TX 78130
MLS# 2001217Listed by: DETAILS COMMUNITIES, LTD. - New
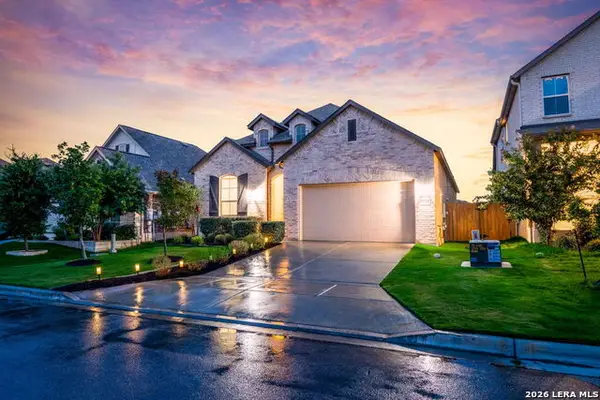 $457,000Active4 beds 3 baths2,282 sq. ft.
1703 Dirndl, New Braunfels, TX 78132
MLS# 2001112Listed by: KELLER WILLIAMS HERITAGE - New
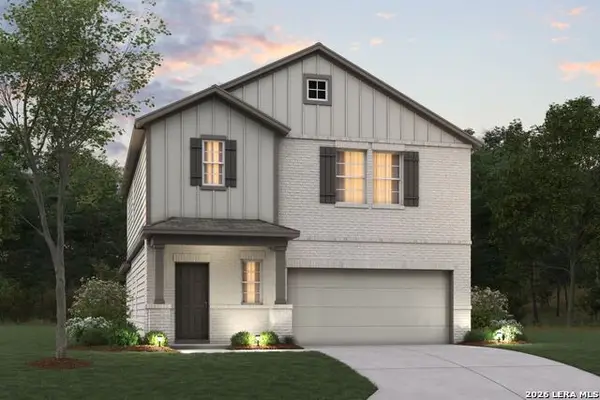 $314,990Active4 beds 4 baths2,255 sq. ft.
1611 Lost Nook, New Braunfels, TX 78130
MLS# 2001123Listed by: ESCAPE REALTY - New
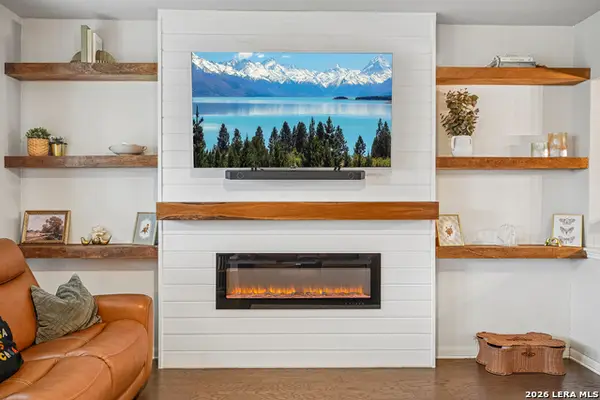 $375,000Active4 beds 3 baths2,583 sq. ft.
1344 Lauren St, New Braunfels, TX 78130
MLS# 2001155Listed by: LEVI RODGERS REAL ESTATE GROUP


Protect your home and budget from life's surprises with an Assurant Home Warranty, backed by a partner that supports you through every step of homeownership. Explore Plans.
© 2023 - 2026 ERA Franchise Systems LLC. All rights reserved. ERA Franchise Systems LLC fully supports the principles of the Fair Housing Act and the Equal Opportunity Act. ERA, ERA Real Estate powered, and their respective logos are registered service marks of ERA Franchise Systems LLC. Each office is independently owned and operated.