
10510 Felsblock Ln, New Braunfels, TX 78132
Local realty services provided by:ERA Experts
10510 Felsblock Ln,New Braunfels, TX 78132
$1,189,000
- 4 Beds
- 4 Baths
- 4,611 sq. ft.
- Single family
- Active
Listed by: audra miller
Office: keller williams city-view
MLS#:2016693
Source:LERA
Price summary
- Price:$1,189,000
- Price per sq. ft.:$257.86
- Monthly HOA dues:$96.92
About this home
Designed for entertaining on a grand scale, this distinctive home in the gated Rockwall Ranch community pairs impressive architectural details with expansive indoor and outdoor gathering spaces. A striking stone and stucco exterior, metal roof, and extended driveway create an inviting arrival, while inside, wood-beamed and vaulted ceilings, graceful arches, and thoughtfully selected finishes give the home warmth and character. At the heart of the home is a beautifully appointed kitchen featuring extensive custom cabinetry, a statement hearth stove, oversized island, breakfast bar, and upscale finishes. An additional prep kitchen with cabinetry, sink, and dishwasher makes hosting larger gatherings remarkably convenient. The open, spacious layout flows through multiple entertaining areas, including a generous family room, formal dining space, breakfast area, study, and flexible rooms that can adapt to a variety of needs. Upstairs, an open suite with a full bath and study area provides additional versatility for guests, recreation, or a private retreat. Outside, an expansive covered back porch overlooks the heated in-ground pool and beautifully maintained grounds, creating a natural extension of the home's entertaining spaces. From evenings around the fireplace to poolside gatherings and celebrations around the kitchen island, this home was thoughtfully designed to bring people together. Ideally positioned between New Braunfels and Garden Ridge, it offers the privacy and atmosphere of Rockwall Ranch with convenient access to the surrounding Hill Country communities....
Contact an agent
Home facts
- Year built:2008
- Subdivision & Development:ROCKWALL RANCH
- Listing ID #:2016693
- Added:1 day(s) ago
- Updated:September 15, 2026 at 05:26 PM
Rooms and interior
- Bedrooms:4
- Total bathrooms:4
- Full bathrooms:4
- Flooring:Carpeting, Saltillo Tile, Wood
- Dining Description:Breakfast Bar, Separate Dining Room, Two Eating Areas
- Bathrooms Description:Double Vanity, Garden Tub, Separate Vanity, Tub/Shower Separate
- Kitchen Description:Auxillary Kitchen, Breakfast Bar, Built-In Oven, Cook Top, Dishwasher, Disposal, Gas Cooking, Island Kitchen, Microwave Oven, Self-Cleaning Oven, Solid Counter Tops, Vent Fan, Walk-In Pantry, Wet Bar
- Bedroom Description:All Bedrooms Downstairs, Ceiling Fan, Full Bath, Master Bedroom Downstairs, Secondary Bedroom Downstairs, Split, Walk-In Closet, Walk-In Closets
- Living area:4,611 sq. ft.
Heating and cooling
- Cooling:Two Central, Zoned
- Heating:1 Unit, Central, Electric
Structure and exterior
- Roof:Metal
- Year built:2008
- Building area:4,611 sq. ft.
- Lot area:1.3 Acres
- Lot Features:1 - 2 Acres
- Architectural Style:One Story, Texas Hill Country
- Construction Materials:4 Sides Masonry, Stone/Rock, Stucco
- Exterior Features:Covered Patio, Mature Trees, Sprinkler System
- Foundation Description:Slab
- Levels:1 Story
Schools
- High school:Davenport
- Middle school:Danville Middle School
- Elementary school:Garden Ridge
Utilities
- Sewer:Aerobic Septic, Septic
Finances and disclosures
- Price:$1,189,000
- Price per sq. ft.:$257.86
- Tax amount:$16,012 (2025)
Features and amenities
- Laundry features:Dryer Connection, Laundry Main Level, Laundry Room, Laundry in Closet, Washer Connection
- Amenities:Built-In Oven, Ceiling Fans, Gas Water Heater, High Speed Internet, Smoke Alarm, Study/Library, Telephone, Utility Room Inside
- Pool features:AdjoiningPool/Spa, In Ground Pool, Pool
Parking
- Parking description:Attached Garage, Garage Door Opener, Side Entry Garage, Three Car Garage
 IDX information is provided exclusively for consumers’ personal, non-commercial use, that it may not be used for any purpose other than to identify prospective properties consumers may be interested in purchasing, and that the data is deemed reliable but is not guaranteed accurate by LERA MLS (Local Expertise Regional Access). The MLS may, at its discretion, require use of other disclaimers as necessary to protect participants and/or the MLS from liability.
 New listings near 10510 Felsblock Ln
- New
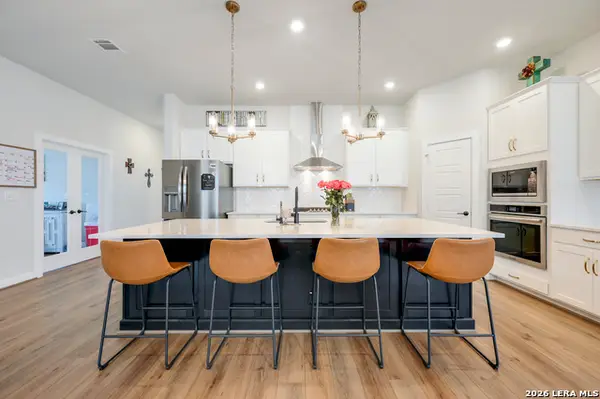 $549,900Active4 beds 3 baths2,571 sq. ft.
1693 Hidden Fox, New Braunfels, TX 78132
MLS# 2016668Listed by: PHILLIPS & ASSOCIATES REALTY - New
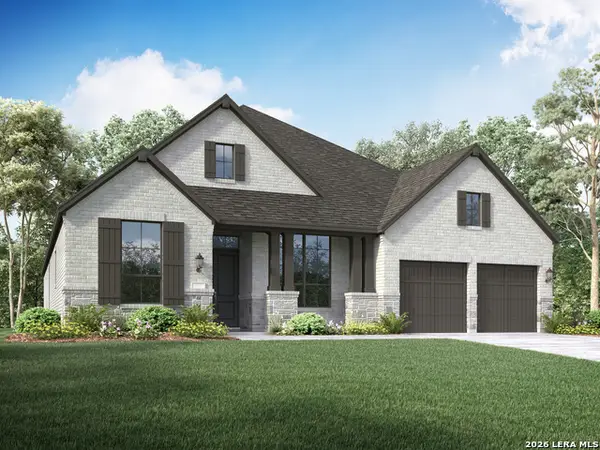 $785,190Active4 beds 4 baths3,042 sq. ft.
1823 Haecker View, New Braunfels, TX 78132
MLS# 2016655Listed by: DINA VERTERAMO, BROKER - New
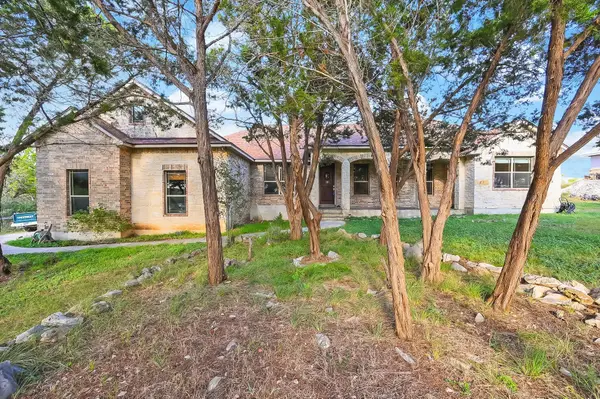 $675,000Active3 beds 4 baths2,145 sq. ft.
643 Shady Holw, New Braunfels, TX 78132
MLS# 6564639Listed by: COMPASS RE TEXAS, LLC - New
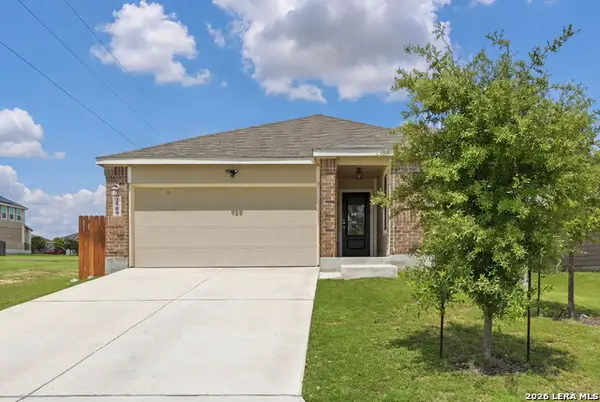 $244,999Active3 beds 2 baths1,435 sq. ft.
2509 Arctic Warbler, New Braunfels, TX 78130
MLS# 2016522Listed by: REAL BROKER, LLC - New
 $339,900Active3 beds 3 baths2,252 sq. ft.
2449 Harris, New Braunfels, TX 78130
MLS# 2016458Listed by: KELLER WILLIAMS HERITAGE - New
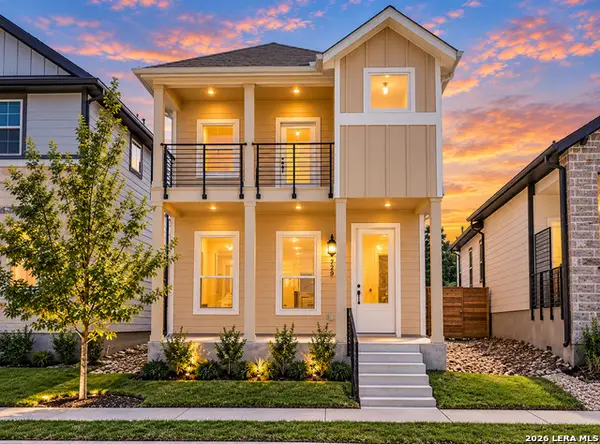 $479,900Active3 beds 3 baths
729 N Academy Ave, New Braunfels, TX 78130
MLS# 2016517Listed by: WEICHERT, REALTORS - CORWIN & ASSOCIATES - New
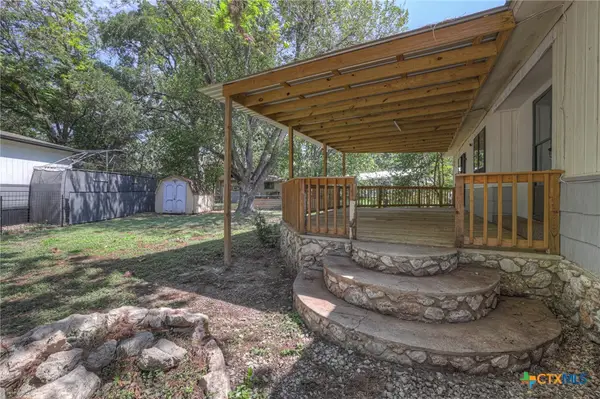 $300,000Active5 beds 5 baths1,745 sq. ft.
151 Deer Lane, New Braunfels, TX 78130
MLS# 624989Listed by: KELLER WILLIAMS HERITAGE - New
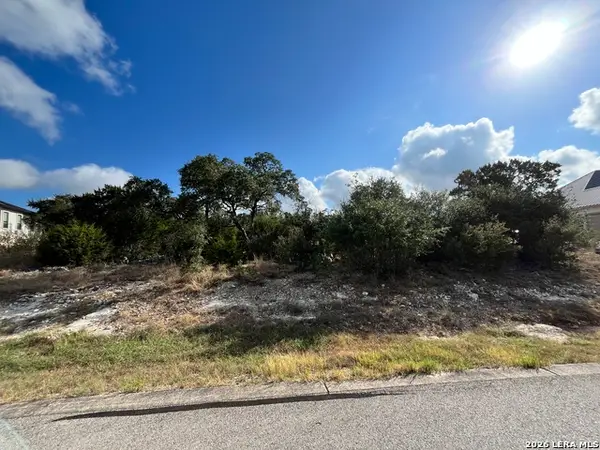 $160,000Active1.03 Acres
5806 Copper Vly, New Braunfels, TX 78132
MLS# 2016410Listed by: RELIANCE RESIDENTIAL REALTY - - New
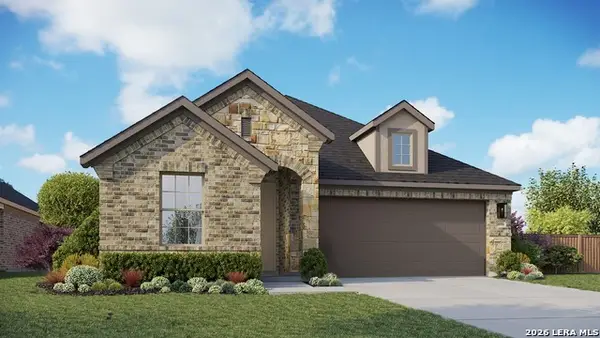 $384,990Active3 beds 2 baths2,010 sq. ft.
933 Clear Cove Rd, New Braunfels, TX 78130
MLS# 2016419Listed by: DRB GROUP REALTY, LLC


Protect your home and budget from life's surprises with an Assurant Home Warranty, backed by a partner that supports you through every step of homeownership. Explore Plans.
© 2023 - 2026 ERA Franchise Systems LLC. All rights reserved. ERA Franchise Systems LLC fully supports the principles of the Fair Housing Act and the Equal Opportunity Act. ERA, ERA Real Estate powered, and their respective logos are registered service marks of ERA Franchise Systems LLC. Each office is independently owned and operated.