
1053 Fisher Way, New Braunfels, TX 78130
Local realty services provided by:ERA Brokers Consolidated
Listed by: jennifer kubenka
Office: keller williams heritage
MLS#:1967853
Source:LERA
Price summary
- Price:$245,000
- Price per sq. ft.:$180.15
- Monthly HOA dues:$34.42
About this home
Surrounded by green space with no direct neighbors in front or behind, this recently constructed home on a large lot boasts relative privacy and tranquility in an urban location rarely found in the Creekside area of New Braunfels. A large greenbelt behind the property provides added privacy and separation from neighboring properties, while an additional greenbelt across the street extends the length of Fisher Way, further enhancing the open feel of the neighborhood. Perfectly positioned in one of New Braunfels' most desirable areas, the property combines peaceful Hill Country living with convenient access to shopping, dining, schools, and entertainment. Inside, the thoughtfully designed layout and inviting, upgraded living spaces create a warm, comfortable atmosphere ideal for both everyday living and entertaining. Buyers will appreciate the added privacy and the feeling of having extra space around them while still enjoying the benefits of a neighborhood setting. This is a home that truly stands out from the rest....
Contact an agent
Home facts
- Year built:2022
- Listing ID #:1967853
- Added:60 day(s) ago
- Updated:July 18, 2026 at 01:48 PM
Rooms and interior
- Bedrooms:3
- Total bathrooms:2
- Full bathrooms:2
- Flooring:Carpeting, Ceramic Tile, Wood
- Dining Description:Breakfast Bar, Living Room/Dining Room Combo
- Bathrooms Description:Shower Only, Single Vanity
- Kitchen Description:Breakfast Bar, Dishwasher, Disposal, Eat-In Kitchen, Ice Maker Connection, Island Kitchen, Microwave Oven, Solid Counter Tops, Stove/Range, Vent Fan
- Bedroom Description:Full Bath, Walk-In Closet, Walk-In Closets
- Living area:1,360 sq. ft.
Heating and cooling
- Cooling:One Central
- Heating:1 Unit, Central, Electric
Structure and exterior
- Roof:Composition
- Year built:2022
- Building area:1,360 sq. ft.
- Lot area:0.19 Acres
- Architectural Style:One Story, Traditional
- Construction Materials:1 Side Masonry, Brick, Siding
- Exterior Features:Has Gutters, Patio Slab, Privacy Fence
- Foundation Description:Slab
- Levels:1 Story
Schools
- High school:Canyon
- Middle school:Canyon
- Elementary school:Farias-Spitzer
Utilities
- Water:Water System
- Sewer:Sewer System
Finances and disclosures
- Price:$245,000
- Price per sq. ft.:$180.15
- Tax amount:$4,205 (2026)
Features and amenities
- Laundry features:Dryer Connection, Laundry Room, Washer Connection
- Amenities:Attic - Attic Fan, Attic Fan, Carbon Monoxide Detector, Ceiling Fans, City Garbage Service, Electric Water Heater, Utility Room Inside
Parking
- Parking description:Attached Garage, Garage Door Opener, Two Car Garage
 IDX information is provided exclusively for consumers’ personal, non-commercial use, that it may not be used for any purpose other than to identify prospective properties consumers may be interested in purchasing, and that the data is deemed reliable but is not guaranteed accurate by LERA MLS (Local Expertise Regional Access). The MLS may, at its discretion, require use of other disclaimers as necessary to protect participants and/or the MLS from liability.
 New listings near 1053 Fisher Way
- New
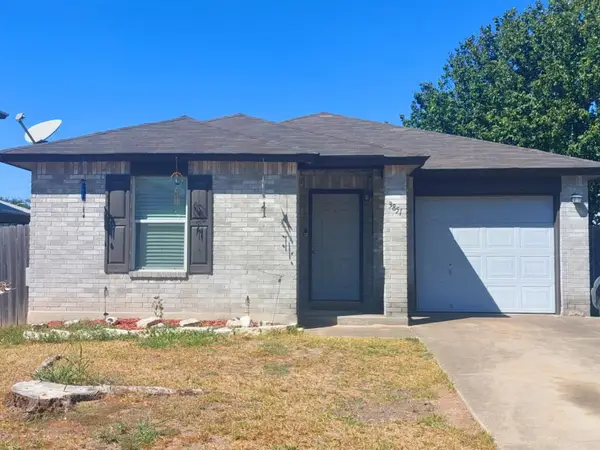 $205,000Active2 beds 2 baths1,242 sq. ft.
3851 Cherokee Blvd, New Braunfels, TX 78132
MLS# 3773892Listed by: KELLER WILLIAMS REALTY - New
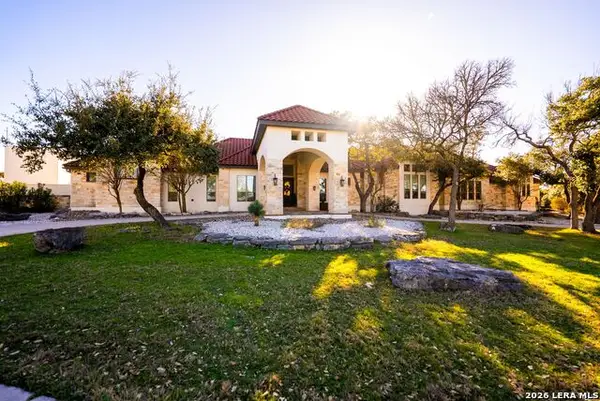 $2,375,000Active4 beds 6 baths5,287 sq. ft.
376 San Marcos, New Braunfels, TX 78132
MLS# 2001279Listed by: ANDERS PIERCE REALTY - New
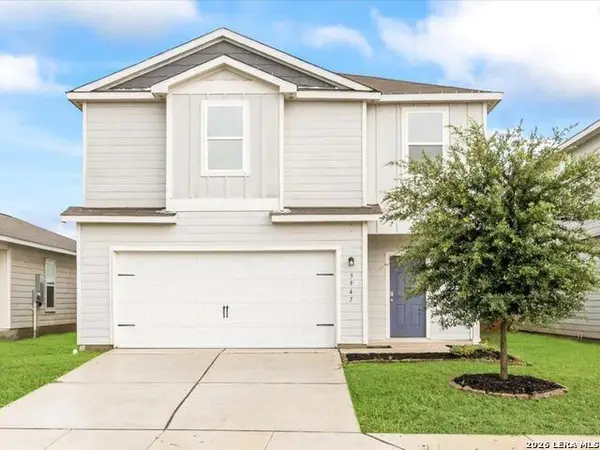 $274,900Active4 beds 3 baths2,439 sq. ft.
3947 Trail De Paris, New Braunfels, TX 78132
MLS# 2001281Listed by: KELLER WILLIAMS LEGACY - New
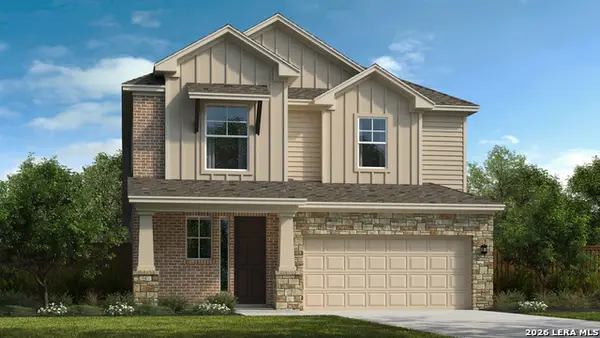 $439,990Active3 beds 3 baths2,063 sq. ft.
6038 Edna Pt, New Braunfels, TX 78130
MLS# 2001234Listed by: DETAILS COMMUNITIES, LTD. - New
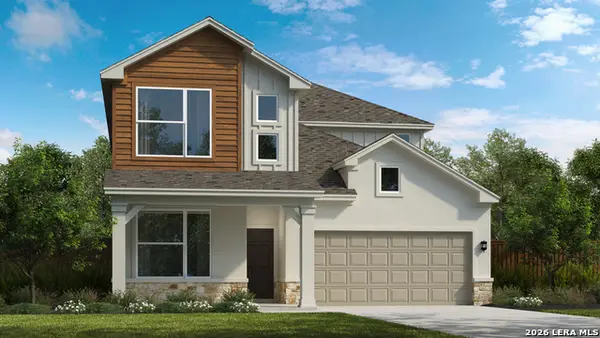 $499,990Active4 beds 4 baths2,854 sq. ft.
5917 Clifton Ln, New Braunfels, TX 78130
MLS# 2001244Listed by: DETAILS COMMUNITIES, LTD. - New
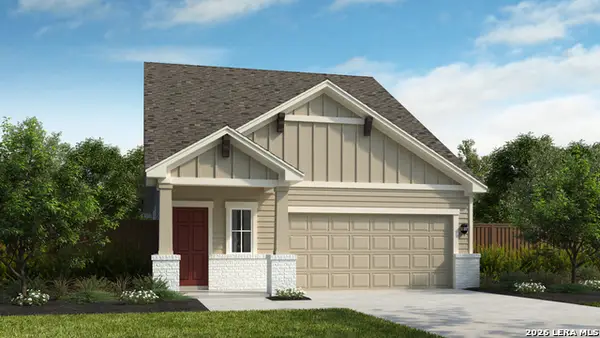 $427,990Active3 beds 3 baths2,059 sq. ft.
5814 Gunner Pt, New Braunfels, TX 78130
MLS# 2001206Listed by: DETAILS COMMUNITIES, LTD. - New
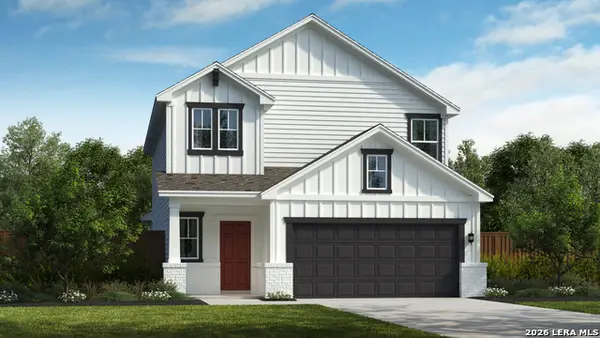 $454,990Active4 beds 4 baths2,620 sq. ft.
140 Arlo Pt, New Braunfels, TX 78130
MLS# 2001217Listed by: DETAILS COMMUNITIES, LTD. - New
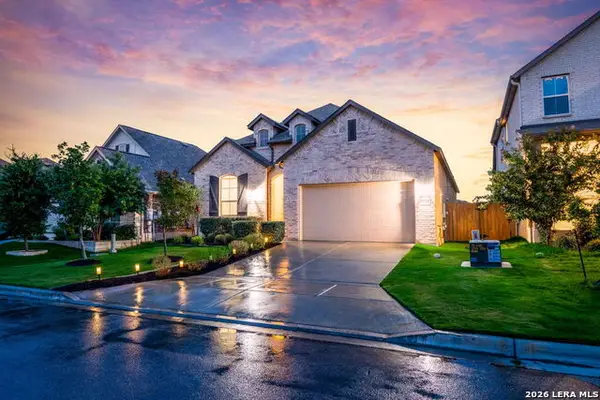 $457,000Active4 beds 3 baths2,282 sq. ft.
1703 Dirndl, New Braunfels, TX 78132
MLS# 2001112Listed by: KELLER WILLIAMS HERITAGE - New
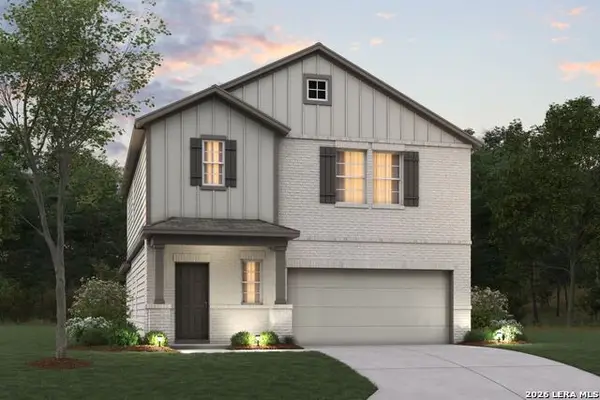 $314,990Active4 beds 4 baths2,255 sq. ft.
1611 Lost Nook, New Braunfels, TX 78130
MLS# 2001123Listed by: ESCAPE REALTY - New
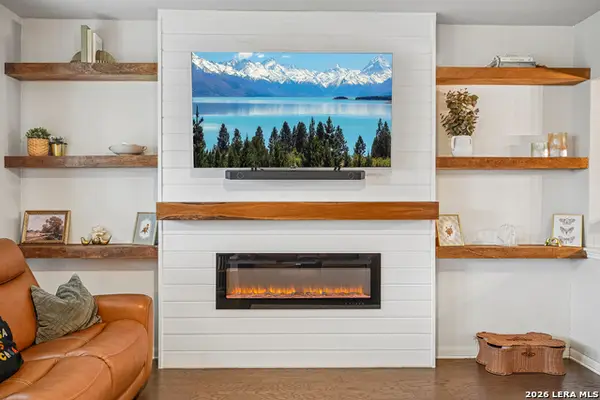 $375,000Active4 beds 3 baths2,583 sq. ft.
1344 Lauren St, New Braunfels, TX 78130
MLS# 2001155Listed by: LEVI RODGERS REAL ESTATE GROUP


Protect your home and budget from life's surprises with an Assurant Home Warranty, backed by a partner that supports you through every step of homeownership. Explore Plans.
© 2023 - 2026 ERA Franchise Systems LLC. All rights reserved. ERA Franchise Systems LLC fully supports the principles of the Fair Housing Act and the Equal Opportunity Act. ERA, ERA Real Estate powered, and their respective logos are registered service marks of ERA Franchise Systems LLC. Each office is independently owned and operated.