
1114 Steeple Run, New Braunfels, TX 78132
Local realty services provided by:ERA Experts
Listed by: cathy thomas
Office: ih 10 realty
MLS#:2031313
Source:LERA
Price summary
- Price:$789,990
- Price per sq. ft.:$349.24
- Monthly HOA dues:$25
About this home
Experience Hill Country living in River Chase, where mature oak trees, wide-open spaces, and peaceful surroundings create a welcome escape from the everyday. Situated on approximately one acre, this beautifully appointed 3-bedroom, 2.5-bath home offers 2,262 square feet of thoughtfully designed living space, plus a dedicated office with closet and double glass doors. Inside, enjoy an inviting open-concept layout with comfortable living spaces and natural light throughout. Step outside to your own private retreat featuring a sparkling swimming pool, expansive covered patio, low-maintenance artificial turf, and an elevated balcony overlooking the backyard and surrounding Hill Country landscape-perfect for relaxing evenings or entertaining family and friends. The fenced backyard provides space to enjoy outdoor living with added privacy. Additional features include a detached, air-conditioned casita ideal for a studio, hobby space, or private retreat, plus a separate barn offering additional storage and flexibility. Solar panels and two Tesla Powerwalls provide energy-saving potential and backup power capabilities. Premium Protective Exterior Shutters and commercial-grade roll-up garage doors are additional functional upgrades that set this property apart. Residents of River Chase enjoy exceptional neighborhood amenities, including a private 58-acre Guadalupe River park, clubhouse, community swimming pool, tennis and pickleball courts, fitness center, walking trails, and more. An adjacent approximately one-acre lot may also be available for purchase separately, offering an opportunity for additional space and privacy. A wonderful combination of comfort, functionality, and the Hill Country lifestyle!...
Contact an agent
Home facts
- Year built:2014
- Subdivision & Development:River Chase
- Listing ID #:2031313
- Added:1 day(s) ago
- Updated:November 19, 2026 at 08:28 PM
Rooms and interior
- Bedrooms:3
- Total bathrooms:3
- Full bathrooms:2
- Half bathrooms:1
- Flooring:Laminate
- Bathrooms Description:Double Vanity, Tub/Shower Separate
- Kitchen Description:Gas Cooking, Island Kitchen, Microwave Oven, Stove/Range, Walk-In Pantry
- Bedroom Description:Full Bath
- Living area:2,262 sq. ft.
Heating and cooling
- Cooling:One Central
- Heating:Central, Electric
Structure and exterior
- Roof:Composition
- Year built:2014
- Building area:2,262 sq. ft.
- Lot area:1 Acres
- Lot Features:1 - 2 Acres, Creek - Seasonal, Partially Wooded, Sloping
- Architectural Style:One Story
- Construction Materials:Stone/Rock, Stucco
- Exterior Features:Chain Link Fence, Covered Patio, Deck/Balcony, Detached Quarters, Mature Trees, Partial Fence, Patio Slab, Sprinkler System, Storage Building/Shed, Storm Windows
- Foundation Description:Slab
- Levels:1 Story
Schools
- High school:Canyon
- Middle school:Church Hill
- Elementary school:Hoffman Lane
Utilities
- Water:City
- Sewer:City, Septic
Finances and disclosures
- Price:$789,990
- Price per sq. ft.:$349.24
- Tax amount:$10,177 (2025)
Features and amenities
- Laundry features:Dryer Connection, Washer Connection
- Amenities:BBQ/Grill, Basketball Court, Ceiling Fans, Chandelier, Clubhouse, Electric Water Heater, Jogging Trails, Park/Playground, Private Garbage Service, Sports Court, Study/Library, Tennis, Utility Room Inside, Volleyball Court, Water Softener (owned)
- Pool features:In Ground Pool, Pool
Parking
- Parking description:Three Car Garage
 IDX information is provided exclusively for consumers’ personal, non-commercial use, that it may not be used for any purpose other than to identify prospective properties consumers may be interested in purchasing, and that the data is deemed reliable but is not guaranteed accurate by LERA MLS (Local Expertise Regional Access). The MLS may, at its discretion, require use of other disclaimers as necessary to protect participants and/or the MLS from liability.
New listings near 1114 Steeple Run
- New
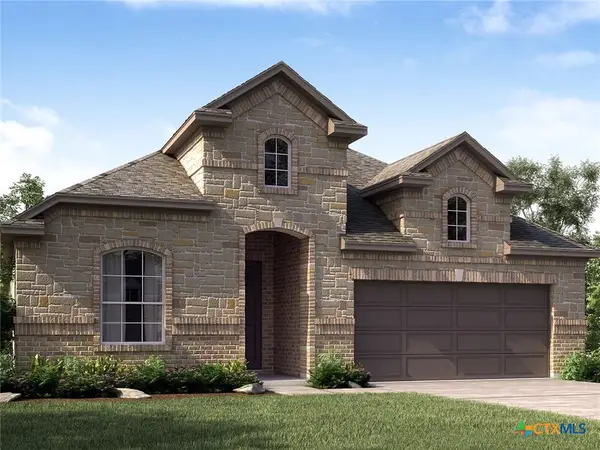 $454,990Active4 beds 3 baths2,445 sq. ft.
25198 Via Sicilia, New Braunfels, TX 78132
MLS# 630185Listed by: MERITAGE HOMES REALTY - New
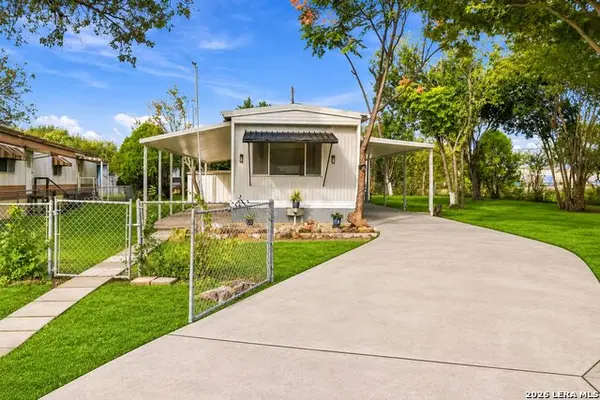 $149,000Active2 beds 2 baths720 sq. ft.
186 E Green Valley St, New Braunfels, TX 78130
MLS# 2031421Listed by: RELIANCE RESIDENTIAL REALTY - - New
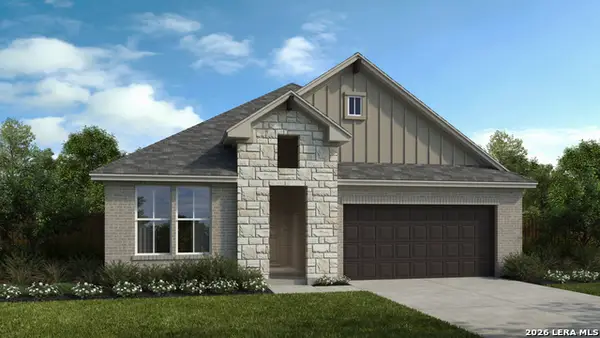 $554,990Active4 beds 3 baths2,455 sq. ft.
1856 Front Porch Ave, New Braunfels, TX 78132
MLS# 2031430Listed by: DETAILS COMMUNITIES, LTD. - New
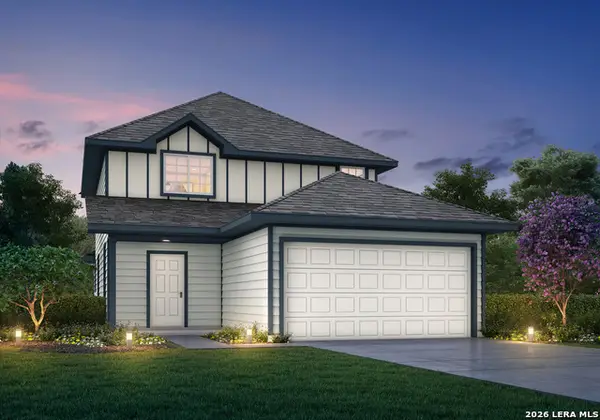 $328,534Active4 beds 3 baths2,032 sq. ft.
1927 Olivia Drive, New Braunfels, TX 78130
MLS# 2031402Listed by: LEGEND HOMES - New
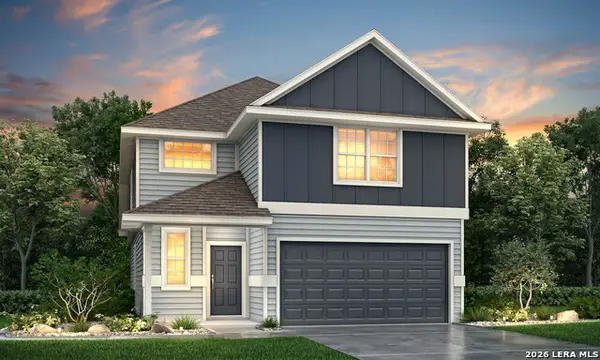 $330,330Active4 beds 3 baths2,111 sq. ft.
2586 Downsbury Road, New Braunfels, TX 78130
MLS# 2031405Listed by: LEGEND HOMES - New
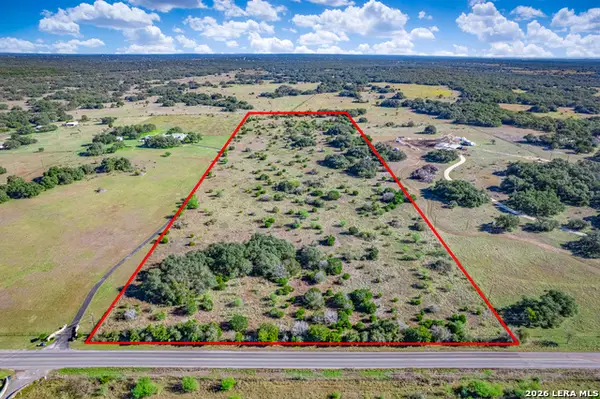 $900,000Active25 Acres
2920 Purgatory Rd, New Braunfels, TX 78132
MLS# 2031363Listed by: WATTERS INTERNATIONAL REALTY - New
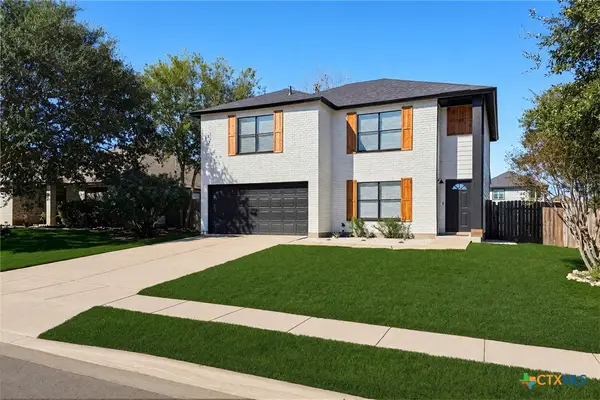 $349,999Active5 beds 3 baths2,184 sq. ft.
463 Stone Gate Drive, New Braunfels, TX 78130
MLS# 630240Listed by: KUSTOM REAL ESTATE - New
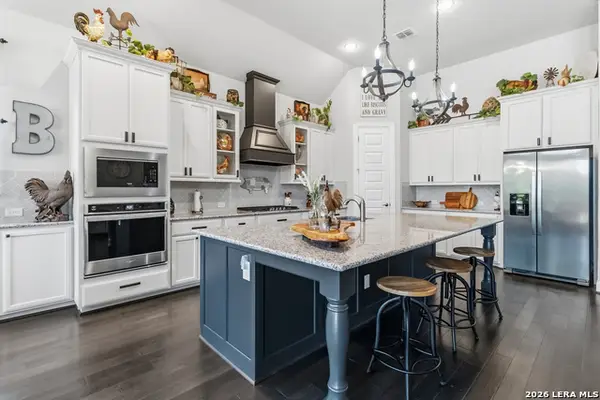 $679,900Active3 beds 3 baths2,581 sq. ft.
1004 Carriage Loop, New Braunfels, TX 78132
MLS# 2031335Listed by: HASSMANN REAL ESTATE - New
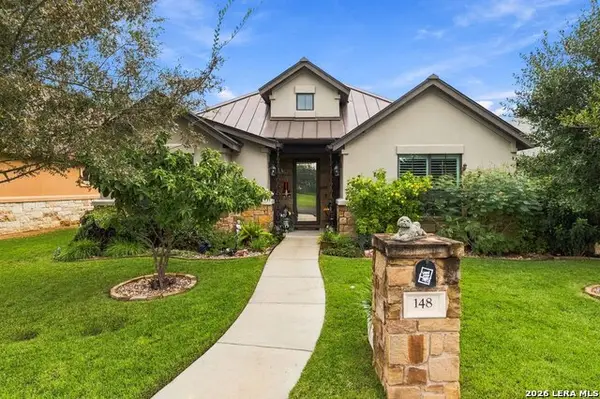 $450,000Active3 beds 2 baths1,845 sq. ft.
148 Keith Foster Drive, New Braunfels, TX 78130
MLS# 2031315Listed by: JB GOODWIN, REALTORS - New
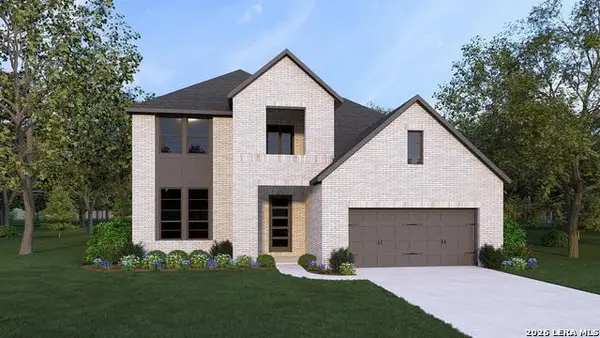 $599,900Active4 beds 4 baths3,827 sq. ft.
384 Summer Lake, New Braunfels, TX 78130
MLS# 2031297Listed by: HOMESUSA.COM


Protect your home and budget from life's surprises with an Assurant Home Warranty, backed by a partner that supports you through every step of homeownership. Explore Plans.
© 2023 - 2026 ERA Franchise Systems LLC. All rights reserved. ERA Franchise Systems LLC fully supports the principles of the Fair Housing Act and the Equal Opportunity Act. ERA, ERA Real Estate powered, and their respective logos are registered service marks of ERA Franchise Systems LLC. Each office is independently owned and operated.