
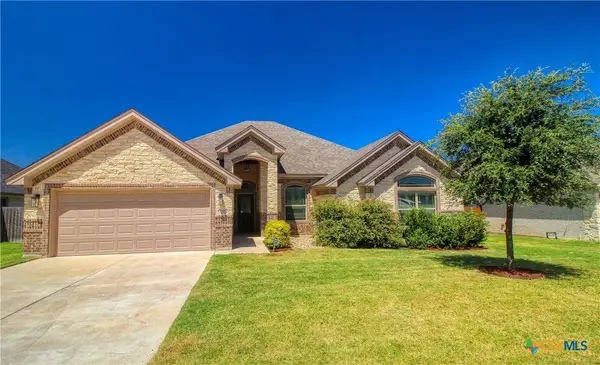
2018 Rosson Street, Nolanville, TX 76559
Local realty services provided by:ERA Experts
Listed by: maria jones
Office: magnolia realty temple belton
MLS#:618315
Source:TX_FRAR
Price summary
- Price:$349,000
- Price per sq. ft.:$179.53
- Monthly HOA dues:$20.83
About this home
$15,000 in builder incentives, spray foam insulation, custom soft-close cabinetry throughout, wood faux blinds, MyQ smart garage door technology, an 8-foot Craftsman front door, energy-efficient windows, lighting, and appliances, full yard sod, and a full sprinkler system are just some of the premium features included in this new construction home by Sandor Homes in Warriors Legacy. This thoughtfully designed 4-bedroom, 3-bath home offers an open-concept layout with a spacious living, dining, and kitchen area. The kitchen features a tile backsplash and pull-out trash drawer, while the private primary suite includes dual vanities, a walk-in shower, and a generous walk-in closet. Complete with a covered patio and conveniently located near schools, shopping, dining, Fort Hood, and I-14, this home offers quality craftsmanship, energy efficiency, and modern comfort.
Contact an agent
Home facts
- Year built:2026
- Subdivision & Development:Warriors Legacy Ph 2-B
- Listing ID #:618315
- Added:50 day(s) ago
- Updated:August 20, 2026 at 07:52 AM
Rooms and interior
- Bedrooms:4
- Total bathrooms:3
- Full bathrooms:3
- Rooms Total:1
- Flooring:Carpet
- Bathrooms Description:Double Vanity, Separate Shower, Shower Only, Tub Shower
- Kitchen Description:Dishwasher, Disposal, Electric Range, Microwave, Pantry, Plumbed for Ice Maker, Range, Some Electric Appliances
- Living area:1,944 sq. ft.
Heating and cooling
- Cooling:Ceiling Fans, Central Air, Electric
- Heating:Central, Electric
- Central air:Yes
Structure and exterior
- Roof:Composition, Shingle
- Year built:2026
- Building area:1,944 sq. ft.
- Lot area:0.2 Acres
- Construction Materials:Brick, Spray Foam Insulation
- Exterior Features:Covered, Covered Patio, Patio, Porch
- Foundation Description:Slab
- Levels:1 Story
Utilities
- Sewer:Public Sewer
Finances and disclosures
- Price:$349,000
- Price per sq. ft.:$179.53
Features and amenities
- Appliances:Dishwasher, Disposal, Electric Range, Electric Water Heater, Microwave, Plumbed For Ice Maker, Range, Some Electric Appliances
- Laundry features:Electric Dryer Hookup, Inside, Laundry Room, Washer Hookup
- Amenities:Custom Cabinets, Open Floorplan, Pull-Down Attic Stairs, Smoke Detectors, Walk-in Closets
Parking
- Parking description:2 Car Garage, Attached, Garage, Garage Door Opener, Garage Faces Front
- Garage:Yes
- Garage spaces:2
New listings near 2018 Rosson Street
- New
 $299,900Active3 beds 2 baths1,855 sq. ft.
210 Thoroughbred Trail, Nolanville, TX 76559
MLS# 623100Listed by: STYLECRAFT BROKERAGE, LLC - New
 $269,900Active3 beds 2 baths1,510 sq. ft.
218 Thoroughbred Trail, Nolanville, TX 76559
MLS# 623103Listed by: STYLECRAFT BROKERAGE, LLC - New
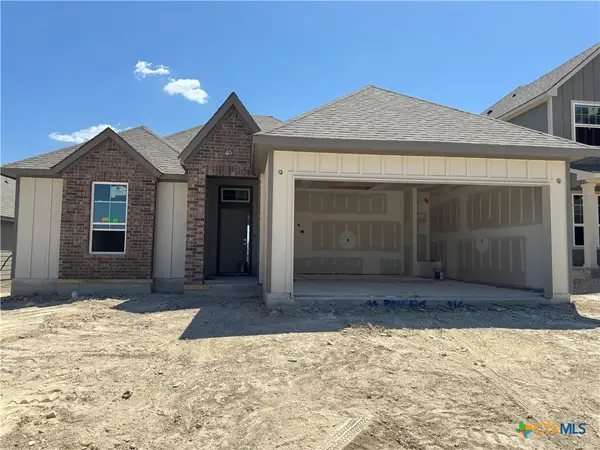 $279,900Active4 beds 2 baths1,654 sq. ft.
226 Thoroughbred Trail, Nolanville, TX 76559
MLS# 623114Listed by: STYLECRAFT BROKERAGE, LLC - New
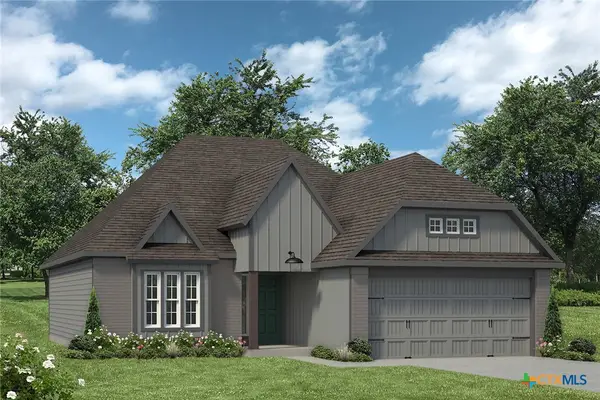 $278,900Active3 beds 2 baths1,613 sq. ft.
230 Thoroughbred Trail, Nolanville, TX 76559
MLS# 623117Listed by: STYLECRAFT BROKERAGE, LLC - New
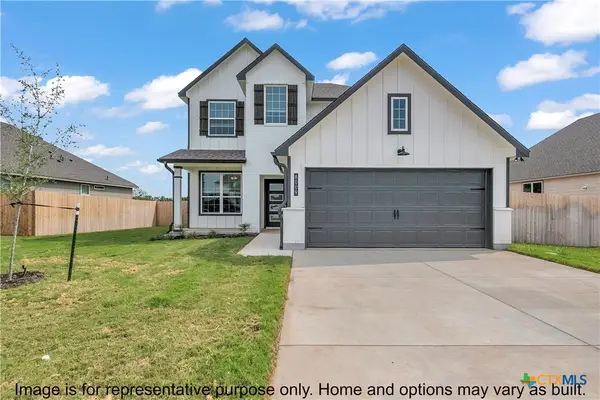 $344,900Active5 beds 4 baths2,577 sq. ft.
222 Thoroughbred Trail, Nolanville, TX 76559
MLS# 623120Listed by: STYLECRAFT BROKERAGE, LLC - New
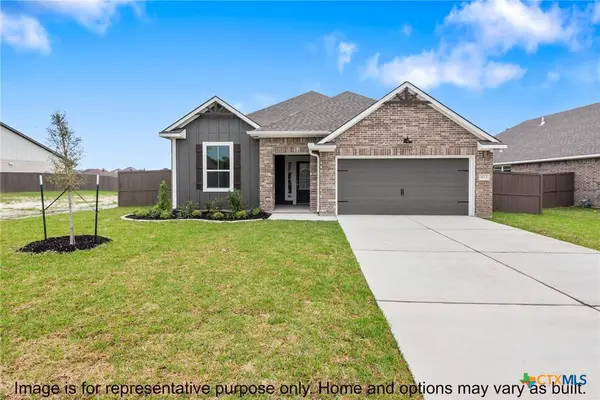 $313,900Active4 beds 3 baths2,035 sq. ft.
242 Thoroughbred Trail, Nolanville, TX 76559
MLS# 623123Listed by: STYLECRAFT BROKERAGE, LLC - New
 Listed by ERA$379,000Active4 beds 3 baths2,213 sq. ft.
2121 Mercer Street, Nolanville, TX 76559
MLS# 623071Listed by: ERA BROKERS CONSOLIDATED  $287,895Pending4 beds 3 baths1,654 sq. ft.
425 Mustang Loop, Nolanville, TX 76559
MLS# 622871Listed by: THE GRAHAM TEAM- New
 $305,590Active4 beds 4 baths1,854 sq. ft.
429 Mustang Loop, Nolanville, TX 76559
MLS# 622873Listed by: THE GRAHAM TEAM - New
 $270,140Active3 beds 3 baths1,469 sq. ft.
433 Mustang Loop, Nolanville, TX 76559
MLS# 622891Listed by: THE GRAHAM TEAM


Protect your home and budget from life's surprises with an Assurant Home Warranty, backed by a partner that supports you through every step of homeownership. Explore Plans.
© 2023 - 2026 ERA Franchise Systems LLC. All rights reserved. ERA Franchise Systems LLC fully supports the principles of the Fair Housing Act and the Equal Opportunity Act. ERA, ERA Real Estate powered, and their respective logos are registered service marks of ERA Franchise Systems LLC. Each office is independently owned and operated.