
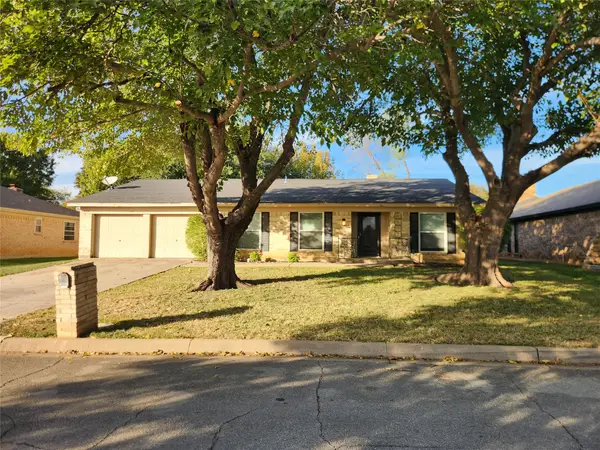
5008 Eldorado Drive, North Richland Hills, TX 76180
Local realty services provided by:ERA Myers & Myers Realty
Listed by: stacey scoggins
Office: real estate station llc.
MLS#:21438163
Source:GDAR
Price summary
- Price:$367,900
- Price per sq. ft.:$199.3
About this home
Welcome to 5008 Eldorado Drive, where timeless charm meets beautiful modern updates in the heart of North Richland Hills! Nestled beneath mature shade trees, this thoughtfully remodeled home offers a fresh, inviting atmosphere with stylish finishes and versatile living spaces designed to fit your lifestyle. Step inside to discover warm wood flooring, abundant natural light, and a stunning updated kitchen featuring crisp white cabinetry, quartz-style countertops, beautiful backsplash, gold hardware, stainless steel appliances, and a spacious island perfect for gathering. The home's inviting living spaces offer something truly special—the freedom to make them your own! Whether you envision a cozy living room centered around the beautiful stone fireplace with a separate dining area, or prefer to reverse the layout for a larger entertaining space, the possibilities are yours. Create a formal dining room, second living area, home office, or a combination that fits your needs. The flexibility of this floor plan allows your home to evolve with your lifestyle. Retreat to comfortable bedrooms and beautifully updated bathrooms featuring modern fixtures and elegant finishes. Outside, the expansive backyard offers plenty of room for entertaining, outdoor activities, or simply relaxing beneath the shade of mature trees. With its charming curb appeal, fresh updates, and spaces that adapt to the way you live, this home offers the perfect blend of character, comfort, and modern convenience. Come experience the possibilities and make it your own!...
Contact an agent
Home facts
- Year built:1959
- Subdivision & Development:Richland Oaks Sub
- Listing ID #:21438163
- Added:1 day(s) ago
- Updated:November 18, 2026 at 04:33 PM
Rooms and interior
- Bedrooms:3
- Total bathrooms:2
- Full bathrooms:2
- Flooring:Ceramic Tile, Hardwood
- Kitchen Description:Dishwasher, Disposal, Gas Oven, Gas Range, Microwave, Vented Exhaust Fan
- Living area:1,846 sq. ft.
Heating and cooling
- Cooling:Ceiling Fans, Central Air, Electric
- Heating:Central, Fireplaces, Natural Gas
- Central air:Yes
Structure and exterior
- Roof:Composition
- Year built:1959
- Building area:1,846 sq. ft.
- Lot area:0.32 Acres
- Architectural Style:Traditional
- Construction Materials:Brick
- Foundation Description:Slab
- Levels:1 Story
Schools
- High school:Birdville
- Middle school:Richland
- Elementary school:Jackbinion
Finances and disclosures
- Price:$367,900
- Price per sq. ft.:$199.3
- Tax amount:$5,925
Features and amenities
- Appliances:Dishwasher, Disposal, Gas Oven, Gas Range, Gas Water Heater, Microwave, Vented Exhaust Fan
- Amenities:Carbon Monoxide Detectors
Parking
- Garage:Yes
- Garage spaces:2
 Information provided, in part, by North Texas Real Estate Information Systems, Inc. Last Updated November 18, 2026 Listings with the NTREIS logo are listed by brokerages other than ERA Myers & Myers Realty.
New listings near 5008 Eldorado Drive
- New
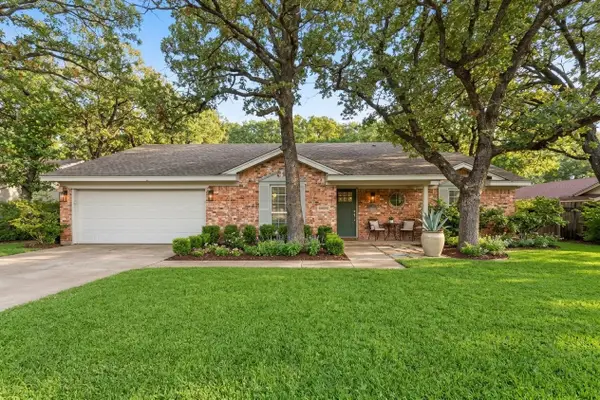 $299,000Active3 beds 2 baths2,602 sq. ft.
6749 Starnes Road, North Richland Hills, TX 76182
MLS# 19996983Listed by: EPIQUE REALTY LLC - New
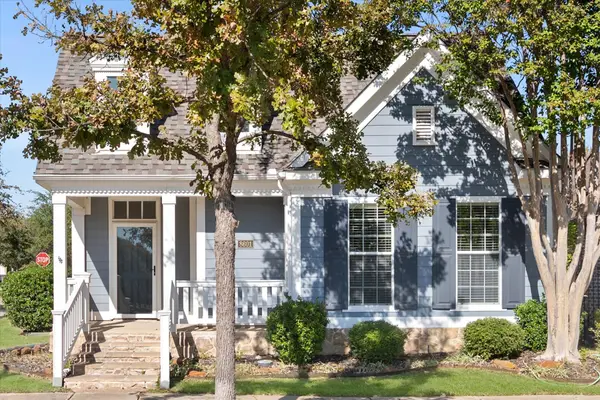 $527,000Active3 beds 2 baths1,896 sq. ft.
8601 Nichols Way, North Richland Hills, TX 76180
MLS# 21436509Listed by: EBBY HALLIDAY, REALTORS - New
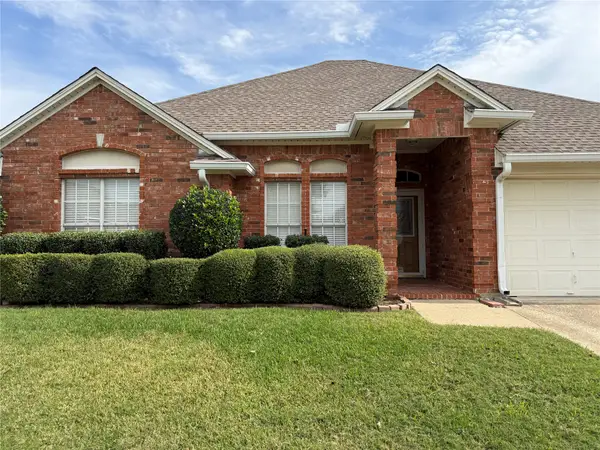 $375,000Active3 beds 2 baths1,790 sq. ft.
7104 Michael Drive, North Richland Hills, TX 76182
MLS# 21433128Listed by: MARTIN REALTY GROUP - New
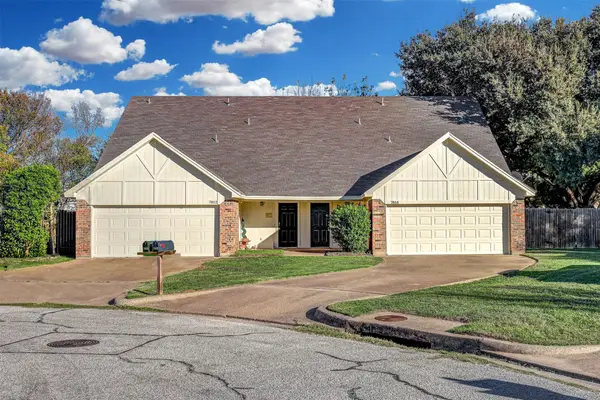 $235,000Active3 beds 3 baths1,348 sq. ft.
7614 April Court, North Richland Hills, TX 76182
MLS# 21436862Listed by: KELLER WILLIAMS REALTY - New
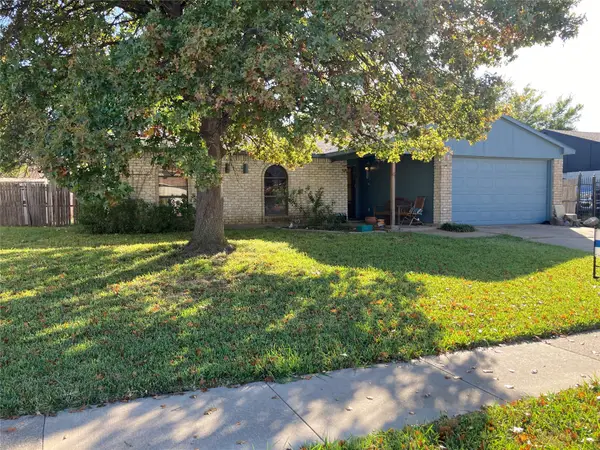 $189,900Active3 beds 2 baths1,359 sq. ft.
6812 Newcastle Place, North Richland Hills, TX 76182
MLS# 21431565Listed by: JPAR - Open Fri, 3 to 6pmNew
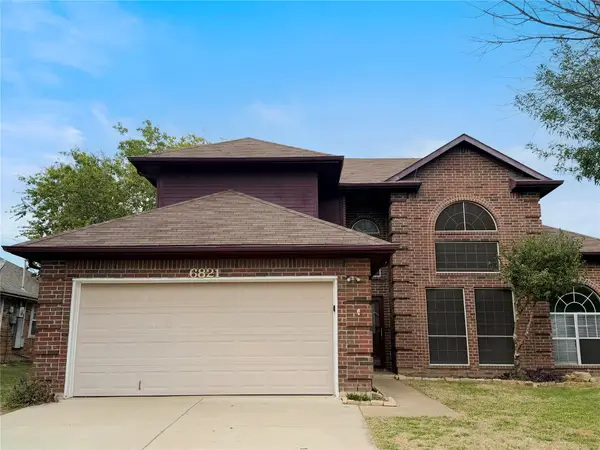 $363,000Active4 beds 3 baths2,127 sq. ft.
6821 Old Mill Road, North Richland Hills, TX 76182
MLS# 21436829Listed by: COWTOWN REALTY LLC - Open Sat, 1 to 3pmNew
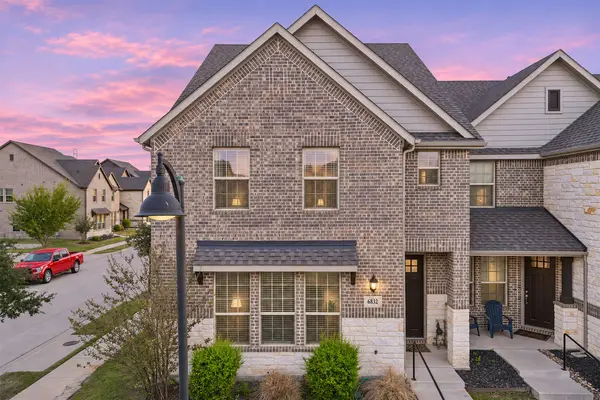 $379,900Active3 beds 3 baths2,224 sq. ft.
6832 Henry Drive, North Richland Hills, TX 76180
MLS# 21436238Listed by: REAL BROKER, LLC - New
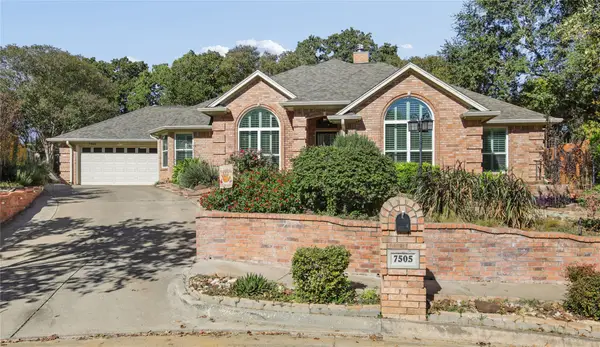 $400,000Active3 beds 2 baths1,907 sq. ft.
7505 Orchard Court, North Richland Hills, TX 76182
MLS# 21436361Listed by: BERKSHIRE HATHAWAYHS PENFED TX - New
 $289,900Active3 beds 2 baths2,081 sq. ft.
6533 Circleview Drive, North Richland Hills, TX 76180
MLS# 21436472Listed by: REKONNECTION, LLC


Protect your home and budget from life's surprises with an Assurant Home Warranty, backed by a partner that supports you through every step of homeownership. Explore Plans.
© 2023 - 2026 ERA Franchise Systems LLC. All rights reserved. ERA Franchise Systems LLC fully supports the principles of the Fair Housing Act and the Equal Opportunity Act. ERA, ERA Real Estate powered, and their respective logos are registered service marks of ERA Franchise Systems LLC. Each office is independently owned and operated.