
8601 Nichols Way, North Richland Hills, TX 76180
Local realty services provided by:ERA Newlin & Company
8601 Nichols Way,North Richland Hills, TX 76180
$527,000
- 3 Beds
- 2 Baths
- 1,896 sq. ft.
- Single family
- Active
Upcoming open houses
- Sat, Nov 2111:00 am - 01:00 pm
Listed by: laura bumgarner
Office: ebby halliday, realtors
MLS#:21436509
Source:GDAR
Price summary
- Price:$527,000
- Price per sq. ft.:$277.95
- Monthly HOA dues:$109
About this home
A true treasure in North Richland Hills' desirable HomeTown neighborhood! Perfectly positioned on a corner lot directly across from a beautiful neighborhood park, this bright and inviting one-story home combines a wonderful location with thoughtful updates and an open floor plan. A welcoming foyer offers a picturesque view of the park, while soaring 11-foot ceilings, crown molding, and engineered wood flooring throughout much of the home create an airy, polished feel. The spacious living area features a corner gas fireplace and flows effortlessly into a beautifully updated kitchen designed for everyday living and entertaining. Quartz countertops, a smooth-surface island cooktop, Bosch dishwasher and wall oven, and Jenn-Air microwave complement an impressive wall of custom cabinets with convenient pull-out drawers and abundant storage. The utility room even offers space for a second refrigerator. Split bedrooms provide privacy, while the spacious primary suite features a beautifully remodeled bath with a walk-in shower, quartz countertops, dual sinks, and new cabinetry. A walk-in closet includes seasonal hanging racks. Step outside to an oversized 11' x 22' wood deck with a retractable awning, a delightful place to unwind or entertain. A grassy lawn at the back of the side yard offers additional outdoor space. Enjoy the charm and lifestyle of HomeTown, a thoughtfully planned community featuring picturesque lakes, beautifully landscaped parks, scenic walking and biking trails, and inviting green spaces. With convenient access to shopping, dining, recreation, and entertainment, HomeTown offers the perfect blend of neighborhood tranquility and everyday convenience....
Contact an agent
Home facts
- Year built:2007
- Subdivision & Development:Home Town Nrh West
- Listing ID #:21436509
- Added:1 day(s) ago
- Updated:November 19, 2026 at 01:50 AM
Rooms and interior
- Bedrooms:3
- Total bathrooms:2
- Full bathrooms:2
- Flooring:Tile
- Kitchen Description:Electric Oven, Microwave
- Living area:1,896 sq. ft.
Heating and cooling
- Cooling:Ceiling Fans, Central Air, Electric
- Heating:Fireplaces, Natural Gas
- Central air:Yes
Structure and exterior
- Roof:Composition
- Year built:2007
- Building area:1,896 sq. ft.
- Lot area:0.15 Acres
- Lot Features:Corner Lot, Few Trees, Landscaped, Sprinkler System, Subdivision, Zero Lot Line
- Architectural Style:Traditional
- Construction Materials:Wood Siding
- Foundation Description:Pillar Post Pier
- Levels:1 Story
Schools
- High school:Birdville
- Middle school:Smithfield
- Elementary school:Walkercrk
Finances and disclosures
- Price:$527,000
- Price per sq. ft.:$277.95
- Tax amount:$10,310
Features and amenities
- Appliances:Electric Oven, Microwave, Washer
- Laundry features:Washer
- Amenities:Security System, Security System Owned, Window Coverings
Parking
- Garage:Yes
- Garage spaces:2
 Information provided, in part, by North Texas Real Estate Information Systems, Inc. Last Updated November 19, 2026 Listings with the NTREIS logo are listed by brokerages other than ERA Newlin & Company.
New listings near 8601 Nichols Way
- New
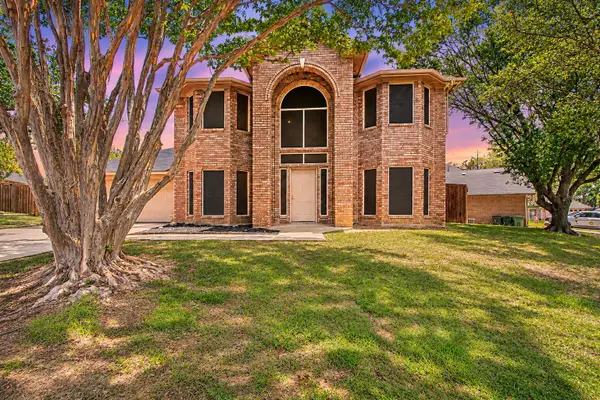 $350,000Active4 beds 3 baths2,333 sq. ft.
7654 Moss Court, North Richland Hills, TX 76182
MLS# 21432697Listed by: MARK SPAIN REAL ESTATE - New
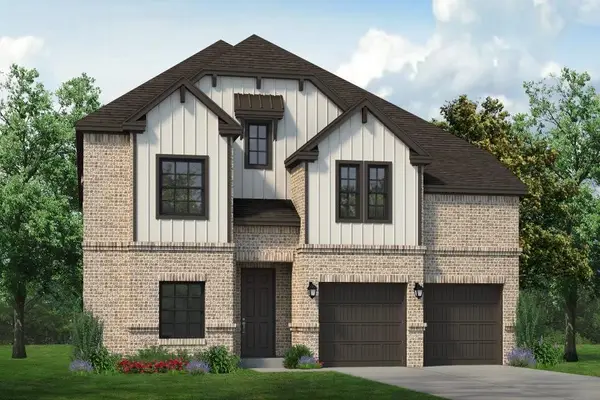 $749,900Active4 beds 4 baths3,912 sq. ft.
5744 Glynda Drive, North Richland Hills, TX 76180
MLS# 21439441Listed by: HOMESUSA.COM - New
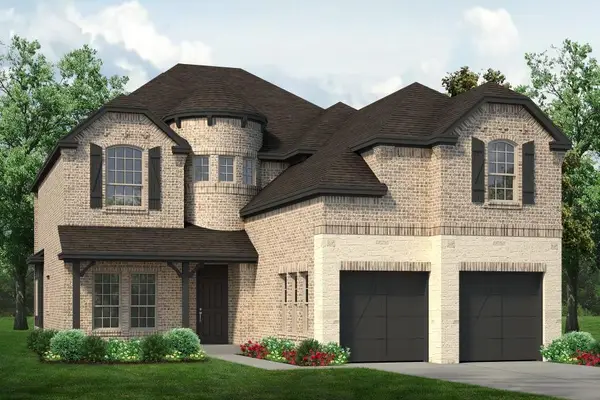 $699,900Active4 beds 4 baths3,234 sq. ft.
5756 Glynda Drive, North Richland Hills, TX 76180
MLS# 21439444Listed by: HOMESUSA.COM - New
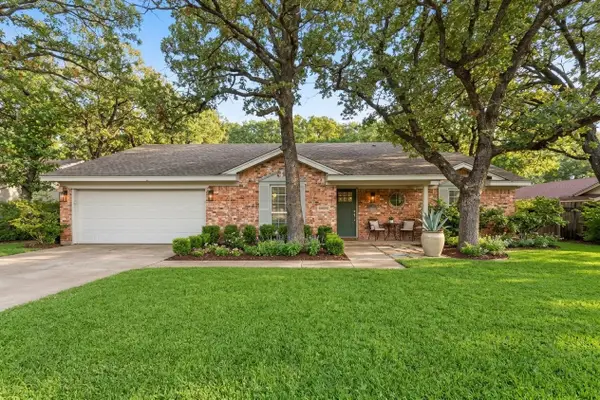 $299,000Active3 beds 2 baths2,602 sq. ft.
6749 Starnes Road, North Richland Hills, TX 76182
MLS# 19996983Listed by: EPIQUE REALTY LLC - New
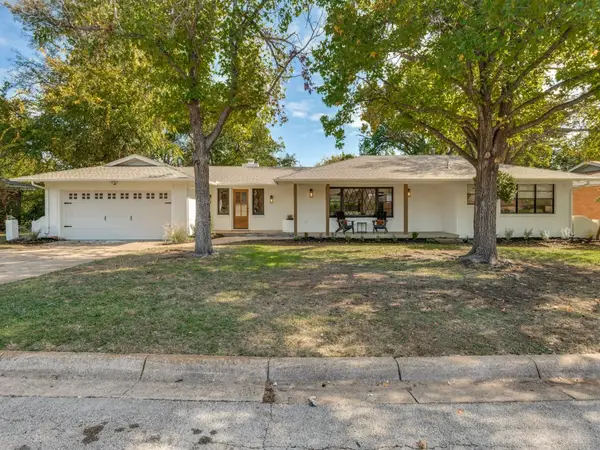 $367,900Active3 beds 2 baths1,846 sq. ft.
5008 Eldorado Drive, North Richland Hills, TX 76180
MLS# 21438163Listed by: REAL ESTATE STATION LLC - New
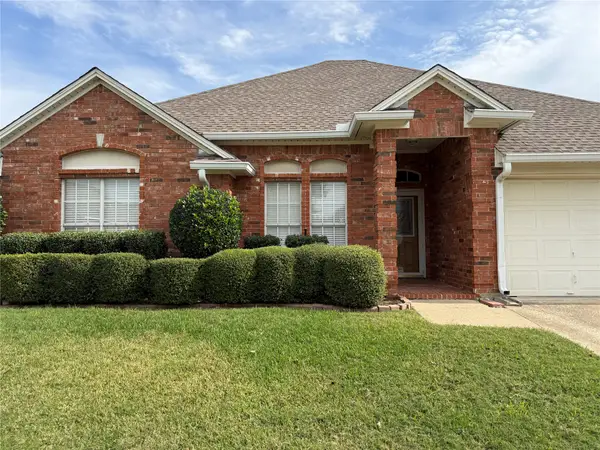 $375,000Active3 beds 2 baths1,790 sq. ft.
7104 Michael Drive, North Richland Hills, TX 76182
MLS# 21433128Listed by: MARTIN REALTY GROUP - New
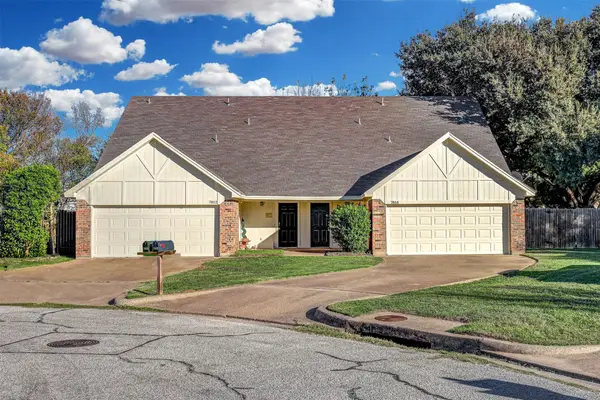 $235,000Active3 beds 3 baths1,348 sq. ft.
7614 April Court, North Richland Hills, TX 76182
MLS# 21436862Listed by: KELLER WILLIAMS REALTY - New
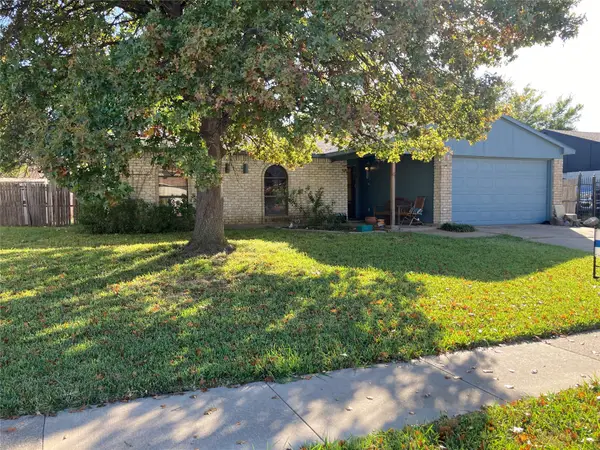 $189,900Active3 beds 2 baths1,359 sq. ft.
6812 Newcastle Place, North Richland Hills, TX 76182
MLS# 21431565Listed by: JPAR - Open Fri, 3 to 6pmNew
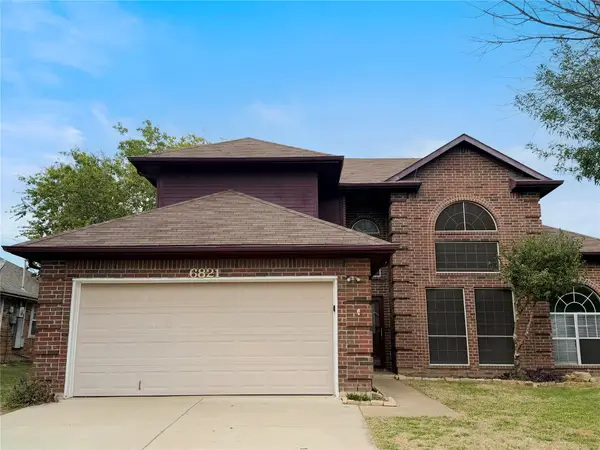 $363,000Active4 beds 3 baths2,127 sq. ft.
6821 Old Mill Road, North Richland Hills, TX 76182
MLS# 21436829Listed by: COWTOWN REALTY LLC


Protect your home and budget from life's surprises with an Assurant Home Warranty, backed by a partner that supports you through every step of homeownership. Explore Plans.
© 2023 - 2026 ERA Franchise Systems LLC. All rights reserved. ERA Franchise Systems LLC fully supports the principles of the Fair Housing Act and the Equal Opportunity Act. ERA, ERA Real Estate powered, and their respective logos are registered service marks of ERA Franchise Systems LLC. Each office is independently owned and operated.