
6132 Mayfair Mews, North Richland Hills, TX 76180
Local realty services provided by:ERA Myers & Myers Realty
Listed by: ginger leatherwood, susan gilchrest
Office: ebby halliday, realtors
MLS#:21359876
Source:GDAR
Price summary
- Price:$515,000
- Price per sq. ft.:$250.49
- Monthly HOA dues:$159.67
About this home
Welcome Home to the highly sought-after Hometown Canal community in North Richland Hills! This beautifully maintained, move-in-ready home offers an inviting open-concept floor plan and a prime location fronting a beautiful park and open space. Wood floors, plantation shutters, and decorative lighting create a warm, timeless feel throughout. The main level features a spacious family room, dining area, and well-appointed kitchen with quartz countertops, a large island, stainless steel appliances, and a gas cooktop—perfect for everyday living and entertaining. The primary suite is conveniently located on the main level and offers a peaceful retreat. Upstairs, you’ll find two additional bedrooms, a full bath, and a generous game room with plenty of space for entertaining, relaxing, or creating a flexible living area. A tankless water heater adds energy efficiency and convenience.
Enjoy the exceptional lifestyle Hometown has to offer with walking access to the elementary school, Recreation Center, library, shopping, dining, and other community amenities. The nearby TEXRail provides convenient access to DFW Airport and surrounding areas. With its desirable location, thoughtful updates, and inviting layout, this home is a wonderful opportunity to experience the best of Hometown living!...
Contact an agent
Home facts
- Year built:2021
- Subdivision & Development:Hometown Canal District Ph 6
- Listing ID #:21359876
- Added:1 day(s) ago
- Updated:August 19, 2026 at 11:52 PM
Rooms and interior
- Bedrooms:3
- Total bathrooms:3
- Full bathrooms:2
- Half bathrooms:1
- Flooring:Carpet, Ceramic Tile
- Kitchen Description:Dishwasher, Disposal, Electric Oven, Gas Cooktop, Microwave, Vented Exhaust Fan
- Living area:2,056 sq. ft.
Heating and cooling
- Cooling:Ceiling Fans, Central Air, Electric, Zoned
- Heating:Central, Natural Gas, Zoned
- Central air:Yes
Structure and exterior
- Roof:Composition
- Year built:2021
- Building area:2,056 sq. ft.
- Lot area:0.09 Acres
- Lot Features:Interior Lot, Landscaped, Sprinkler System, Subdivision, Zero Lot Line
- Architectural Style:Traditional
- Construction Materials:Brick
- Foundation Description:Slab
- Levels:2 Story
Schools
- High school:Birdville
- Middle school:Smithfield
- Elementary school:Walkercrk
Finances and disclosures
- Price:$515,000
- Price per sq. ft.:$250.49
- Tax amount:$9,730
Features and amenities
- Appliances:Dishwasher, Disposal, Electric Oven, Gas Cooktop, Microwave, Plumbed For Gas, Some Gas Appliances, Tankless Water Heater, Vented Exhaust Fan
- Amenities:Security System, Smoke Detectors
Parking
- Garage:Yes
- Garage spaces:2
 Information provided, in part, by North Texas Real Estate Information Systems, Inc. Last Updated August 19, 2026 Listings with the NTREIS logo are listed by brokerages other than ERA Myers & Myers Realty.
New listings near 6132 Mayfair Mews
- New
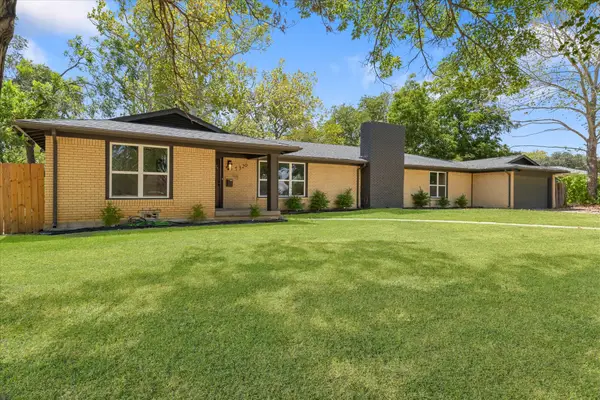 $425,000Active4 beds 3 baths2,710 sq. ft.
7320 Briley Drive, North Richland Hills, TX 76180
MLS# 21364495Listed by: AKL REAL ESTATE - Open Sun, 3 to 5pmNew
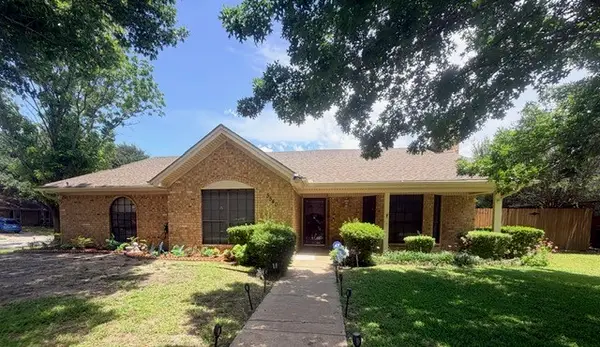 $349,900Active3 beds 2 baths1,885 sq. ft.
5540 Misty Meadows Drive, North Richland Hills, TX 76180
MLS# 21360594Listed by: WHITE ROCK REALTY - New
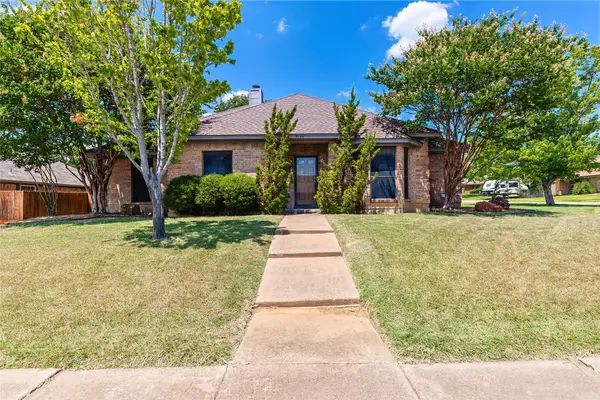 $399,900Active4 beds 2 baths2,463 sq. ft.
7133 Starnes Road, North Richland Hills, TX 76182
MLS# 21354969Listed by: CENTURY 21 MIDDLETON - New
 $449,900Active6 beds 4 baths1,215 sq. ft.
7520 April Lane, North Richland Hills, TX 76182
MLS# 21362283Listed by: MORIAH PROPERTY MANAGEMENT - New
 $680,000Active4 beds 4 baths2,639 sq. ft.
7129 Feather Crest Lane, North Richland Hills, TX 76182
MLS# 21362044Listed by: WORTH CLARK REALTY - New
 $299,000Active3 beds 3 baths1,676 sq. ft.
6804 Richfield Drive, North Richland Hills, TX 76182
MLS# 21343396Listed by: KELLER WILLIAMS CENTRAL - New
 $570,000Active3 beds 2 baths2,251 sq. ft.
8152 Vine Wood Drive, North Richland Hills, TX 76182
MLS# 21361099Listed by: HH REALTY - New
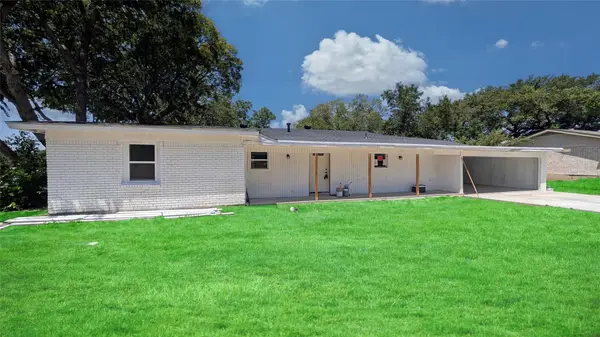 $289,982Active3 beds 2 baths1,489 sq. ft.
4111 Morgan Circle, North Richland Hills, TX 76180
MLS# 21358999Listed by: LISTINGSPARK - New
 $360,000Active3 beds 2 baths1,837 sq. ft.
7320 Wesley Court, North Richland Hills, TX 76180
MLS# 21340166Listed by: TORRI REALTY


Protect your home and budget from life's surprises with an Assurant Home Warranty, backed by a partner that supports you through every step of homeownership. Explore Plans.
© 2023 - 2026 ERA Franchise Systems LLC. All rights reserved. ERA Franchise Systems LLC fully supports the principles of the Fair Housing Act and the Equal Opportunity Act. ERA, ERA Real Estate powered, and their respective logos are registered service marks of ERA Franchise Systems LLC. Each office is independently owned and operated.