
5540 Misty Meadows Drive, North Richland Hills, TX 76180
Local realty services provided by:ERA Courtyard Real Estate
Listed by: ariana fernandez
Office: white rock realty
MLS#:21360594
Source:GDAR
Price summary
- Price:$349,400
- Price per sq. ft.:$185.36
About this home
Welcome home to this beautifully well maintained 3 bed 2 bath, single story all brick home. Featuring a spacious 2 car garage plus additional gated parking area. Situated in desirable corner lot, this home offers outdoor covered patio for entertaining as well as additional outdoor storage unit.
Inside, you find plenty of charm and character they don't build them like this anymore. Home has recently been freshly painted, NEW appliances and comfortable layout with plenty of potencial to make this space your own. Conveniently located near grocery stores, shopping dinning this home combines comfort, functionality and convenience.
Contact an agent
Home facts
- Year built:1981
- Subdivision & Development:HILLS HOLIDAY WEST
- Listing ID #:21360594
- Added:45 day(s) ago
- Updated:October 03, 2026 at 12:42 PM
Rooms and interior
- Bedrooms:3
- Total bathrooms:2
- Full bathrooms:2
- Flooring:Ceramic Tile, Laminate
- Kitchen Description:Dishwasher, Double Oven, Electric Cooktop, Electric Oven
- Living area:1,885 sq. ft.
Heating and cooling
- Cooling:Central Air
- Heating:Central
- Central air:Yes
Structure and exterior
- Roof:Composition
- Year built:1981
- Building area:1,885 sq. ft.
- Lot area:0.24 Acres
- Foundation Description:Slab
- Levels:1 Story
Schools
- High school:Richland
- Middle school:Norichland
- Elementary school:Holiday
Finances and disclosures
- Price:$349,400
- Price per sq. ft.:$185.36
Features and amenities
- Appliances:Dishwasher, Double Oven, Electric Cooktop, Electric Oven
Parking
- Garage:Yes
- Garage spaces:2
 Information provided, in part, by North Texas Real Estate Information Systems, Inc. Last Updated October 3, 2026 Listings with the NTREIS logo are listed by brokerages other than ERA Courtyard Real Estate.
New listings near 5540 Misty Meadows Drive
- Open Sun, 11am to 6pmNew
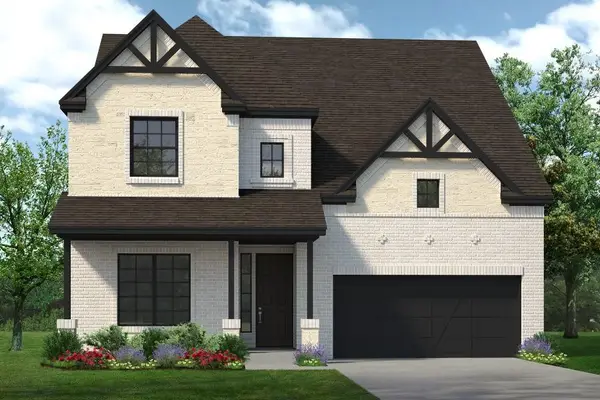 $714,900Active4 beds 3 baths3,406 sq. ft.
5752 Glynda Drive, North Richland Hills, TX 76180
MLS# 21402334Listed by: HOMESUSA.COM - New
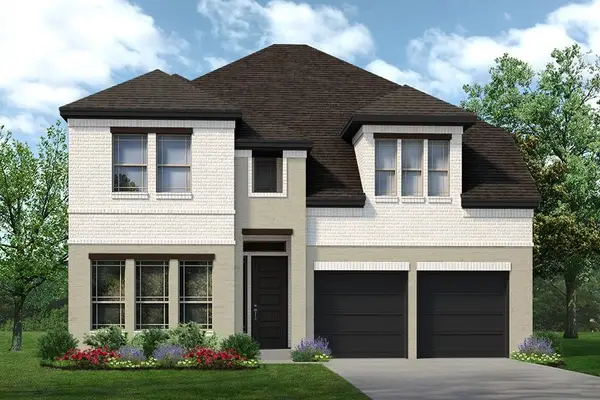 $704,900Active5 beds 3 baths3,512 sq. ft.
5768 Glynda Drive, North Richland Hills, TX 76180
MLS# 21402340Listed by: HOMESUSA.COM - New
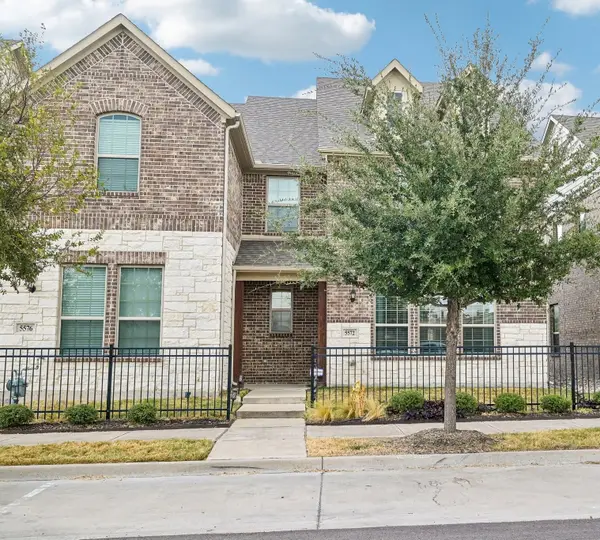 $335,000Active3 beds 3 baths1,792 sq. ft.
5572 Kilmer Drive, North Richland Hills, TX 76180
MLS# 21401956Listed by: KELLER WILLIAMS FRISCO STARS - Open Sun, 2 to 4pmNew
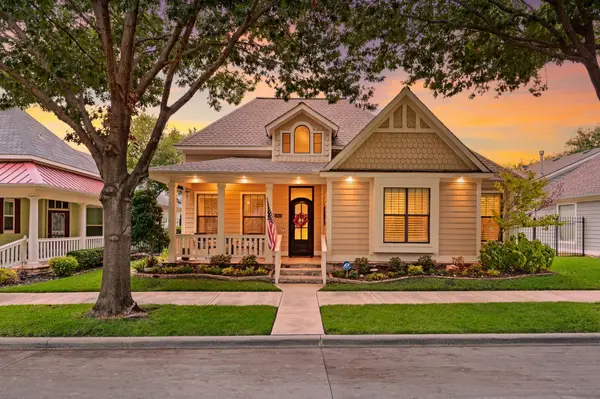 $575,000Active3 beds 2 baths2,184 sq. ft.
5813 Arbor Road, North Richland Hills, TX 76180
MLS# 21385157Listed by: EBBY HALLIDAY, REALTORS - Open Sat, 1 to 3pmNew
 $380,000Active3 beds 2 baths1,823 sq. ft.
6836 Megan Lane, North Richland Hills, TX 76182
MLS# 21399669Listed by: REAL BROKER, LLC - New
 $285,000Active3 beds 2 baths1,636 sq. ft.
6700 Karen Drive, North Richland Hills, TX 76180
MLS# 21400591Listed by: COMPASS RE TEXAS, LLC - Open Sat, 11am to 1pmNew
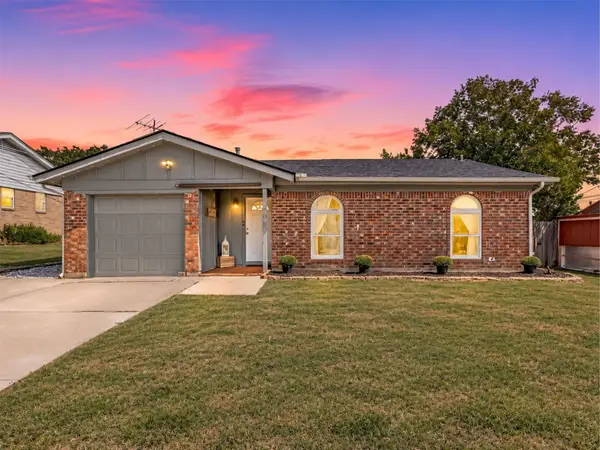 $275,000Active3 beds 3 baths1,357 sq. ft.
7008 Smithfield Road, North Richland Hills, TX 76182
MLS# 21394722Listed by: REAL BROKER, LLC - New
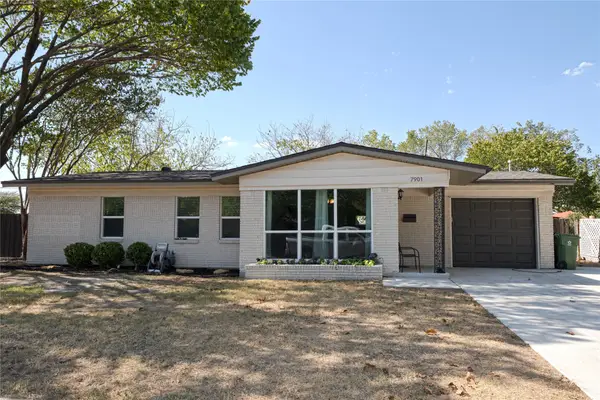 $299,000Active3 beds 2 baths1,536 sq. ft.
7901 Laura Street, North Richland Hills, TX 76180
MLS# 21399703Listed by: WINDHAM REAL ESTATE, LLC - New
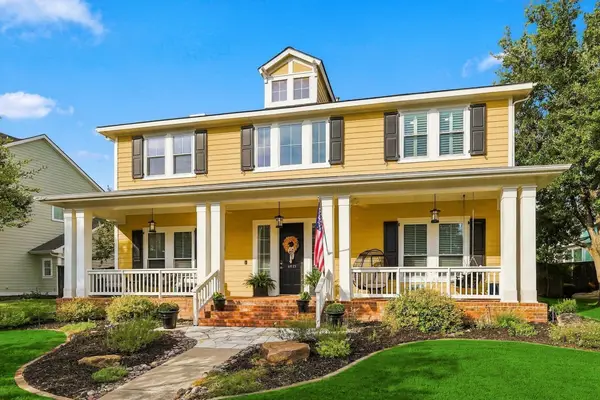 $749,000Active4 beds 3 baths2,739 sq. ft.
6025 Winter Park Drive, North Richland Hills, TX 76180
MLS# 21400551Listed by: EBBY HALLIDAY, REALTORS - New
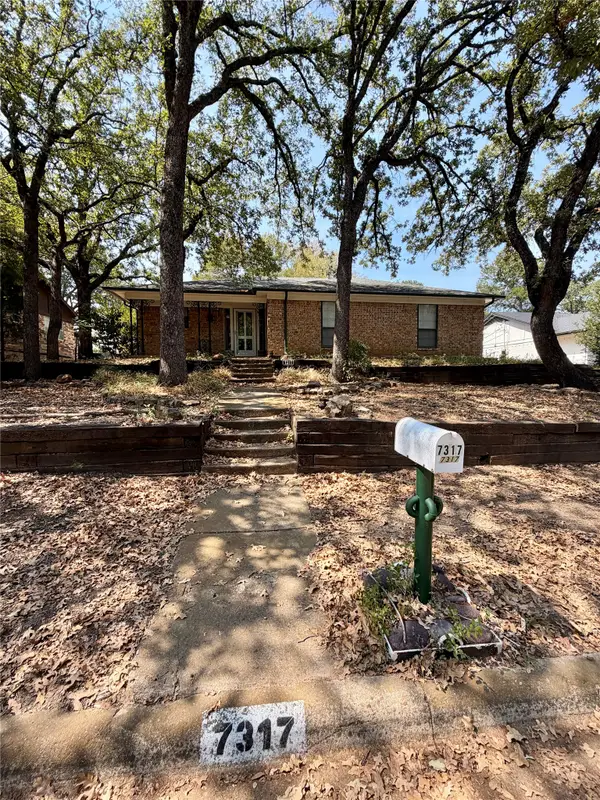 $324,900Active3 beds 2 baths1,633 sq. ft.
7317 Timberidge Drive, North Richland Hills, TX 76182
MLS# 21398094Listed by: THE HARVEST HOUSE REALTY GROUP


Protect your home and budget from life's surprises with an Assurant Home Warranty, backed by a partner that supports you through every step of homeownership. Explore Plans.
© 2023 - 2026 ERA Franchise Systems LLC. All rights reserved. ERA Franchise Systems LLC fully supports the principles of the Fair Housing Act and the Equal Opportunity Act. ERA, ERA Real Estate powered, and their respective logos are registered service marks of ERA Franchise Systems LLC. Each office is independently owned and operated.