
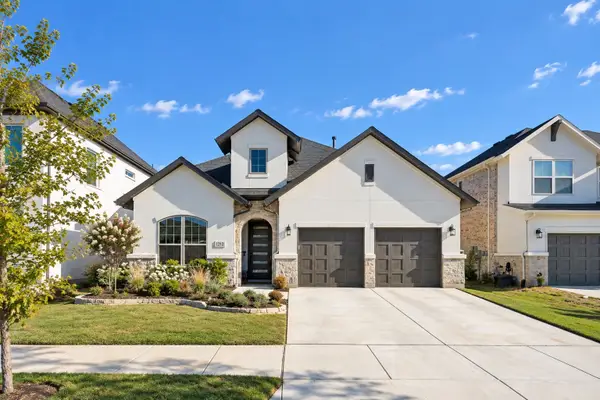
2532 Stella Lane, Northlake, TX 76247
Local realty services provided by:ERA Newlin & Company
Upcoming open houses
- Sun, Sep 2012:00 pm - 02:00 pm
Listed by: andrea cassata
Office: rtr mid-cities
MLS#:21381539
Source:GDAR
Price summary
- Price:$400,000
- Price per sq. ft.:$234.6
- Monthly HOA dues:$260.17
About this home
Welcome to this pristine Ashton Woods 3-2-2 build in the heart of the highly sought after Pecan Square subdivision. This home includes a split bedroom layout, custom accent walls, 11 foot ceilings, and a light-filled open floor plan that’s perfect for gatherings. The kitchen is a chef's dream with a single basin stainless steel sink, gas cooktop, large island for seating and serving guests, and a walk-in pantry with space for a deep freezer or mini fridge. Other standout features include: upgraded 6 inch baseboards, Moen faucets, gas fireplace, and a modern and native landscaped backyard with raised beds to flex your green thumb. Recent updates include a new roof in May of 2026 and river rocks on both sides of the home for durability and low maintenance. This home is within walking distance to the main community spaces including the gym, pools, pickleball courts, fishing ponds and other event centers. The HOA dues include front yard maintenance, high speed internet, and a monthly calendar of events that all can partake in. It’s minutes from the new Tom Thumb, Harvest Town Center, and the long anticipated south Denton HEB grocery expected to open late 2026....
Contact an agent
Home facts
- Year built:2021
- Subdivision & Development:Pecan Square Ph 1b
- Listing ID #:21381539
- Added:1 day(s) ago
- Updated:September 20, 2026 at 01:55 AM
Rooms and interior
- Bedrooms:3
- Total bathrooms:2
- Full bathrooms:2
- Flooring:Carpet, Ceramic Tile, Luxury Vinyl Plank
- Kitchen Description:Dishwasher, Electric Oven, Gas Cooktop
- Living area:1,705 sq. ft.
Heating and cooling
- Cooling:Ceiling Fans, Central Air
- Heating:Central, Fireplaces
- Central air:Yes
Structure and exterior
- Roof:Composition
- Year built:2021
- Building area:1,705 sq. ft.
- Lot area:0.1 Acres
- Lot Features:Interior Lot
- Foundation Description:Slab
- Levels:1 Story
Schools
- High school:Byron Nelson
- Middle school:Pike
- Elementary school:Johnie Daniel
Finances and disclosures
- Price:$400,000
- Price per sq. ft.:$234.6
- Tax amount:$10,253
Features and amenities
- Appliances:Dishwasher, Electric Oven, Gas Cooktop
Parking
- Garage:Yes
- Garage spaces:2
- Carport spaces:2
 Information provided, in part, by North Texas Real Estate Information Systems, Inc. Last Updated September 20, 2026 Listings with the NTREIS logo are listed by brokerages other than ERA Newlin & Company.
New listings near 2532 Stella Lane
- New
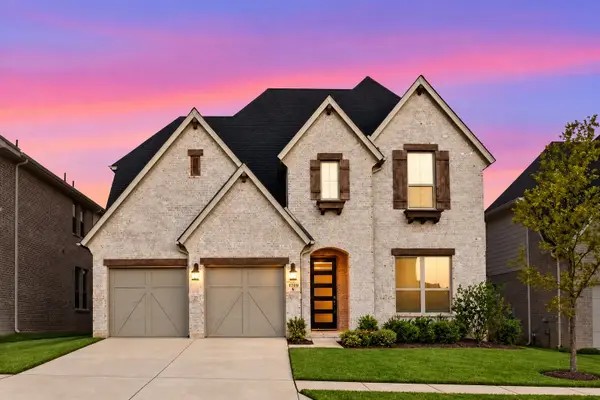 $550,000Active4 beds 4 baths3,313 sq. ft.
1709 Quartz Street, Northlake, TX 76247
MLS# 21385068Listed by: BRIX REALTY - New
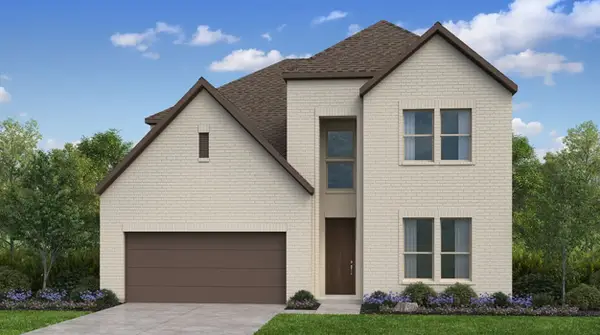 $626,520Active4 beds 4 baths3,216 sq. ft.
1406 Victory Terrace, Northlake, TX 76226
MLS# 21390520Listed by: ALEXANDER PROPERTIES - New
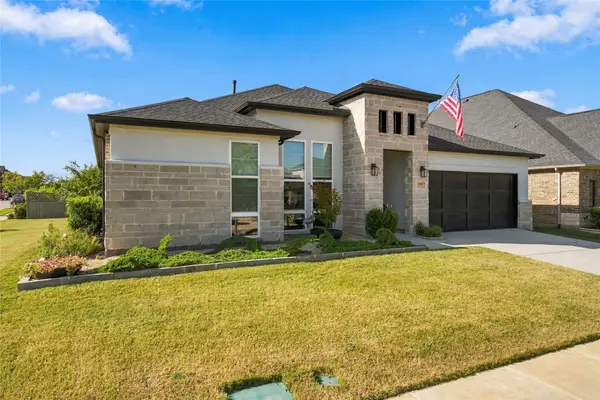 $650,000Active3 beds 3 baths2,649 sq. ft.
2901 Woodhill Way, Northlake, TX 76247
MLS# 21387170Listed by: NATIONAL REAL ESTATE ASSOC - New
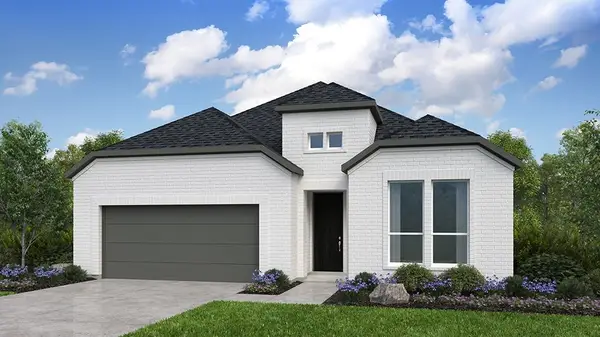 $534,430Active4 beds 3 baths2,320 sq. ft.
1512 Chestnut Gardens, Northlake, TX 76226
MLS# 21361644Listed by: ALEXANDER PROPERTIES - New
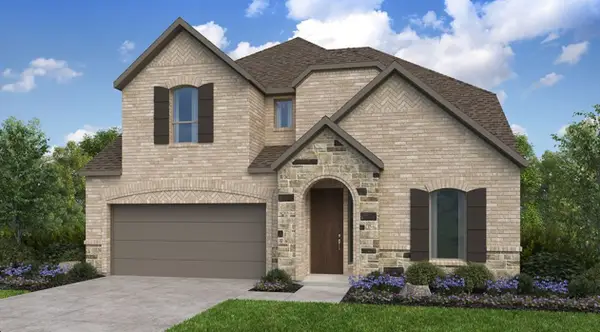 $650,645Active5 beds 5 baths3,385 sq. ft.
1501 Chestnut Gardens, Northlake, TX 76226
MLS# 21380571Listed by: ALEXANDER PROPERTIES - New
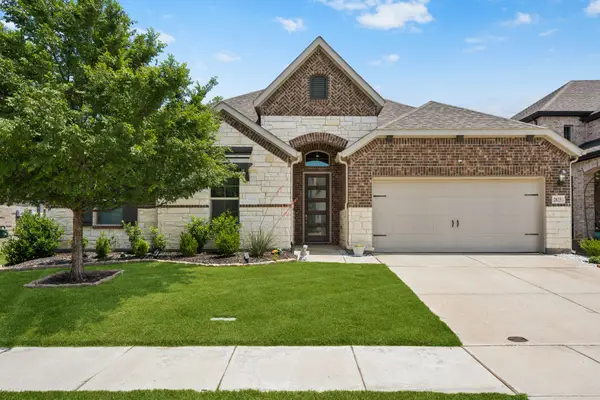 $537,000Active4 beds 3 baths2,957 sq. ft.
2825 Bedford Road, Northlake, TX 76226
MLS# 21385719Listed by: COLDWELL BANKER APEX, REALTORS - New
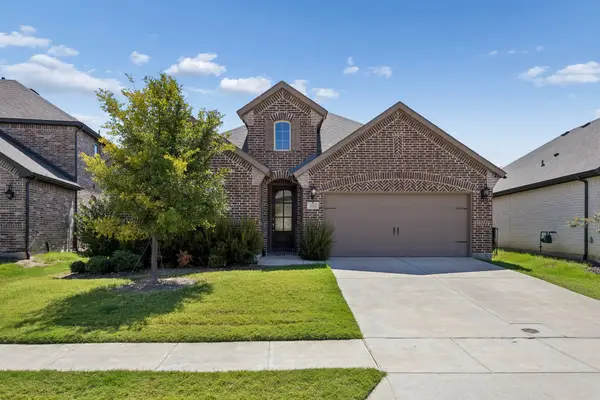 $473,000Active4 beds 3 baths2,397 sq. ft.
1421 Buttonbush Circle, Northlake, TX 76226
MLS# 21387760Listed by: AVIGNON REALTY - Open Sun, 2 to 4pmNew
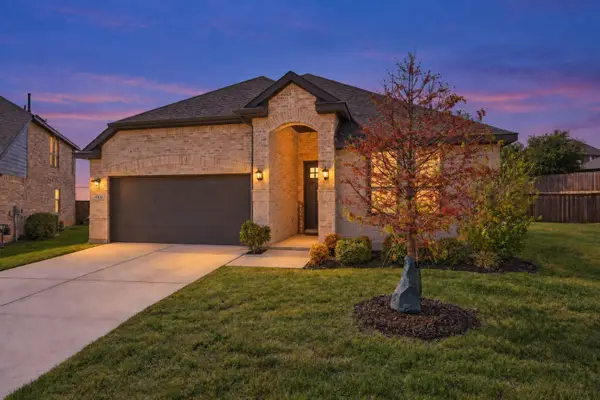 $479,000Active4 beds 2 baths2,052 sq. ft.
4100 Mistflower Way, Northlake, TX 76226
MLS# 21385355Listed by: BEAM REAL ESTATE, LLC - New
 $795,000Active4 beds 4 baths3,393 sq. ft.
1212 20th Street, Northlake, TX 76226
MLS# 21386976Listed by: SERHANT TEXAS, LLC


Protect your home and budget from life's surprises with an Assurant Home Warranty, backed by a partner that supports you through every step of homeownership. Explore Plans.
© 2023 - 2026 ERA Franchise Systems LLC. All rights reserved. ERA Franchise Systems LLC fully supports the principles of the Fair Housing Act and the Equal Opportunity Act. ERA, ERA Real Estate powered, and their respective logos are registered service marks of ERA Franchise Systems LLC. Each office is independently owned and operated.