
2413 Hird, Orange, TX 77630-2413
Local realty services provided by:American Real Estate ERA Powered
2413 Hird,Orange, TX 77630-2413
$84,000
- 3 Beds
- 2 Baths
- 1,610 sq. ft.
- Single family
- Active
Listed by: kenny royer
Office: re/max one - nederland
MLS#:271987
Source:TX_BBOR
Price summary
- Price:$84,000
- Price per sq. ft.:$52.17
About this home
Investors: 2413 Hird is a 3 bedroom 1.5 bath with a 1 car garage. 1610 sq ft. Tenant has occupied the home for 20 plus years and plans to stay. Currently rented at $950 per month. Routine maintenance done to keep everything in good working order. Roof is approximately 6 years old. 3rd party inspections done every year. Window air and gas furnace. Seller has other properties for sale and would be willing to make a package deal.
Contact an agent
Home facts
- Listing ID #:271987
- Added:1 day(s) ago
- Updated:October 26, 2026 at 08:42 PM
Rooms and interior
- Bedrooms:3
- Total bathrooms:2
- Full bathrooms:1
- Half bathrooms:1
- Flooring:Carpeting
- Kitchen Description:Free Standing Range
- Living area:1,610 sq. ft.
Heating and cooling
- Cooling:Central Electric
- Heating:Central Gas
Structure and exterior
- Roof:Comp. Shingle
- Building area:1,610 sq. ft.
- Foundation Description:Slab
- Levels:1 Story
Utilities
- Water:City Water
- Sewer:City Sewer
Finances and disclosures
- Price:$84,000
- Price per sq. ft.:$52.17
Features and amenities
- Laundry features:Wash/Dry Connection
- Amenities:Blinds/Shades, Inside Utility Room, Sheetrock
Parking
- Parking description:Attached Carport
- Garage spaces:1
New listings near 2413 Hird
- New
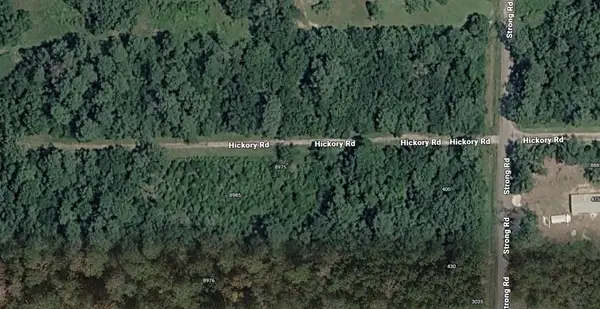 $15,000Active0.83 Acres
8975 Hickory Rd, Orange, TX 77630-1611
MLS# 271991Listed by: RE/MAX ONE - New
 $65,000Active2 beds 1 baths837 sq. ft.
2410 Hird, Orange, TX 77630-2410
MLS# 271997Listed by: RE/MAX ONE - NEDERLAND - New
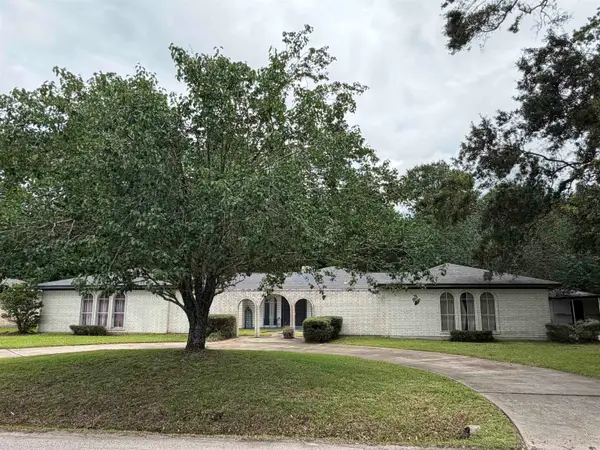 $189,999Active3 beds 3 baths2,482 sq. ft.
16 E Harding circle, Orange, TX 77630-1961
MLS# 271984Listed by: ADVANTAGE REAL ESTATE - New
 $165,000Active3 beds 2 baths1,585 sq. ft.
403 Camellia Ave., Orange, TX 77630
MLS# 271975Listed by: RE/MAX ONE - ORANGE COUNTY - New
 $285,000Active3 beds 2 baths2,199 sq. ft.
4437 Hillbrook, Orange, TX 77632
MLS# 271967Listed by: RE/MAX ONE - New
 $25,000Active2 beds 1 baths1,316 sq. ft.
903 Sholars Avenue, Orange, TX 77630
MLS# 75896560Listed by: JOSEPH WALTER REALTY, LLC - New
 $259,900Active2 beds 2 baths2,050 sq. ft.
9004 Oak Vista, Orange, TX 77630
MLS# 271954Listed by: COLDWELL BANKER SOUTHERN HOMES - New
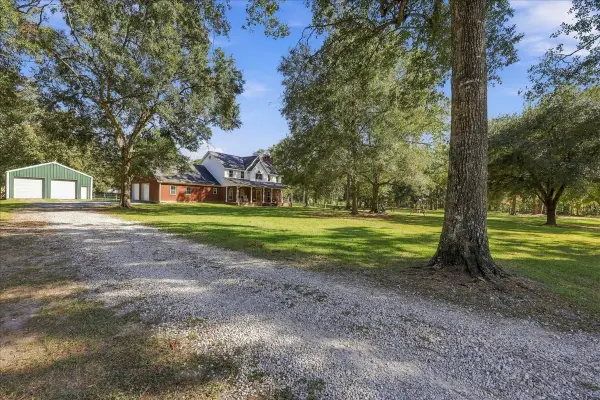 Listed by ERA$589,900Active5 beds 3 baths3,390 sq. ft.
8774 Earsel Road, Orange, TX 77632
MLS# 15164365Listed by: AMERICAN REAL ESTATE ORANGE - New
 $17,900Active0.31 Acres
Lots 13 14 Michell St, Orange, TX 77632
MLS# 271936Listed by: JLA REALTY


Protect your home and budget from life's surprises with an Assurant Home Warranty, backed by a partner that supports you through every step of homeownership. Explore Plans.
© 2023 - 2026 ERA Franchise Systems LLC. All rights reserved. ERA Franchise Systems LLC fully supports the principles of the Fair Housing Act and the Equal Opportunity Act. ERA, ERA Real Estate powered, and their respective logos are registered service marks of ERA Franchise Systems LLC. Each office is independently owned and operated.