
2904 Garrison Ln, Orange, TX 77630
Local realty services provided by:American Real Estate ERA Powered
2904 Garrison Ln,Orange, TX 77630
$330,000
- 3 Beds
- 2 Baths
- 2,122 sq. ft.
- Single family
- Active
Listed by: karisa tinsley
Office: jla realty
MLS#:270499
Source:TX_BBOR
Price summary
- Price:$330,000
- Price per sq. ft.:$155.51
About this home
The PERFECT blend of modern updates & farmhouse charm on 1.88 acres in Orangefield ISD! You will fall in LOVE w/ this open concept living room, kitchen & dining area w/split bedroom plan.The HUGE addl room can easily be used for a gameroom or guest area. The wood paneled walls adds so much warmth & coziness to this home. It has been remodeled w/ a fabulous custom kitchen w/ exquisite furniture style custom cabinetry & lighting galore. The farmhouse sink w/ motif adds even more character. Sit, eat & watch the birds out of the baywindow of the built in breakfast nook. The high ceiling & electric fireplace makes the den perfect to unwind. The bathrooms have clawfoot tubs that are always a conversation piece. Check out the size of that front yard that flows along side of the long driveway ending w/concrete parking & an RV hookup. Unbelievably huge relaxing front & back covered porches you will die for! It's the kind of home that makes you feel like kickin' of your shoes to stay awhile!
Contact an agent
Home facts
- Listing ID #:270499
- Added:3 day(s) ago
- Updated:August 28, 2026 at 05:50 PM
Rooms and interior
- Bedrooms:3
- Total bathrooms:2
- Full bathrooms:2
- Flooring:Laminate Floors
- Kitchen Description:Built-in Oven, Cook Top, Dishwasher, Granite Counter Tops, Microwave, Pantry
- Living area:2,122 sq. ft.
Heating and cooling
- Cooling:Central Electric
- Heating:Central Electric, More than One
Structure and exterior
- Roof:Arch. Comp. Shingle
- Building area:2,122 sq. ft.
- Lot area:1.88 Acres
- Construction Materials:Frame
- Exterior Features:Covered Patio
- Foundation Description:Chain Wall, Slab
- Levels:1 Story
Utilities
- Water:City Water
- Sewer:City Sewer
Finances and disclosures
- Price:$330,000
- Price per sq. ft.:$155.51
- Tax amount:$4,410
Features and amenities
- Laundry features:Wash/Dry Connection
- Amenities:Blinds/Shades, Bookcase, Ceiling Fan(s), Inside Utility Room, Smoke Alarm, Split Bdrm Plan
Parking
- Parking description:Additional Parking, Boat Parking, RV Parking
New listings near 2904 Garrison Ln
- New
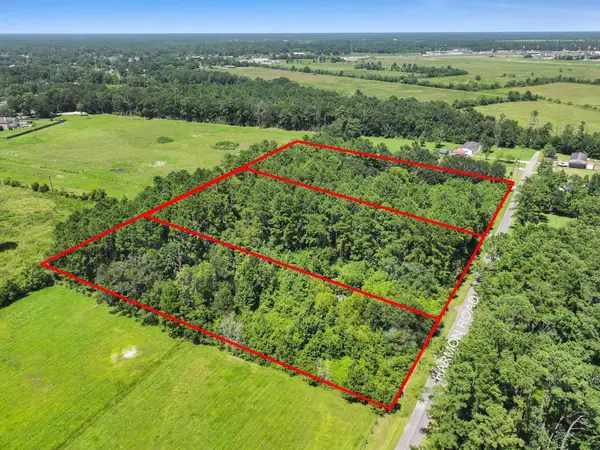 $125,000Active3 beds 2 baths2,488 sq. ft.
5210 Harmon Rd, Orange, TX 77630
MLS# 270545Listed by: RE/MAX PRO - New
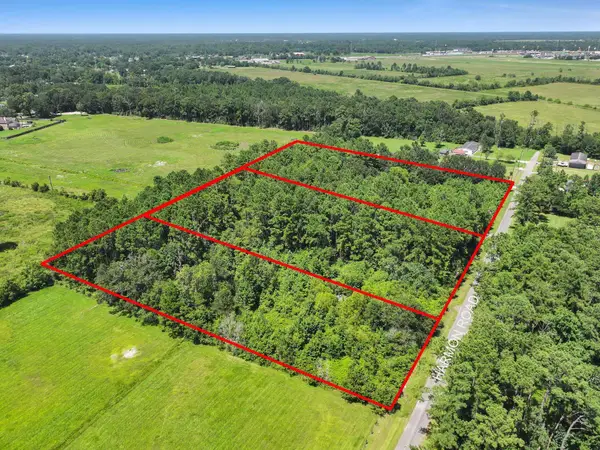 $85,000Active1.84 Acres
5266 Harmon Rd, Orange, TX 77630
MLS# 270547Listed by: RE/MAX PRO - New
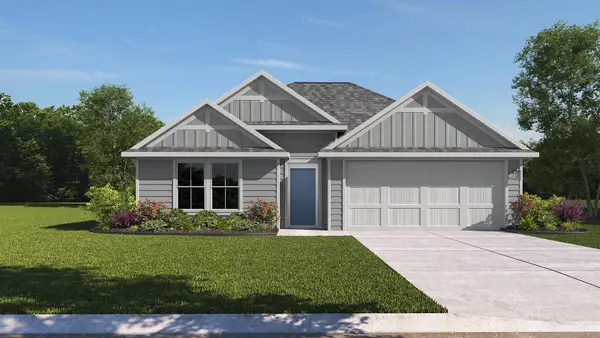 $254,770Active4 beds 2 baths1,796 sq. ft.
3445 Mallard Lake Dr, Orange, TX 77632
MLS# 270508Listed by: D. R. HORTON - TEXAS, LTD - New
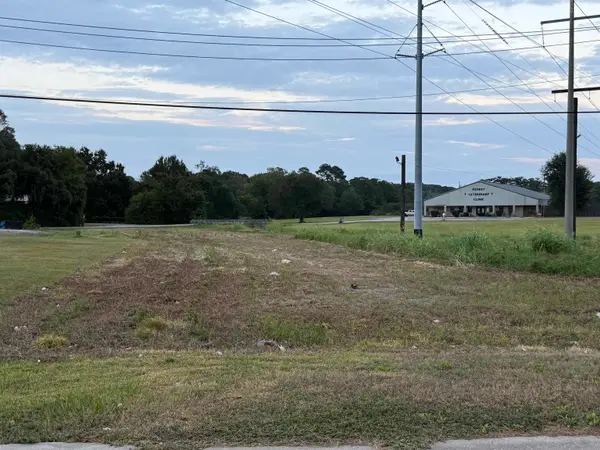 $98,500Active0 Acres
LEXINGTON, Orange, TX 77630
MLS# 270500Listed by: COUNTRYLAND PROPERTIES - New
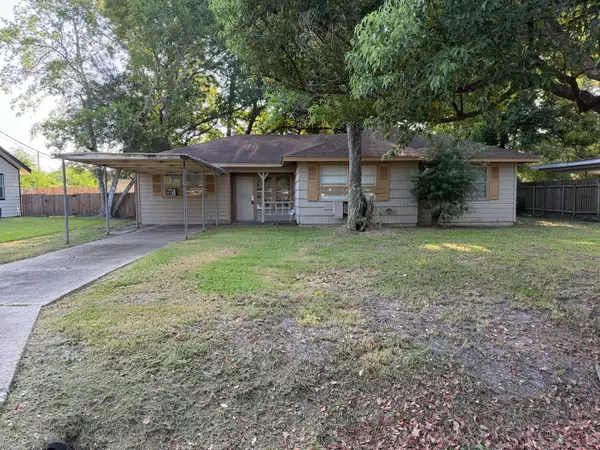 Listed by ERA$59,900Active4 beds 2 baths1,496 sq. ft.
1810 11th Street, Orange, TX 77630
MLS# 5503400Listed by: AMERICAN REAL ESTATE MIDCOUNTY - New
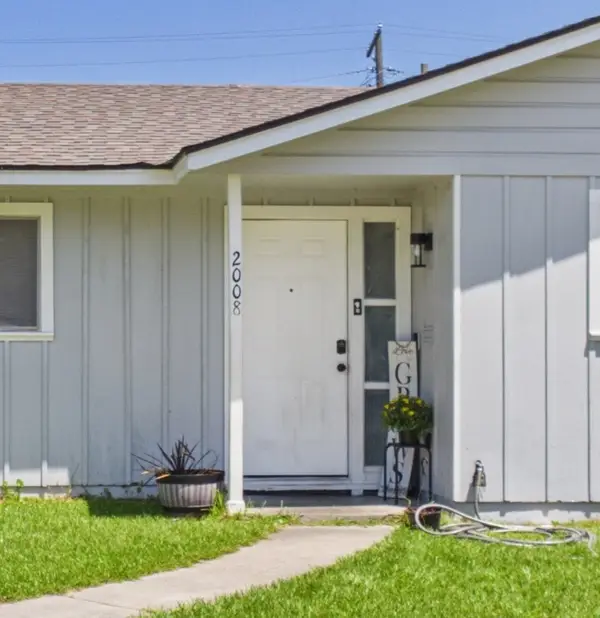 $174,900Active3 beds 2 baths1,616 sq. ft.
2008 Coronado Place, Orange, TX 77630
MLS# 98790941Listed by: JLA REALTY - New
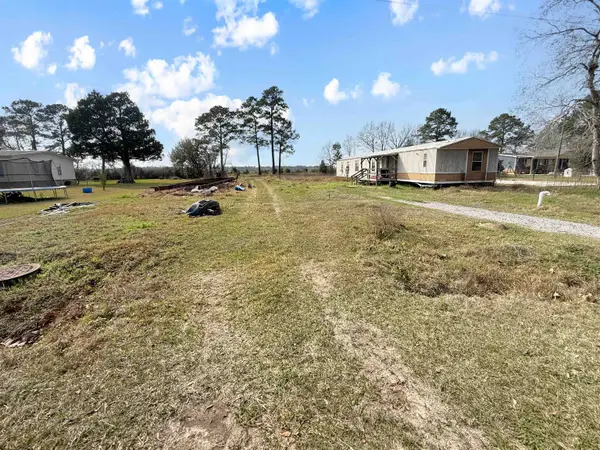 $65,000Active3 beds 2 baths1,120 sq. ft.
4180 Carlene St, Orange, TX 77630
MLS# 270484Listed by: TRIANGLE REAL ESTATE, LLC - New
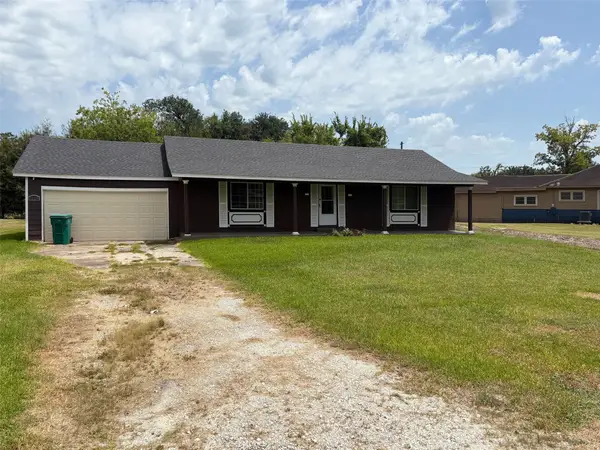 $99,900Active3 beds 2 baths1,656 sq. ft.
1218 Jayway Street, Orange, TX 77630
MLS# 42263070Listed by: RE/MAX UNIVERSAL  $255,990Pending3 beds 2 baths1,780 sq. ft.
18615 Henley Way, Orange, TX 77630
MLS# 23685187Listed by: REGENCY REAL ESTATE PROFESSIONALS


Protect your home and budget from life's surprises with an Assurant Home Warranty, backed by a partner that supports you through every step of homeownership. Explore Plans.
© 2023 - 2026 ERA Franchise Systems LLC. All rights reserved. ERA Franchise Systems LLC fully supports the principles of the Fair Housing Act and the Equal Opportunity Act. ERA, ERA Real Estate powered, and their respective logos are registered service marks of ERA Franchise Systems LLC. Each office is independently owned and operated.