
4404 Kitty Chapin Avenue, Orange, TX 77632
Local realty services provided by:ERA Experts
4404 Kitty Chapin Avenue,Orange, TX 77632
$250,000
- 3 Beds
- 3 Baths
- 2,125 sq. ft.
- Single family
- Active
Listed by: heather lange
Office: lange realty group409-853-1331
MLS#:5123394
Source:HARMLS
Price summary
- Price:$250,000
- Price per sq. ft.:$117.65
About this home
Beautiful open-concept home designed for effortless entertaining! This inviting floor plan features a spacious living area with tile flooringthat flows seamlessly into a stunning kitchen complete with custom cabinets, tiled backsplash, granite countertops, a large island, pantry,and stainless steel appliances. The downstairs primary suite offers double vanities, an oversized tiled shower, a fabulous walk-in closet,and private access to the enclosed pool. It's your own personal retreat. Additional bedrooms are generously sized with ample closetspace. You’ll also find a versatile office/flex room, side-entry garage, and a desirable corner lot. The enclosed pool area creates theperfect setting for year-round enjoyment and entertaining.
Contact an agent
Home facts
- Year built:1999
- Subdivision & Development:Pinemont
- Listing ID #:5123394
- Updated:September 12, 2026 at 05:17 PM
Rooms and interior
- Bedrooms:3
- Total bathrooms:3
- Full bathrooms:2
- Half bathrooms:1
- Rooms Total:6
- Kitchen Description:Dishwasher, Gas Range
- Living area:2,125 sq. ft.
Heating and cooling
- Cooling:Central Air, Electric
- Heating:Central, Gas
- Central air:Yes
Structure and exterior
- Roof:Composition
- Year built:1999
- Building area:2,125 sq. ft.
- Lot area:0.26 Acres
- Lot Features:Subdivision
- Architectural Style:Traditional
- Construction Materials:Brick
- Foundation Description:Slab
- Levels:2 Stories
Schools
- High school:WEST ORANGE-STARK HIGH SCHOOL
- Middle school:WEST ORANGE-STARK MIDDLE SCHOOL
- Elementary school:WEST ORANGE-STARK ELEMENTARY SCHOOL
Utilities
- Sewer:Public Sewer
Finances and disclosures
- Price:$250,000
- Price per sq. ft.:$117.65
- Tax amount:$5,746 (2026)
Features and amenities
- Appliances:Dishwasher, Gas Range
- Pool features:In Ground, Liner, Screen Enclosure, Vinyl
Parking
- Parking description:Garage
- Garage:Yes
- Garage spaces:2
New listings near 4404 Kitty Chapin Avenue
- New
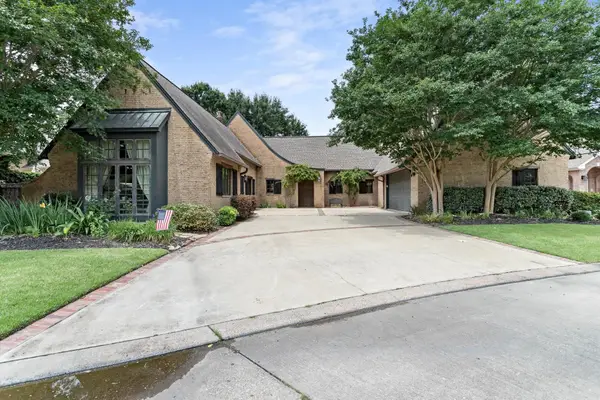 $432,500Active3 beds 3 baths3,068 sq. ft.
19 WATERFORD DR., Orange, TX 77630
MLS# 270876Listed by: RE/MAX ONE - ORANGE COUNTY - New
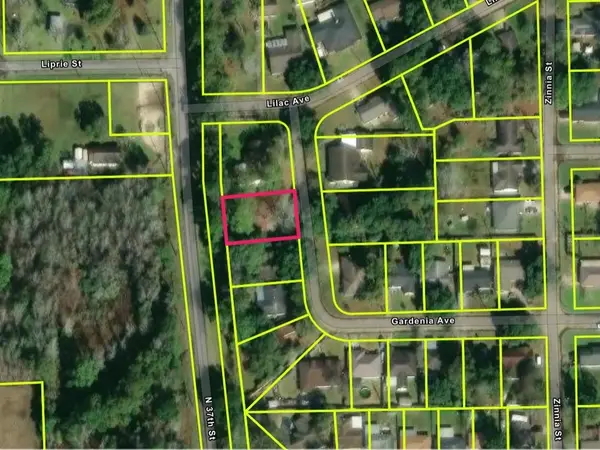 $19,900Active0.23 Acres
655 Gardenia Avenue, Orange, TX 77630
MLS# 97141656Listed by: EXP REALTY LLC - New
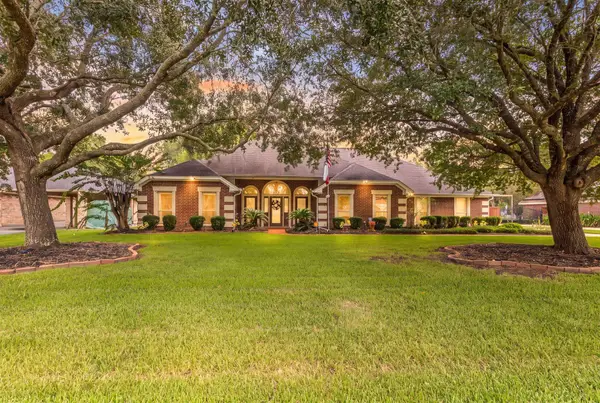 $364,900Active4 beds 2 baths2,740 sq. ft.
1100 Dawnwood Dr, Orange, TX 77632
MLS# 270755Listed by: REGENCY REAL ESTATE PROS. - New
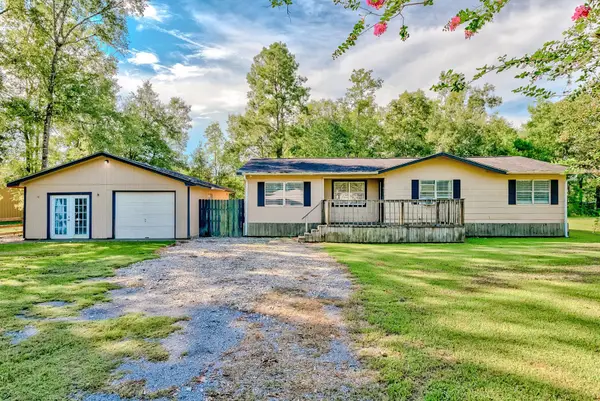 $130,000Active4 beds 2 baths1,260 sq. ft.
7523 Circle 1 St., Orange, TX 77632
MLS# 270862Listed by: RE/MAX ONE - New
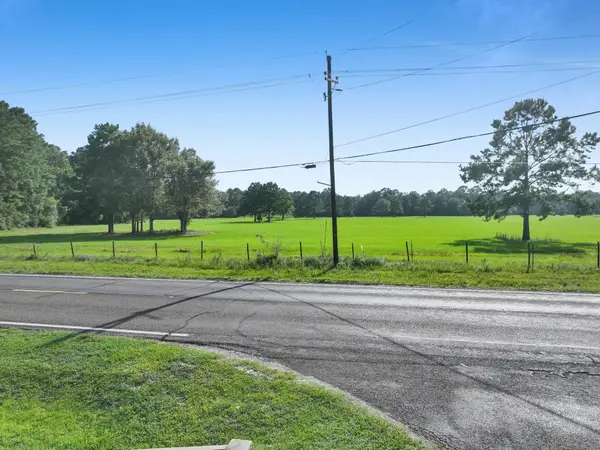 $289,000Active0 Acres
1119-20 FM 1136, Orange, TX 77632
MLS# 270858Listed by: FULLER GROUP - New
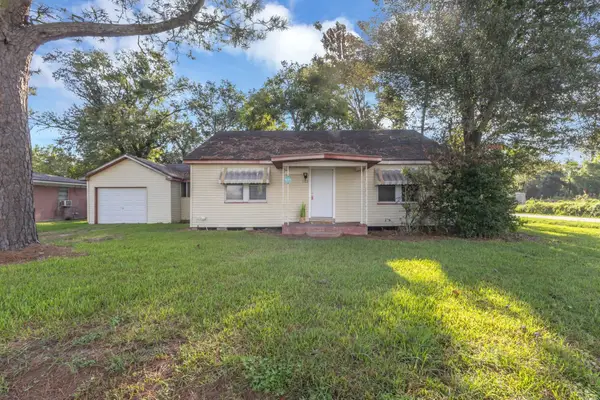 $119,900Active3 beds 2 baths1,308 sq. ft.
102 Linda, Orange, TX 77630
MLS# 270853Listed by: RE/MAX ONE - ORANGE COUNTY - New
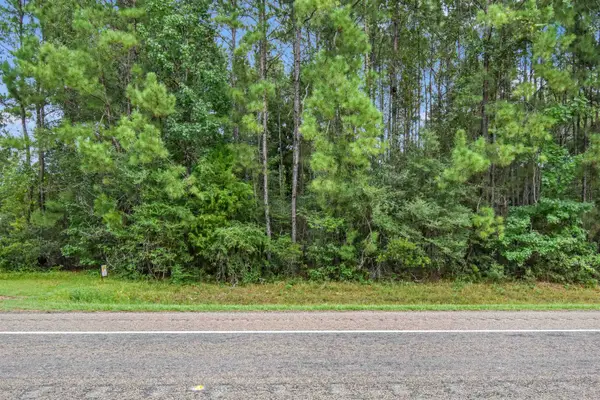 $69,000Active2.62 Acres
14244 Highway 12, Orange, TX 77632
MLS# 270824Listed by: TRIANGLE REAL ESTATE, LLC - New
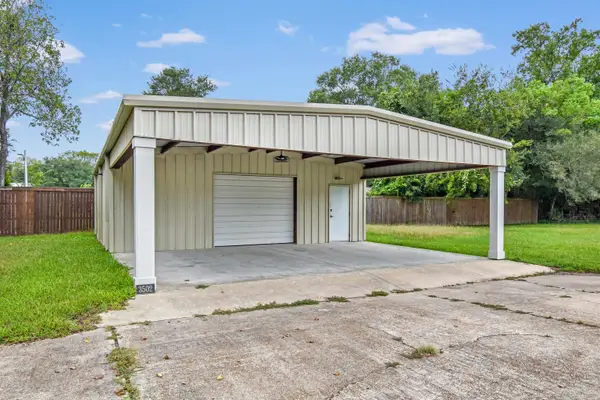 $69,995Active0.84 Acres
3502 W Park Ave, Orange, TX 77630
MLS# 270826Listed by: TRIANGLE REAL ESTATE, LLC - New
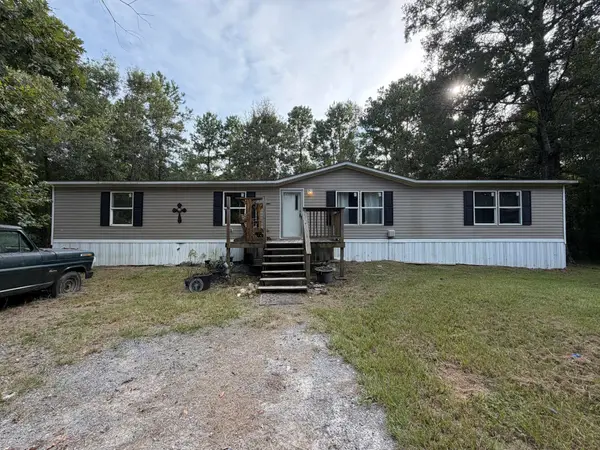 $159,000Active4 beds 2 baths1,768 sq. ft.
376 County Road 4192, Orange, TX 77632
MLS# 270811Listed by: RED DOOR REALTY


Protect your home and budget from life's surprises with an Assurant Home Warranty, backed by a partner that supports you through every step of homeownership. Explore Plans.
© 2023 - 2026 ERA Franchise Systems LLC. All rights reserved. ERA Franchise Systems LLC fully supports the principles of the Fair Housing Act and the Equal Opportunity Act. ERA, ERA Real Estate powered, and their respective logos are registered service marks of ERA Franchise Systems LLC. Each office is independently owned and operated.