
4905 Lawndale Ave., Orange, TX 77630
Local realty services provided by:American Real Estate ERA Powered
4905 Lawndale Ave.,Orange, TX 77630
$160,000
- 3 Beds
- 2 Baths
- 1,266 sq. ft.
- Single family
- Active
Listed by: lacy patterson
Office: hometown realty
MLS#:271746
Source:TX_BBOR
Price summary
- Price:$160,000
- Price per sq. ft.:$126.38
About this home
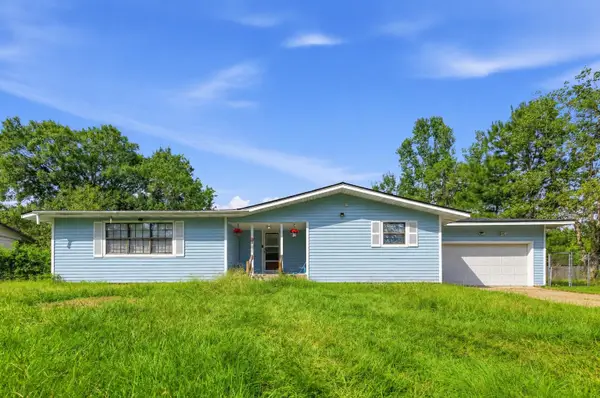
Charming Home in Bridge City ISD with Great Updates! Welcome home to this inviting 3-bedroom, 1.5-bath property offering comfort, functionality, and plenty of outdoor space! Inside, you’ll find a cozy living area and a functional kitchen ready for your personal style and finishing touches. Parking is a breeze with an attached one-car garage and a two-car carport. Step outside and enjoy the covered, screened-in patio, perfect for sipping your morning coffee, relaxing after a long day, or entertaining family and friends. The fenced backyard offers added privacy and a great space for pets to play.
Contact an agent
Home facts
- Listing ID #:271746
- Added:1 day(s) ago
- Updated:October 16, 2026 at 06:53 PM
Rooms and interior
- Bedrooms:3
- Total bathrooms:2
- Full bathrooms:1
- Half bathrooms:1
- Flooring:Laminate Floors
- Kitchen Description:Built-in Oven, Cook Top, Dishwasher, Ice Maker Conn., Microwave, Pantry
- Living area:1,266 sq. ft.
Heating and cooling
- Cooling:Central Electric
- Heating:Central Gas
Structure and exterior
- Roof:Arch. Comp. Shingle
- Building area:1,266 sq. ft.
- Lot area:0.16 Acres
- Construction Materials:HardiBoard
- Exterior Features:Covered Patio, Storage Bldg(s)
- Foundation Description:Slab
- Levels:1 Story
Utilities
- Water:City Water
- Sewer:City Sewer
Finances and disclosures
- Price:$160,000
- Price per sq. ft.:$126.38
Features and amenities
- Laundry features:Wash/Dry Connection
- Amenities:Blinds/Shades, Storage Bldg(s)
Parking
- Parking description:Attached Carport, Attached Garage
- Garage spaces:1
New listings near 4905 Lawndale Ave.
- New
 $179,800Active-- beds -- baths1,650 sq. ft.
2112 Houston Street #2114, Orange, TX 77630
MLS# 76401588Listed by: COLDWELL BANKER SOUTHERN HOMES - New
 $80,000Active1.28 Acres
1514 Dawnwood Drive, Orange, TX 77632
MLS# 9158302Listed by: COLDWELL BANKER SOUTHERN HOMES - New
 $184,900Active3 beds 2 baths1,351 sq. ft.
538 Gardenia, Orange, TX 77630
MLS# 271717Listed by: CONNECT REALTY - New
 $175,000Active3 beds 2 baths2,174 sq. ft.
2473 Abes Drive, Orange, TX 77632
MLS# 38757364Listed by: THE SEARS GROUP - New
 $254,370Active4 beds 2 baths1,665 sq. ft.
5685 Drake Drive, Orange, TX 77632
MLS# 58903321Listed by: D.R. HORTON-TEXAS, LTD - New
 $55,000Active2 beds 1 baths825 sq. ft.
205 Lakeside, Orange, TX 77630-205
MLS# 271708Listed by: RE/MAX ONE - NEDERLAND - New
 $385,000Active3 beds 3 baths1,830 sq. ft.
780 Adam Circle, Orange, TX 77630
MLS# 21066835Listed by: LANGE REALTY GROUP - New
 $269,900Active3 beds 2 baths1,763 sq. ft.
3810 Whippoorwill, Orange, TX 77630
MLS# 271694Listed by: RE/MAX ONE - ORANGE COUNTY - New
 Listed by ERA$139,000Active3 beds 1 baths1,246 sq. ft.
404 Crepe Myrtle, Orange, TX 77630
MLS# 271692Listed by: AMERICAN REAL ESTATE - ORANGE


Protect your home and budget from life's surprises with an Assurant Home Warranty, backed by a partner that supports you through every step of homeownership. Explore Plans.
© 2023 - 2026 ERA Franchise Systems LLC. All rights reserved. ERA Franchise Systems LLC fully supports the principles of the Fair Housing Act and the Equal Opportunity Act. ERA, ERA Real Estate powered, and their respective logos are registered service marks of ERA Franchise Systems LLC. Each office is independently owned and operated.