
281 Cheyenne Mountain Drive, Ovilla, TX 75154
Local realty services provided by:ERA Myers & Myers Realty
Upcoming open houses
- Fri, Oct 0210:00 am - 07:00 pm
- Sat, Oct 0310:00 am - 07:00 pm
- Sun, Oct 0412:00 pm - 07:00 pm
- Mon, Oct 0510:00 am - 07:00 pm
- Tue, Oct 0610:00 am - 07:00 pm
Listed by: ben caballero
Office: homesusa.com
MLS#:21397047
Source:GDAR
Price summary
- Price:$874,697
- Price per sq. ft.:$198.7
- Monthly HOA dues:$91.67
About this home
MLS# 21397047 - Built by First Texas Homes - Ready Now! ~ Explore the Stonebriar 2FSW (w,Media) Floor Plan – New Home Design Available in DFW, TXThe Stonebriar 2FSW (w,Media) offers 6 bedrooms, 4 bathrooms, and 4315 sq. ft. of thoughtfully designed living space that adapts to your needs. From everyday routines to special moments, this layout is built to support how you live — with comfort, functionality, and style in mind. With features like a private study – perfect for work or quiet focus, a large open kitchen and family room – spacious and inviting, and an upstairs game and media rooms that provide the perfect foundation for personalization and everyday convenience. Whether you're relaxing, hosting, working from home, or simply enjoying daily life, the Stonebriar 2FSW (w,Media) provides the right spaces in the right places. Available in select First Texas Homes communities across DFW, this plan can be tailored with a variety of structural options and design finishes. Explore the Stonebriar 2FSW (w,Media) today and discover how First Texas Homes makes it easy to create a home that feels truly yours.Don’t forget, with every First Texas, Gallery Custom, or Harwood Home, you will have the flexibility to customize our plans to fit your family perfectly.Some features shown on the layout may be optional. Speak with the sales consultant about community plan-specific features....
Contact an agent
Home facts
- Year built:2026
- Subdivision & Development:Broadmoor Estates
- Listing ID #:21397047
- Added:4 day(s) ago
- Updated:October 01, 2026 at 04:45 AM
Rooms and interior
- Bedrooms:6
- Total bathrooms:4
- Full bathrooms:4
- Flooring:Carpet, Ceramic Tile, Vinyl, Wood
- Kitchen Description:Convection Oven, Dishwasher, Disposal, Double Oven, Electric Oven, Gas Cooktop, Microwave, Vented Exhaust Fan
- Living area:4,402 sq. ft.
Heating and cooling
- Cooling:Ceiling Fans, Central Air, Zoned
- Heating:Central, Natural Gas, Zoned
- Central air:Yes
Structure and exterior
- Roof:Composition
- Year built:2026
- Building area:4,402 sq. ft.
- Lot area:0.5 Acres
- Architectural Style:Traditional
- Construction Materials:Brick, Stone
- Foundation Description:Slab
- Levels:2 Story
Schools
- High school:Red Oak
- Middle school:Red Oak
- Elementary school:Red Oak
Finances and disclosures
- Price:$874,697
- Price per sq. ft.:$198.7
Features and amenities
- Appliances:Convection Oven, Dishwasher, Disposal, Double Oven, Electric Oven, Gas Cooktop, Gas Water Heater, Microwave, Tankless Water Heater, Vented Exhaust Fan
- Amenities:Prewired
Parking
- Garage:Yes
- Garage spaces:2
 Information provided, in part, by North Texas Real Estate Information Systems, Inc. Last Updated October 1, 2026 Listings with the NTREIS logo are listed by brokerages other than ERA Myers & Myers Realty.
New listings near 281 Cheyenne Mountain Drive
- Open Fri, 10am to 7pmNew
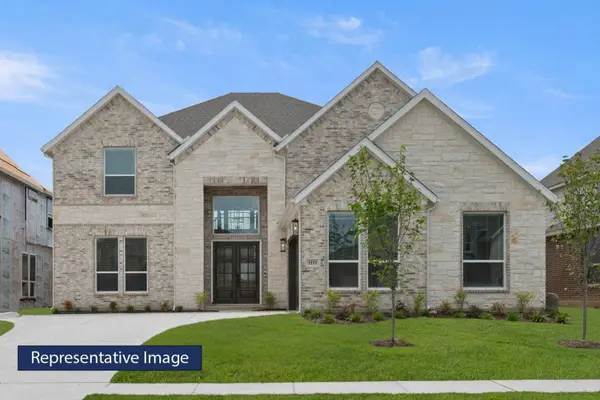 $834,718Active5 beds 5 baths4,333 sq. ft.
140 Penrose Drive, Ovilla, TX 75154
MLS# 21397035Listed by: HOMESUSA.COM - New
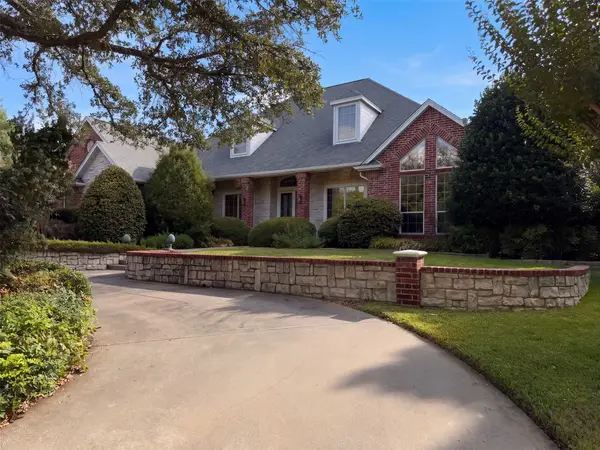 $695,000Active5 beds 4 baths4,225 sq. ft.
619 Edgewood Lane, Ovilla, TX 75154
MLS# 21395966Listed by: OPENDOOR BROKERAGE, LLC - New
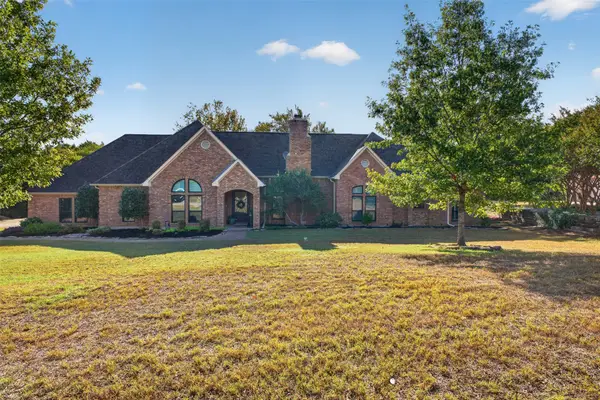 $584,900Active4 beds 3 baths2,853 sq. ft.
603 Valley View Court, Ovilla, TX 75154
MLS# 21385336Listed by: ONDEMAND REALTY - Open Fri, 10am to 7pmNew
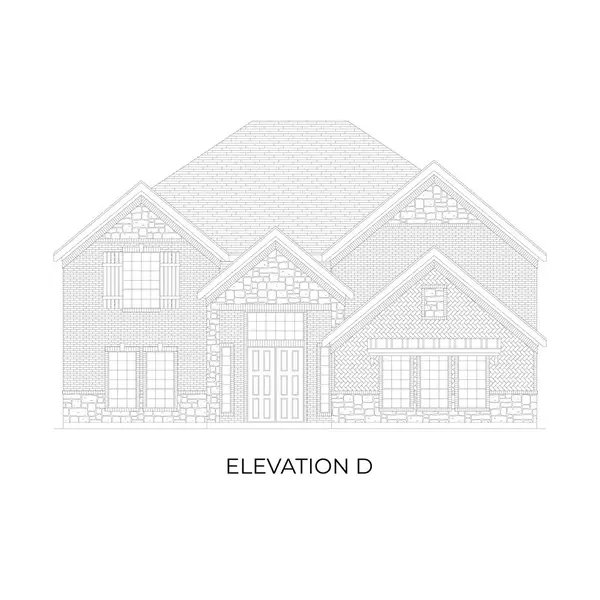 $821,617Active5 beds 5 baths4,435 sq. ft.
220 Broadmoor Lane, Ovilla, TX 75154
MLS# 21394323Listed by: HOMESUSA.COM - New
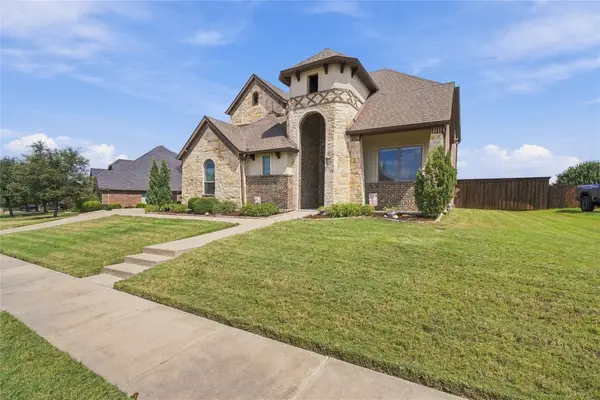 $799,900Active4 beds 4 baths3,893 sq. ft.
113 Claremont Drive, Ovilla, TX 75154
MLS# 21393005Listed by: DYNAMIC REAL ESTATE GROUP - Open Fri, 10am to 7pmNew
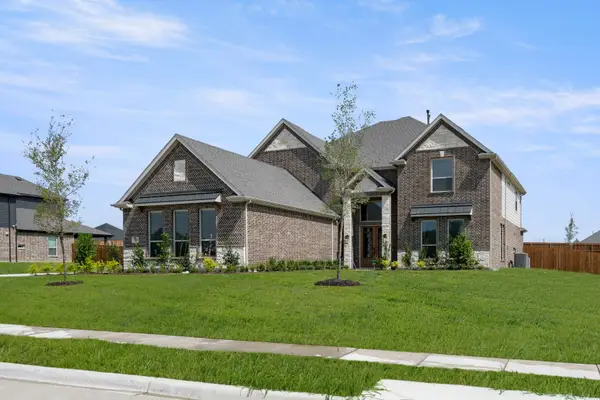 $894,837Active5 beds 5 baths4,333 sq. ft.
200 Cheyenne Mountain Drive, Ovilla, TX 75154
MLS# 21391705Listed by: HOMESUSA.COM 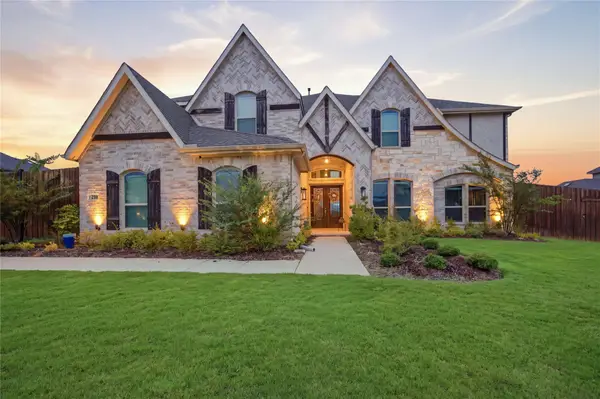 $900,000Active5 beds 4 baths4,515 sq. ft.
330 Penrose Drive, Ovilla, TX 75154
MLS# 21379286Listed by: NOREL SOLUTIONS REAL ESTATE,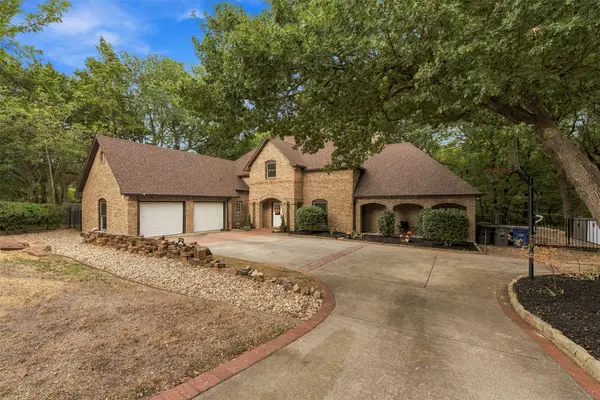 $550,000Active3 beds 4 baths3,012 sq. ft.
407 Ovilla Oaks Drive, Ovilla, TX 75154
MLS# 21385058Listed by: KELLER WILLIAMS REALTY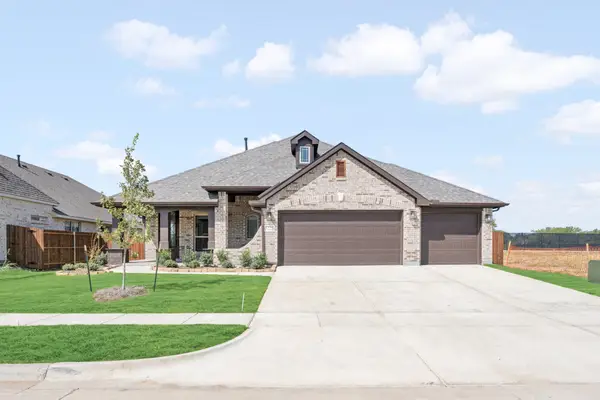 $459,990Active4 beds 3 baths2,333 sq. ft.
3225 Fraser Drive, Glenn Heights, TX 75154
MLS# 21383158Listed by: VISIONS REALTY & INVESTMENTS


Protect your home and budget from life's surprises with an Assurant Home Warranty, backed by a partner that supports you through every step of homeownership. Explore Plans.
© 2023 - 2026 ERA Franchise Systems LLC. All rights reserved. ERA Franchise Systems LLC fully supports the principles of the Fair Housing Act and the Equal Opportunity Act. ERA, ERA Real Estate powered, and their respective logos are registered service marks of ERA Franchise Systems LLC. Each office is independently owned and operated.