
371 Cheyenne Mountain Drive, Ovilla, TX 75154
Local realty services provided by:ERA Courtyard Real Estate
Listed by: sheila bonn
Office: keller williams realty
MLS#:21233336
Source:GDAR
Price summary
- Price:$745,000
- Price per sq. ft.:$179.04
- Monthly HOA dues:$77.92
About this home
Better Than New Construction in Ovilla — 4,161 SQ FT on Over Half an Acre! Skip the builder wait times, delays, and post-closing expense! Built in 2024 by First Texas Homes, this move-in-ready showcase sits on a spacious 0.59-acre lot with no rear neighbors, offering the rare combination of luxury, scale, and privacy in Ovilla. Designed for elevated living and flexible entertaining, the sprawling main level features high ceilings, rich natural light, and a open-concept kitchen equipped with premium cabinetry, quartz counters, a gas cooktop, and an expansive focal-point island. Study easily converts into a 6th bedroom (it does have a closet and it's on the main floor)!
Uniquely tailored for convenience, this two-story floor plan boasts both the luxurious primary suite and a dedicated media room on the main floor. Upstairs features generous secondary bedrooms, full baths, and a massive game room. Step outside to a private back lawn with endless space to design your ideal outdoor oasis, pool, or shop. Finished with custom upgrades—including epoxy garage floors and custom window treatments—that you won't get from a standard builder package. Minutes from top-rated schools, Waxahachie, and Midlothian conveniences....
Contact an agent
Home facts
- Year built:2024
- Subdivision & Development:Broadmoor Add
- Listing ID #:21233336
- Added:168 day(s) ago
- Updated:October 04, 2026 at 11:55 AM
Rooms and interior
- Bedrooms:5
- Total bathrooms:4
- Full bathrooms:4
- Flooring:Ceramic Tile, Luxury Vinyl Plank
- Kitchen Description:Dishwasher, Disposal, Electric Oven, Gas Cooktop
- Living area:4,161 sq. ft.
Heating and cooling
- Cooling:Ceiling Fans, Central Air, Electric, Roof Turbines, Zoned
- Heating:Central, Electric, Fireplaces
- Central air:Yes
Structure and exterior
- Roof:Composition
- Year built:2024
- Building area:4,161 sq. ft.
- Lot area:0.59 Acres
- Lot Features:Interior Lot, Landscaped, Lawn, Sprinkler System, Subdivision
- Architectural Style:Traditional
- Construction Materials:Brick, Stone
- Foundation Description:Slab
- Levels:2 Story
Schools
- High school:Red Oak
- Middle school:Red Oak
- Elementary school:Red Oak
Finances and disclosures
- Price:$745,000
- Price per sq. ft.:$179.04
- Tax amount:$14,140
Features and amenities
- Appliances:Dishwasher, Disposal, Electric Oven, Gas Cooktop
- Amenities:Security System, Smoke Detectors
Parking
- Garage:Yes
- Garage spaces:3
- Carport spaces:3
 Information provided, in part, by North Texas Real Estate Information Systems, Inc. Last Updated October 4, 2026 Listings with the NTREIS logo are listed by brokerages other than ERA Courtyard Real Estate.
New listings near 371 Cheyenne Mountain Drive
- New
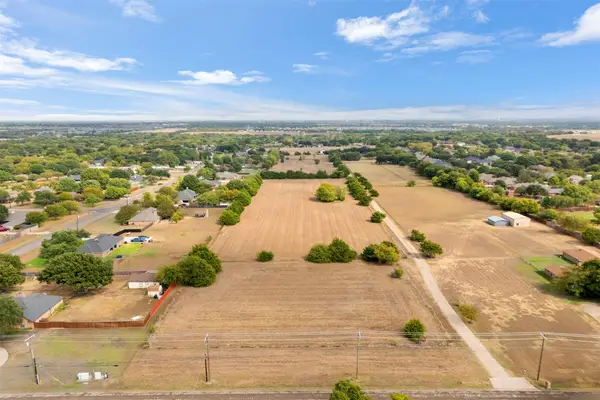 $750,000Active12.13 Acres
744 Cockrell Hill Road #A, Ovilla, TX 75154
MLS# 21402466Listed by: KELLER WILLIAMS REALTY - New
 $600,000Active4 beds 3 baths2,835 sq. ft.
123 Claremont Drive, Ovilla, TX 75154
MLS# 21400631Listed by: REALTY OF AMERICA, LLC - Open Sun, 2:30 to 4:30pmNew
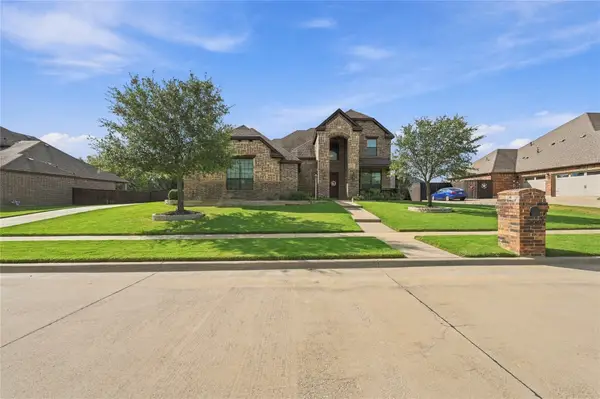 $530,000Active4 beds 3 baths3,100 sq. ft.
309 Covington Lane, Ovilla, TX 75154
MLS# 21399449Listed by: RE/MAX FRONTIER - Open Sun, 12 to 2pmNew
 $675,000Active4 beds 3 baths2,932 sq. ft.
317 Covington Lane, Ovilla, TX 75154
MLS# 21399453Listed by: RE/MAX FRONTIER - Open Mon, 10am to 7pmNew
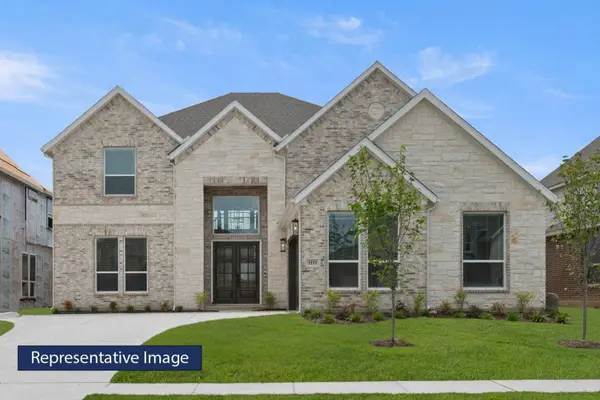 $834,718Active5 beds 5 baths4,333 sq. ft.
140 Penrose Drive, Ovilla, TX 75154
MLS# 21397035Listed by: HOMESUSA.COM - Open Mon, 10am to 7pmNew
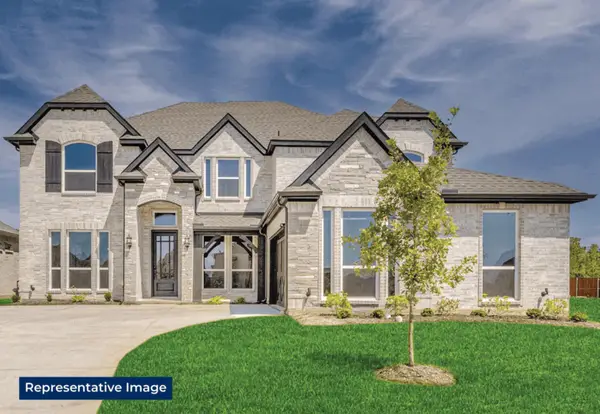 $874,697Active6 beds 4 baths4,402 sq. ft.
281 Cheyenne Mountain Drive, Ovilla, TX 75154
MLS# 21397047Listed by: HOMESUSA.COM - Open Mon, 9am to 7pmNew
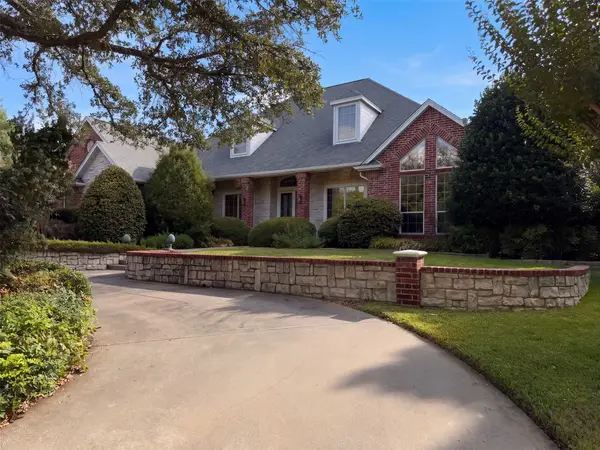 $695,000Active5 beds 4 baths4,225 sq. ft.
619 Edgewood Lane, Ovilla, TX 75154
MLS# 21395966Listed by: OPENDOOR BROKERAGE, LLC - New
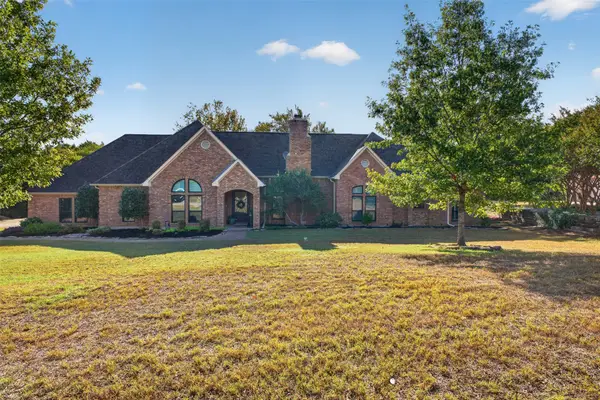 $584,900Active4 beds 3 baths2,853 sq. ft.
603 Valley View Court, Ovilla, TX 75154
MLS# 21385336Listed by: ONDEMAND REALTY - Open Mon, 10am to 7pmNew
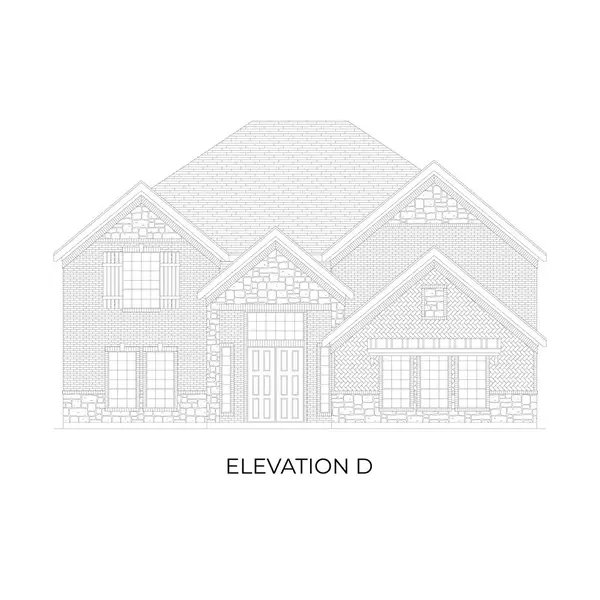 $821,617Active5 beds 5 baths4,435 sq. ft.
220 Broadmoor Lane, Ovilla, TX 75154
MLS# 21394323Listed by: HOMESUSA.COM 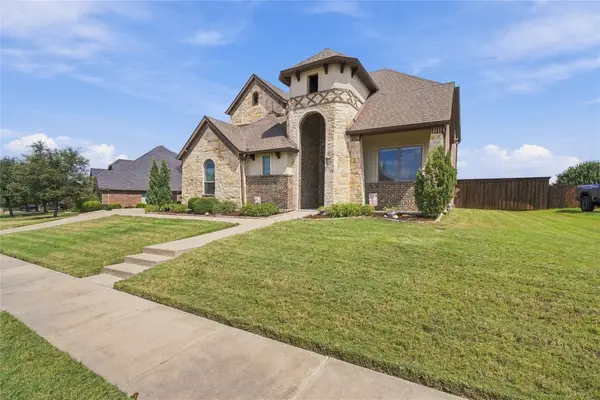 $799,900Active4 beds 4 baths3,893 sq. ft.
113 Claremont Drive, Ovilla, TX 75154
MLS# 21393005Listed by: DYNAMIC REAL ESTATE GROUP


Protect your home and budget from life's surprises with an Assurant Home Warranty, backed by a partner that supports you through every step of homeownership. Explore Plans.
© 2023 - 2026 ERA Franchise Systems LLC. All rights reserved. ERA Franchise Systems LLC fully supports the principles of the Fair Housing Act and the Equal Opportunity Act. ERA, ERA Real Estate powered, and their respective logos are registered service marks of ERA Franchise Systems LLC. Each office is independently owned and operated.