
416 Rolling Hills Drive, Panorama Village, TX 77304
Local realty services provided by:ERA Experts
416 Rolling Hills Drive,Panorama Village, TX 77304
$330,000
- 3 Beds
- 2 Baths
- 2,086 sq. ft.
- Single family
- Active
Listed by: jack moseley
Office: re/max partners281-893-8400
MLS#:41721302
Source:HARMLS
Price summary
- Price:$330,000
- Price per sq. ft.:$158.2
About this home
Charming and thoughtfully updated, this 3-bedroom, 2-bath home is nestled in the golf course community of Panorama Village with no rear neighbors. Hardwood floors welcome you through the front door and into the bright living room, featuring a vaulted ceiling and soaring brick fireplace. The completely updated kitchen boasts brand-new appliances, granite countertops, and open shelving.
The sunroom allows you to take in the peaceful surroundings from the comfort of the airconditioning. The generous primary suite features two closets, plus a third closet located off the ensuite bath. The updated primary bath offers a double vanity and a walk-in shower with beautiful tilework. Two secondary bedrooms feature new carpet and ample storage. The hall bath is sure to impress with its gorgeous tilework. Outside, find a fully fenced backyard and textured patio. Panorama offers a playground and swimming pool, while convenient access to area amenities makes this home the perfect place to call home.
Contact an agent
Home facts
- Year built:1978
- Subdivision & Development:Panorama-Quail Creek 01
- Listing ID #:41721302
- Updated:October 03, 2026 at 12:41 PM
Rooms and interior
- Bedrooms:3
- Total bathrooms:2
- Full bathrooms:2
- Rooms Total:8
- Flooring:Bamboo, Carpet, Tile
- Dining Description:Living Dining Room
- Bathrooms Description:Tub Shower
- Kitchen Description:Dishwasher, Disposal, Gas Oven, Gas Range, Kitchen Family Room Combo, Microwave, Pantry
- Living area:2,086 sq. ft.
Heating and cooling
- Cooling:Central Air, Electric
- Heating:Central, Gas
- Central air:Yes
Structure and exterior
- Roof:Composition
- Year built:1978
- Building area:2,086 sq. ft.
- Lot area:0.17 Acres
- Lot Features:Subdivision
- Architectural Style:Traditional
- Construction Materials:Brick
- Exterior Features:Fence, Patio
- Foundation Description:Slab
- Levels:1 Story
Schools
- High school:WILLIS HIGH SCHOOL
- Middle school:CALFEE MIDDLE SCHOOL
- Elementary school:LAGWAY ELEMENTARY SCHOOL
Utilities
- Sewer:Public Sewer
Finances and disclosures
- Price:$330,000
- Price per sq. ft.:$158.2
- Tax amount:$5,646 (2025)
Features and amenities
- Appliances:Dishwasher, Disposal, Gas Oven, Gas Range, Microwave
- Amenities:High Ceilings, Smoke Detectors, Vaulted Ceilings
Parking
- Parking description:Garage
- Garage:Yes
- Garage spaces:2
New listings near 416 Rolling Hills Drive
- Open Sun, 1 to 3pmNew
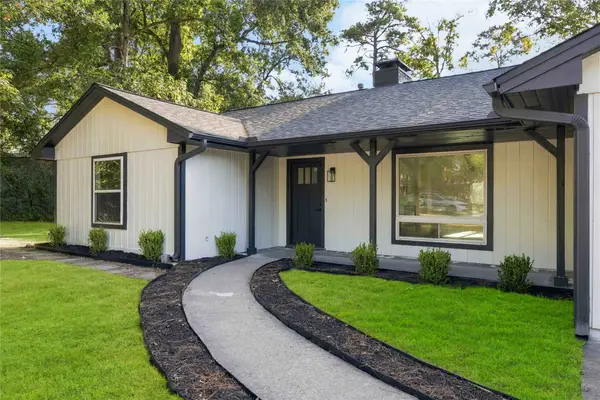 $375,000Active3 beds 2 baths1,884 sq. ft.
333 Rolling Hills Drive, Conroe, TX 77304
MLS# 75548383Listed by: CB&A, REALTORS - New
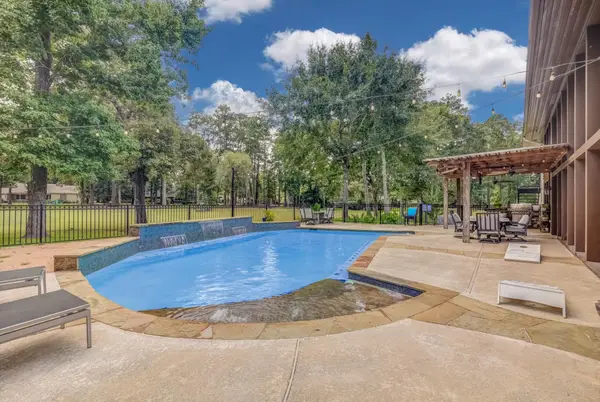 $595,000Active5 beds 6 baths4,190 sq. ft.
22 Winged Foot Drive, Conroe, TX 77304
MLS# 16871315Listed by: COMPASS RE TEXAS, LLC - THE WOODLANDS - New
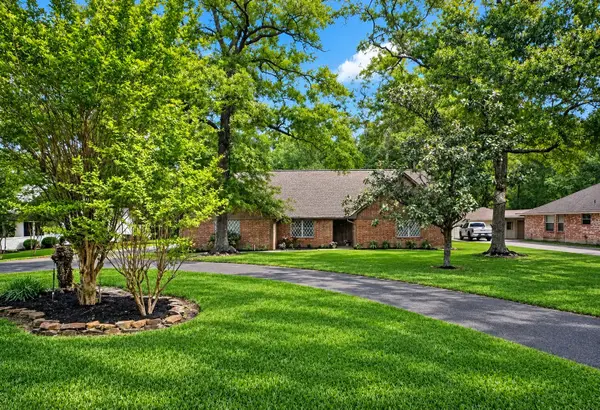 $299,900Active4 beds 2 baths2,311 sq. ft.
96 Panorama Drive, Conroe, TX 77304
MLS# 83265698Listed by: BLUE BIRD REAL ESTATE - Open Sat, 12 to 3pm
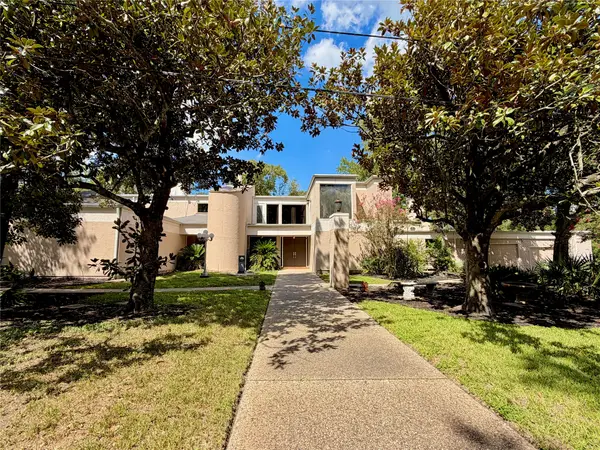 $749,000Active4 beds 5 baths5,553 sq. ft.
7 Winged Foot Drive, Conroe, TX 77304
MLS# 56006780Listed by: AIMPRO REALTY & MANAGEMENT LLC 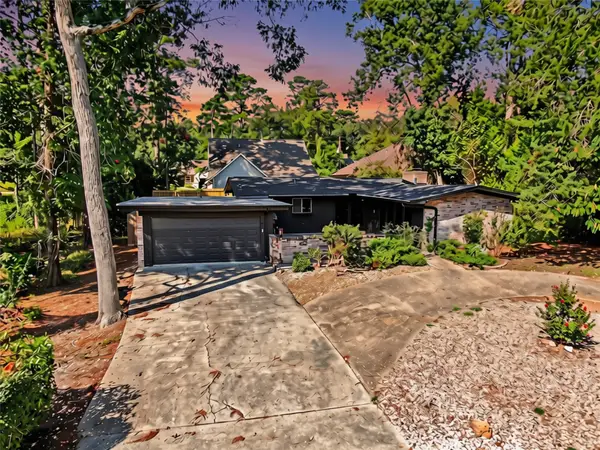 $299,300Active3 beds 2 baths1,772 sq. ft.
8 Hanover Lane, Panorama Village, TX 77304
MLS# 21722415Listed by: EXP REALTY LLC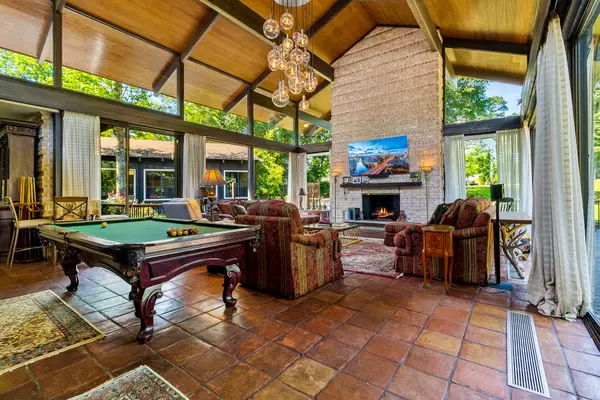 $684,900Active3 beds 4 baths4,431 sq. ft.
146 Billandrea Lane, Panorama Village, TX 77304
MLS# 48062833Listed by: RE/MAX THE WOODLANDS & SPRING- Open Sat, 11am to 1pm
 $250,000Active3 beds 2 baths1,440 sq. ft.
132 Paradise Valley, Conroe, TX 77304
MLS# 66810800Listed by: CORCORAN GENESIS 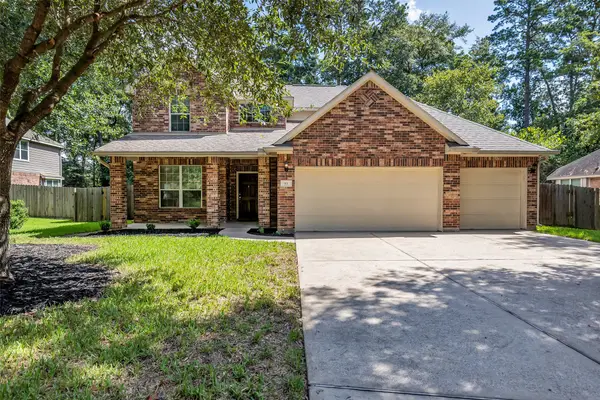 $364,900Active5 beds 3 baths2,466 sq. ft.
83 Palos Verde, Panorama Village, TX 77304
MLS# 33823877Listed by: REAL ESTATE PROFESS. EXCLUSIVE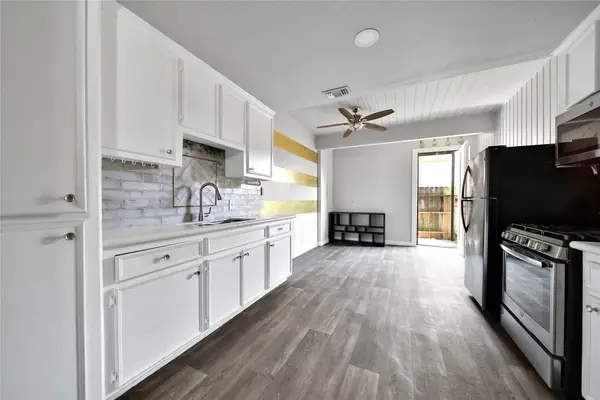 $120,000Active2 beds 1 baths696 sq. ft.
28 Lakeway Street, Conroe, TX 77304
MLS# 76252079Listed by: C & S PREMIER REALTY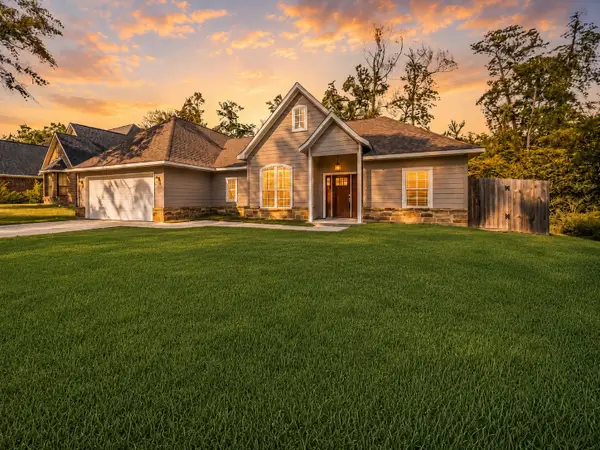 $340,000Active3 beds 2 baths2,001 sq. ft.
1 Hanover Lane, Panorama Village, TX 77304
MLS# 61404237Listed by: COLDWELL BANKER REALTY - LAKE CONROE/WILLIS


Protect your home and budget from life's surprises with an Assurant Home Warranty, backed by a partner that supports you through every step of homeownership. Explore Plans.
© 2023 - 2026 ERA Franchise Systems LLC. All rights reserved. ERA Franchise Systems LLC fully supports the principles of the Fair Housing Act and the Equal Opportunity Act. ERA, ERA Real Estate powered, and their respective logos are registered service marks of ERA Franchise Systems LLC. Each office is independently owned and operated.