
503 Garden Way Lane, Pasadena, TX 77503
Local realty services provided by:American Real Estate ERA Powered
503 Garden Way Lane,Pasadena, TX 77503
$150,000
- 3 Beds
- 2 Baths
- 999 sq. ft.
- Single family
- Active
Listed by: phillip parnell
Office: pat lowery real estate713-473-6241
MLS#:98913627
Source:HARMLS
Price summary
- Price:$150,000
- Price per sq. ft.:$150.15
About this home
INVESTOR ALERT *** Brick 3 bedroom, 1.5 bath on almost 1/4 acre cul-de-sac lot *** front formal living room * rear family room opens to kitchen & dining area *** kitchen with gas cooking appliances and plenty of cabinets & counter space *** primary bedroom with 2 closets, 2 windows, and private half bath *** one secondary bedroom with 2 closets & other with 2 windows *** all bedrooms have ceiling fans *** full bath with tile tub surround, flooring & countertop *** lots of storage including cedar closet *** original hardwood floors under carpet *** 2-car attached garage with auto opener *** huge fenced backyard *** brick on all 4 sides *** priced to sell in as is condition *** don't miss out on this opportunity !!!
Contact an agent
Home facts
- Year built:1961
- Subdivision & Development:Parkwood Sec 02
- Listing ID #:98913627
- Updated:October 04, 2026 at 11:55 AM
Rooms and interior
- Bedrooms:3
- Total bathrooms:2
- Full bathrooms:1
- Half bathrooms:1
- Rooms Total:9
- Flooring:Carpet, Tile, Vinyl, Wood
- Dining Description:Kitchen Dining Combo
- Bathrooms Description:Tub Shower
- Kitchen Description:Breakfast Bar, Disposal, Gas Cooktop, Gas Oven, Kitchen Dining Combo, Kitchen Family Room Combo, Oven, Pantry
- Living area:999 sq. ft.
Heating and cooling
- Cooling:Central Air, Electric
- Heating:Central, Gas
- Central air:Yes
Structure and exterior
- Roof:Composition
- Year built:1961
- Building area:999 sq. ft.
- Lot area:0.24 Acres
- Lot Features:Cul De Sac, Subdivision
- Architectural Style:Traditional
- Construction Materials:Brick, Wood Siding
- Exterior Features:Fence, Porch
- Foundation Description:Slab
- Levels:1 Story
Schools
- High school:DEER PARK HIGH SCHOOL
- Middle school:DEEPWATER JUNIOR HIGH SCHOOL
- Elementary school:DEEPWATER ELEMENTARY SCHOOL
Utilities
- Sewer:Public Sewer
Finances and disclosures
- Price:$150,000
- Price per sq. ft.:$150.15
- Tax amount:$4,692 (2026)
Features and amenities
- Appliances:Disposal, Gas Cooktop, Gas Oven, Oven
- Amenities:Ceiling Fans
Parking
- Parking description:Driveway, Garage, Garage Door Opener
- Garage:Yes
- Garage spaces:2
New listings near 503 Garden Way Lane
- New
 $525,000Active5 beds 4 baths3,351 sq. ft.
11715 Orchard Mountain Drive, Pasadena, TX 77059
MLS# 51024759Listed by: BETTER HOMES AND GARDENS REAL ESTATE GARY GREENE - BAY AREA - New
 $379,786Active4 beds 3 baths2,424 sq. ft.
4311 Stacy Street, Seabrook, TX 77586
MLS# 28083278Listed by: KELLER WILLIAMS REALTY SOUTHWEST - New
 $320,000Active3 beds 2 baths1,862 sq. ft.
6018 Dee Drive, Pasadena, TX 77505
MLS# 10795855Listed by: CB&A, REALTORS- SOUTHEAST - New
 $215,000Active3 beds 2 baths1,956 sq. ft.
2016 San Jacinto Drive, Pasadena, TX 77502
MLS# 30675884Listed by: CENTURY PROPERTIES REAL ESTATE - New
 $219,999Active4 beds 2 baths1,270 sq. ft.
2102 Dewberry Lane, Pasadena, TX 77502
MLS# 31339003Listed by: MERSAES REAL ESTATE - New
 $219,999Active3 beds 2 baths1,090 sq. ft.
2307 Windsor Lane, Pasadena, TX 77506
MLS# 42291589Listed by: MERSAES REAL ESTATE - Open Sun, 12 to 2pmNew
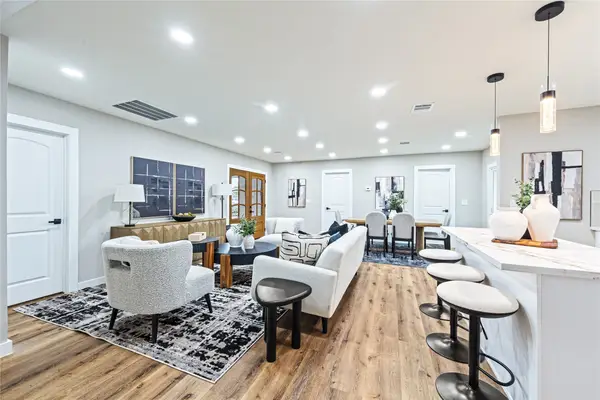 $265,500Active4 beds 2 baths1,484 sq. ft.
3207 Washington Street, Pasadena, TX 77503
MLS# 34353381Listed by: ALUMBRA INTERNATIONAL PROPERTIES - New
 $699,000Active5 beds 5 baths6,752 sq. ft.
6815 Cedar Point Drive, Pasadena, TX 77505
MLS# 56457176Listed by: REALTY OF AMERICA, LLC - New
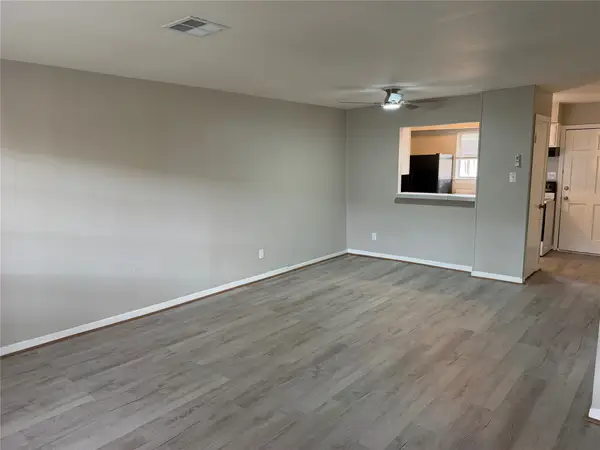 $79,900Active2 beds 1 baths812 sq. ft.
3320 Burke Road #54, Pasadena, TX 77504
MLS# 96212732Listed by: BUYBROKER


Protect your home and budget from life's surprises with an Assurant Home Warranty, backed by a partner that supports you through every step of homeownership. Explore Plans.
© 2023 - 2026 ERA Franchise Systems LLC. All rights reserved. ERA Franchise Systems LLC fully supports the principles of the Fair Housing Act and the Equal Opportunity Act. ERA, ERA Real Estate powered, and their respective logos are registered service marks of ERA Franchise Systems LLC. Each office is independently owned and operated.