
7414 Shady Arbour Court, Pasadena, TX 77505
Local realty services provided by:ERA Experts
7414 Shady Arbour Court,Pasadena, TX 77505
$389,000
- 4 Beds
- 3 Baths
- 2,787 sq. ft.
- Single family
- Active
Listed by: d'ann fleming
Office: jla realty713-489-8130
MLS#:10912083
Source:HARMLS
Price summary
- Price:$389,000
- Price per sq. ft.:$139.58
- Monthly HOA dues:$48.33
About this home
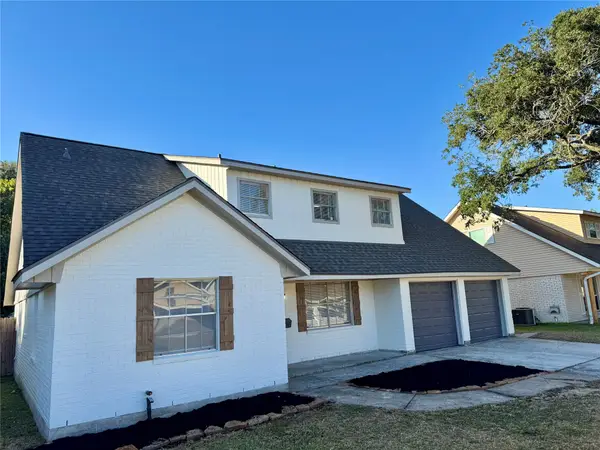
Beautiful two-story in Village Grove East featuring open-concept layout that offers soaring ceilings. Beautifully designed and turn key ready. Pride in ownership stands out in this beauty! First floor offers formal dining room to kitchen and opens to living room. A spacious living room with fireplace and window views to the large patio and backyard. Kitchen includes abundant countertops and cabinet space with a breakfast nook overlooking the backyard. Second floor offers a large game room, spacious primary bedroom with ensuite bathroom and large walk in closet. Three secondary bedrooms and additional full bath. Outside features a covered patio and a great backyard for entertaining and plenty of space for adding a pool. Three car garage & double wide driveway. Upgrades: HVAC 2022, Roof - Sept 2025, Floors throughout 2021. Zoned to DPISD. Enjoy the community pool & playground that is around the corner. All your hot spots are within minutes away. Easy access to Beltway & 146.
Contact an agent
Home facts
- Year built:2001
- Subdivision & Development:Village Grove East Sec 04
- Listing ID #:10912083
- Updated:November 18, 2026 at 06:19 PM
Rooms and interior
- Bedrooms:4
- Total bathrooms:3
- Full bathrooms:2
- Half bathrooms:1
- Rooms Total:9
- Flooring:Wood
- Kitchen Description:Dishwasher, Disposal, Gas Range, Microwave, Oven
- Living area:2,787 sq. ft.
Heating and cooling
- Cooling:Central Air, Electric
- Heating:Central, Gas
- Central air:Yes
Structure and exterior
- Roof:Composition
- Year built:2001
- Building area:2,787 sq. ft.
- Lot area:0.19 Acres
- Lot Features:Subdivision
- Architectural Style:Traditional
- Construction Materials:Brick
- Foundation Description:Slab
- Levels:2 Stories
Schools
- High school:DEER PARK HIGH SCHOOL
- Middle school:FAIRMONT JUNIOR HIGH SCHOOL
- Elementary school:JP DABBS ELEMENTARY SCHOOL
Utilities
- Sewer:Public Sewer
Finances and disclosures
- Price:$389,000
- Price per sq. ft.:$139.58
- Tax amount:$10,021 (2026)
Features and amenities
- Appliances:Dishwasher, Disposal, Gas Range, Microwave, Oven
- Amenities:Ceiling Fans
Parking
- Parking description:Garage, Tandem
- Garage:Yes
- Garage spaces:3
New listings near 7414 Shady Arbour Court
- New
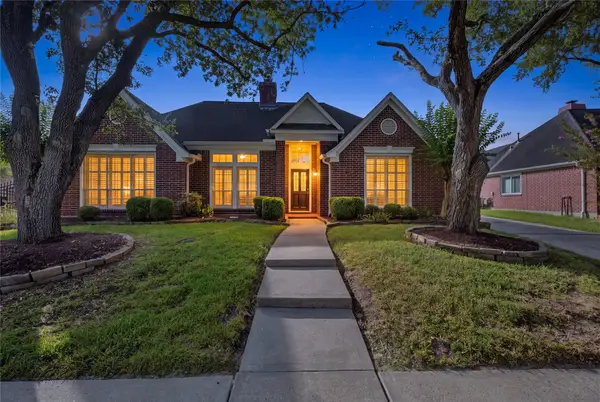 $412,000Active4 beds 2 baths2,759 sq. ft.
4010 Raven River Drive, Pasadena, TX 77059
MLS# 21860711Listed by: VIP PROPERTIES JEREE C ROGERS - Open Sun, 1 to 3pmNew
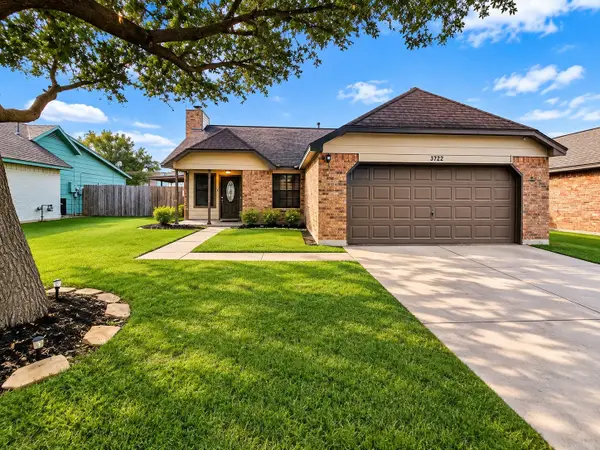 $249,900Active3 beds 2 baths1,307 sq. ft.
3722 Green Meadows Street, Pasadena, TX 77505
MLS# 70529241Listed by: KELLER WILLIAMS HOUSTON CENTRAL - New
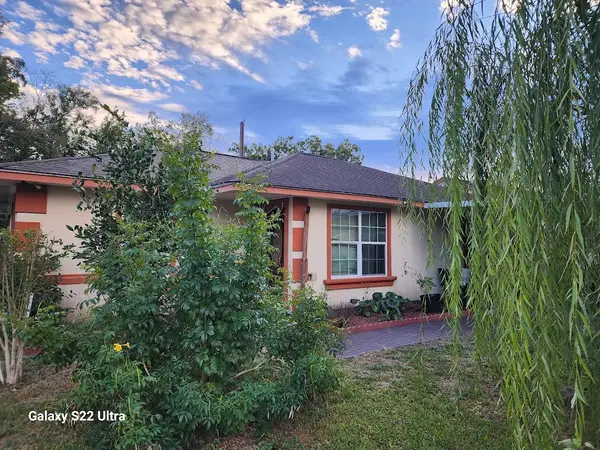 $229,995Active3 beds 1 baths1,749 sq. ft.
2706 Sweetgum Street, Pasadena, TX 77502
MLS# 5158188Listed by: HOME ALLIANCE GROUP - New
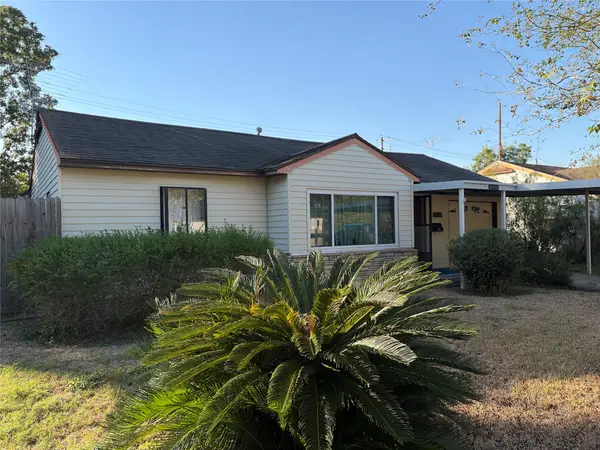 $130,000Active3 beds 1 baths1,539 sq. ft.
1213 Pinewood Lane, Pasadena, TX 77502
MLS# 79323128Listed by: 5TH STREAM REALTY - New
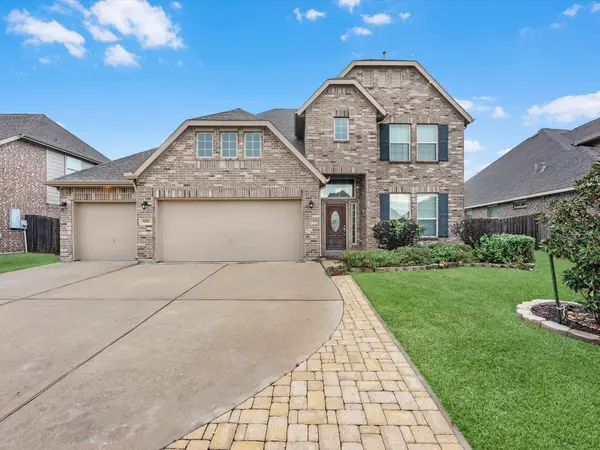 $475,000Active4 beds 4 baths3,032 sq. ft.
5718 Oakhurst Trail, Pasadena, TX 77505
MLS# 52485389Listed by: KELLER WILLIAMS CITY VIEW - New
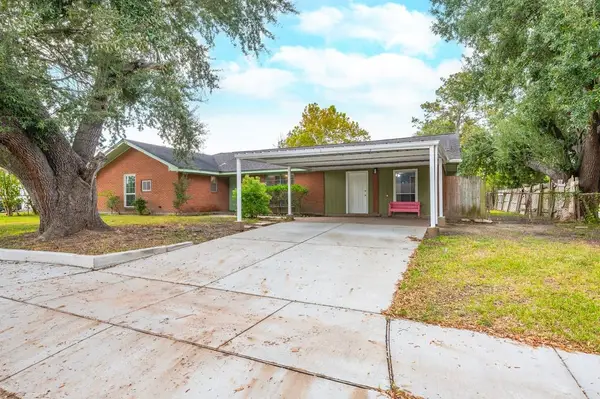 $265,000Active5 beds 2 baths1,715 sq. ft.
1502 Easthaven Drive, Pasadena, TX 77506
MLS# 98337435Listed by: KELLER WILLIAMS SUMMIT - New
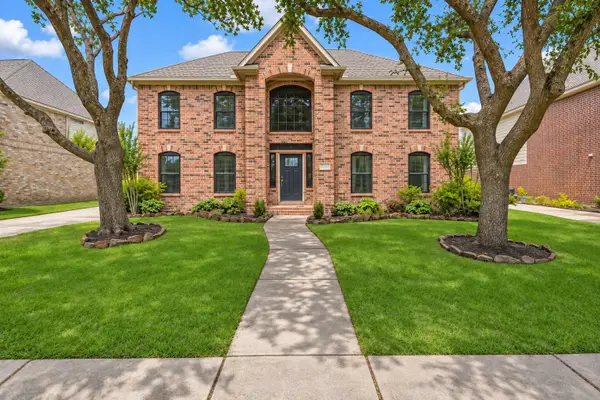 $390,000Active5 beds 4 baths3,166 sq. ft.
4910 Bayfair Street, Pasadena, TX 77505
MLS# 19547474Listed by: JLA REALTY - New
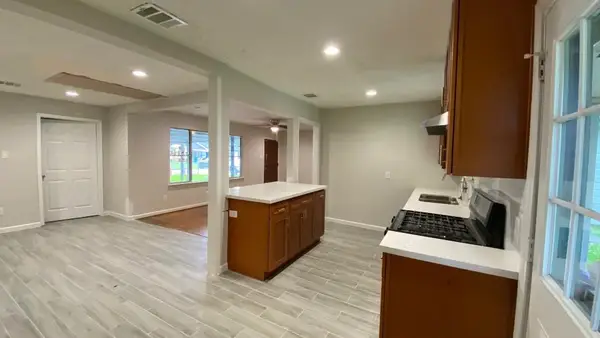 $215,000Active4 beds 2 baths1,454 sq. ft.
2406 Rosemead Drive, Pasadena, TX 77506
MLS# 32357475Listed by: KELLER WILLIAMS MEMORIAL - New
 $299,900Active5 beds 3 baths2,192 sq. ft.
4110 War Admiral Drive, Pasadena, TX 77503
MLS# 55190028Listed by: M.J.R. REAL ESTATE


Protect your home and budget from life's surprises with an Assurant Home Warranty, backed by a partner that supports you through every step of homeownership. Explore Plans.
© 2023 - 2026 ERA Franchise Systems LLC. All rights reserved. ERA Franchise Systems LLC fully supports the principles of the Fair Housing Act and the Equal Opportunity Act. ERA, ERA Real Estate powered, and their respective logos are registered service marks of ERA Franchise Systems LLC. Each office is independently owned and operated.