
13622 Canyon Ranch Drive, Pearland, TX 77584
Local realty services provided by:ERA Experts
Listed by: alan stanfield
Office: stanfield properties281-482-7000
MLS#:10918074
Source:HARMLS
Price summary
- Price:$395,000
- Price per sq. ft.:$171.44
- Monthly HOA dues:$96.92
About this home
Welcome to this thoughtfully designed, all-brick Perry home in Shadow Creek Ranch, offering 4 bedrooms, 2 baths & 2,304 square feet of single-story living! Neutral paint, luxury vinyl plank flooring & large-format tile create an inviting interior with no carpet throughout. A formal dining room complements the spacious family room with a dramatic wall of windows & open connection to the kitchen featuring granite counters, rich wood cabinetry, gas cooking, corner pantry & wraparound breakfast bar. An adjoining breakfast room overlooks the backyard, while the secluded primary suite boasts separate granite vanities, soaking tub, oversized shower with bench & two walk-in closets. Three secondary bedrooms offer versatility, while a convenient mudroom adds functionality. Enjoy an extended covered patio with stamped concrete, ceiling fan & substantial brick rear fence with no rear neighbors. Shadow Creek Ranch offers numerous pools, parks, trails, lakes & recreational amenities!
Contact an agent
Home facts
- Year built:2017
- Subdivision & Development:Shadow Creek Ranch Sf-52
- Listing ID #:10918074
- Updated:November 04, 2026 at 06:42 PM
Rooms and interior
- Bedrooms:4
- Total bathrooms:2
- Full bathrooms:2
- Rooms Total:13
- Flooring:Plank, Tile, Vinyl
- Bathrooms Description:Separate Shower, Soaking Tub, Tub Shower
- Kitchen Description:Breakfast Bar, Dishwasher, Disposal, Gas Oven, Gas Range, Granite Counters, Kitchen Family Room Combo, Microwave, Oven, Walk In Pantry
- Living area:2,304 sq. ft.
Heating and cooling
- Cooling:Central Air, Electric
- Heating:Central, Gas
- Central air:Yes
Structure and exterior
- Roof:Composition
- Year built:2017
- Building area:2,304 sq. ft.
- Lot area:0.15 Acres
- Lot Features:Subdivision
- Architectural Style:Traditional
- Construction Materials:Brick
- Exterior Features:Fence, Patio, Porch
- Foundation Description:Slab
- Levels:1 Story
Schools
- High school:WILLOWRIDGE HIGH SCHOOL
- Middle school:MCAULIFFE MIDDLE SCHOOL
- Elementary school:RIDGEMONT ELEMENTARY SCHOOL
Utilities
- Sewer:Public Sewer
Finances and disclosures
- Price:$395,000
- Price per sq. ft.:$171.44
- Tax amount:$9,560 (2026)
Features and amenities
- Appliances:Dishwasher, Disposal, Gas Oven, Gas Range, Microwave, Oven
- Amenities:Ceiling Fans, Entrance Foyer, High Ceilings, Low Emissivity Windows, Prewired, Programmable Thermostat, Security System - Owned, Smoke Detectors, Window Coverings
Parking
- Parking description:Driveway, Garage, Garage Door Opener
- Garage:Yes
- Garage spaces:2
New listings near 13622 Canyon Ranch Drive
- Open Sat, 12 to 3pmNew
 $385,000Active3 beds 2 baths2,425 sq. ft.
13805 Laurel Loch Court, Pearland, TX 77584
MLS# 45968334Listed by: NICKELL REALTY - New
 $429,000Active4 beds 3 baths2,957 sq. ft.
1908 Cedar Ridge Lane, Pearland, TX 77089
MLS# 19204345Listed by: ADVANTAGE REALTY - New
 $384,900Active4 beds 3 baths2,746 sq. ft.
1601 Oak Trace Court, Pearland, TX 77581
MLS# 63235605Listed by: ENTERA REALTY LLC - New
 $409,000Active4 beds 4 baths3,281 sq. ft.
2412 Piney Woods Drive, Pearland, TX 77581
MLS# 65292546Listed by: REAL BROKER, LLC - New
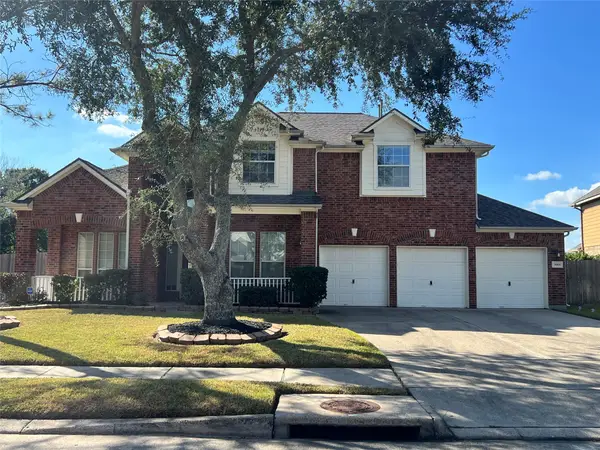 $504,900Active4 beds 4 baths3,017 sq. ft.
3006 Ivydale Road, Pearland, TX 77581
MLS# 66665376Listed by: HOUSTON'S REAL ESTATE BROKER - Open Sat, 12 to 2pmNew
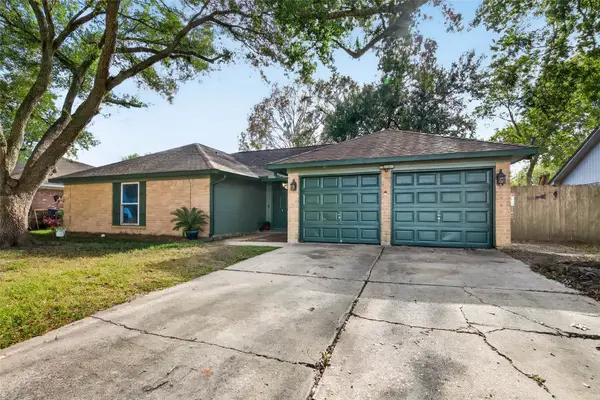 $249,000Active3 beds 2 baths1,486 sq. ft.
1614 Live Oak Hollow Street, Pearland, TX 77581
MLS# 71231109Listed by: THE AGAVE REALTY GROUP - New
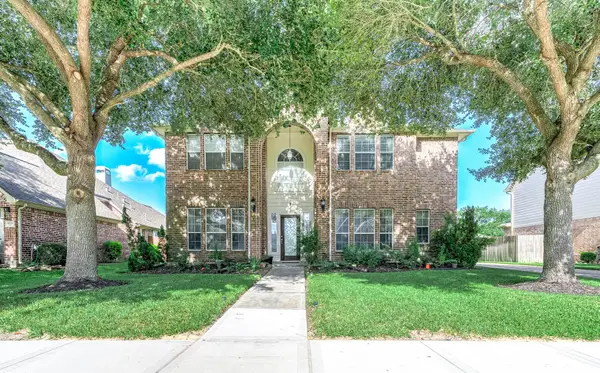 $395,000Active4 beds 4 baths2,826 sq. ft.
3705 Canterbury Park Drive, Pearland, TX 77584
MLS# 76554427Listed by: KELLER WILLIAMS PREFERRED - Open Fri, 1 to 3pmNew
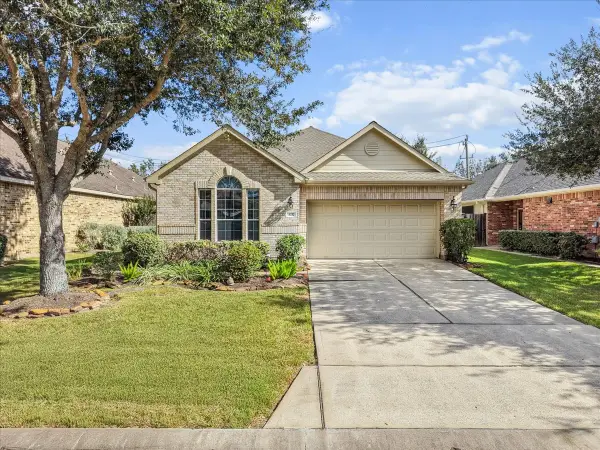 $315,000Active2 beds 2 baths1,731 sq. ft.
1217 Modena Drive, Pearland, TX 77581
MLS# 26650137Listed by: KAY HYLE REALTY - New
 $290,000Active4 beds 2 baths1,688 sq. ft.
1125 Robert Street, Pearland, TX 77581
MLS# 97326169Listed by: TEXAS UNITED REALTY


Protect your home and budget from life's surprises with an Assurant Home Warranty, backed by a partner that supports you through every step of homeownership. Explore Plans.
© 2023 - 2026 ERA Franchise Systems LLC. All rights reserved. ERA Franchise Systems LLC fully supports the principles of the Fair Housing Act and the Equal Opportunity Act. ERA, ERA Real Estate powered, and their respective logos are registered service marks of ERA Franchise Systems LLC. Each office is independently owned and operated.