
1601 Oak Trace Court, Pearland, TX 77581
Local realty services provided by:ERA Experts
1601 Oak Trace Court,Pearland, TX 77581
$384,900
- 4 Beds
- 3 Baths
- 2,746 sq. ft.
- Single family
- Active
Listed by: lynette thomas
Office: entera realty llc.888-216-6364
MLS#:63235605
Source:HARMLS
Price summary
- Price:$384,900
- Price per sq. ft.:$140.17
- Monthly HOA dues:$50
About this home
Move-in ready four-bedroom, 2.5-bathroom home in the desirable Oakbrook Sec neighborhood. This home features a spacious open floor plan highlighted by soaring tall ceilings and an inviting living room fireplace that anchors the main living space. The open-concept kitchen seamlessly connects to the living areas and is finished with durable granite countertops and a stylish mix of black and stainless steel appliances, making it ideal for both daily living and entertaining. The primary suite offers a private retreat complete with a large walk-in closet and an en-suite primary bathroom featuring a double-sink vanity. Step outside to enjoy the privacy of a fully fenced-in backyard. Conveniently located near shopping, dining, schools, and major commuter routes, this address offers easy access for daily commutes and local destinations. Schedule your private showing today!
Contact an agent
Home facts
- Year built:1994
- Subdivision & Development:Oakbrook Sec 1 Ph 1 Rep
- Listing ID #:63235605
- Updated:November 04, 2026 at 09:15 PM
Rooms and interior
- Bedrooms:4
- Total bathrooms:3
- Full bathrooms:2
- Half bathrooms:1
- Rooms Total:7
- Flooring:Carpet, Engineered Hardwood, Tile
- Bathrooms Description:Separate Shower
- Kitchen Description:Convection Oven, Dishwasher, Disposal, Electric Oven, Electric Range, Kitchen Family Room Combo, Microwave, Pantry, Refrigerator
- Living area:2,746 sq. ft.
Heating and cooling
- Cooling:Central Air, Electric
- Heating:Central, Gas
- Central air:Yes
Structure and exterior
- Roof:Composition
- Year built:1994
- Building area:2,746 sq. ft.
- Lot area:0.17 Acres
- Lot Features:Corner Lot, Cul De Sac
- Architectural Style:Traditional
- Construction Materials:Brick, Wood Siding
- Exterior Features:Fence
- Foundation Description:Slab
- Levels:2 Stories
Schools
- High school:PEARLAND HIGH SCHOOL
- Middle school:PEARLAND JUNIOR HIGH EAST
- Elementary school:RUSTIC OAK ELEMENTARY SCHOOL
Utilities
- Sewer:Public Sewer
Finances and disclosures
- Price:$384,900
- Price per sq. ft.:$140.17
- Tax amount:$8,285 (2026)
Features and amenities
- Appliances:Convection Oven, Dishwasher, Disposal, Electric Oven, Electric Range, Microwave, Refrigerator
Parking
- Parking description:Garage
- Garage:Yes
- Garage spaces:3
New listings near 1601 Oak Trace Court
- New
 $392,500Active3 beds 2 baths2,471 sq. ft.
10434 Grandbrook Drive, Pearland, TX 77089
MLS# 58462588Listed by: AUSMUS PREMIER PROPERTIES, LLC - New
 $310,990Active3 beds 3 baths1,684 sq. ft.
3246 Summercrisp Hollow Lane, Pearland, TX 77581
MLS# 83185181Listed by: D.R. HORTON-TEXAS, LTD - Open Sat, 12 to 3pmNew
 $385,000Active3 beds 2 baths2,425 sq. ft.
13805 Laurel Loch Court, Pearland, TX 77584
MLS# 45968334Listed by: NICKELL REALTY - New
 $429,000Active4 beds 3 baths2,957 sq. ft.
1908 Cedar Ridge Lane, Pearland, TX 77089
MLS# 19204345Listed by: ADVANTAGE REALTY - New
 $409,000Active4 beds 4 baths3,281 sq. ft.
2412 Piney Woods Drive, Pearland, TX 77581
MLS# 65292546Listed by: REAL BROKER, LLC - New
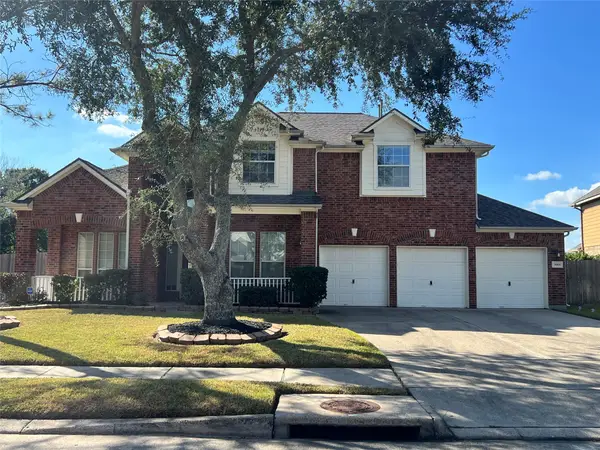 $504,900Active4 beds 4 baths3,017 sq. ft.
3006 Ivydale Road, Pearland, TX 77581
MLS# 66665376Listed by: HOUSTON'S REAL ESTATE BROKER - Open Sat, 12 to 2pmNew
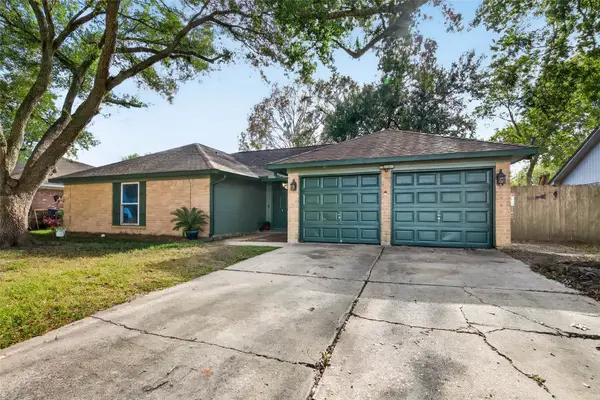 $249,000Active3 beds 2 baths1,486 sq. ft.
1614 Live Oak Hollow Street, Pearland, TX 77581
MLS# 71231109Listed by: THE AGAVE REALTY GROUP - New
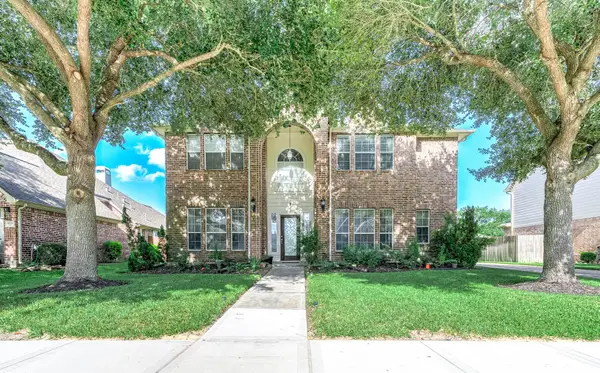 $395,000Active4 beds 4 baths2,826 sq. ft.
3705 Canterbury Park Drive, Pearland, TX 77584
MLS# 76554427Listed by: KELLER WILLIAMS PREFERRED - New
 $395,000Active4 beds 2 baths2,304 sq. ft.
13622 Canyon Ranch Drive, Pearland, TX 77584
MLS# 10918074Listed by: STANFIELD PROPERTIES


Protect your home and budget from life's surprises with an Assurant Home Warranty, backed by a partner that supports you through every step of homeownership. Explore Plans.
© 2023 - 2026 ERA Franchise Systems LLC. All rights reserved. ERA Franchise Systems LLC fully supports the principles of the Fair Housing Act and the Equal Opportunity Act. ERA, ERA Real Estate powered, and their respective logos are registered service marks of ERA Franchise Systems LLC. Each office is independently owned and operated.