
1908 Cedar Ridge Lane, Pearland, TX 77089
Local realty services provided by:American Real Estate ERA Powered
1908 Cedar Ridge Lane,Pearland, TX 77089
$429,000
- 4 Beds
- 3 Baths
- 2,957 sq. ft.
- Single family
- Active
Listed by: jeremiah nassif
Office: advantage realty281-305-9090
MLS#:19204345
Source:HARMLS
Price summary
- Price:$429,000
- Price per sq. ft.:$145.08
- Monthly HOA dues:$66.5
About this home
Stunning newly renovated two story home in the desirable Enclave at Highland Glen subdivision. Nestled on a spacious lot, this beautifully renovated 4-bedroom, 2.5-bath, two-story home offers comfort, style, and exceptional versatility. Enjoy plenty of natural light and views from its many windows, open floor plan, and media room. Conveniently located near Pearland and offering easy access to local shopping, dining, and amenities. A rare opportunity to own a move-in-ready home with abundant parking and storage in a sought-after location.
Contact an agent
Home facts
- Year built:2016
- Subdivision & Development:ENCLAVE AT HIGHLAND GLEN
- Listing ID #:19204345
- Updated:November 04, 2026 at 06:42 PM
Rooms and interior
- Bedrooms:4
- Total bathrooms:3
- Full bathrooms:2
- Half bathrooms:1
- Rooms Total:4
- Flooring:Carpet, Tile
- Kitchen Description:Dishwasher, Disposal, Gas Range, Microwave
- Living area:2,957 sq. ft.
Heating and cooling
- Cooling:Central Air, Electric
- Heating:Central, Gas
- Central air:Yes
Structure and exterior
- Roof:Composition
- Year built:2016
- Building area:2,957 sq. ft.
- Lot area:0.2 Acres
- Lot Features:Subdivision
- Architectural Style:Traditional
- Construction Materials:Brick, Cement Siding, Wood Siding
- Foundation Description:Slab
- Levels:2 Stories
Schools
- High school:DOBIE HIGH SCHOOL
- Middle school:MELILLO MIDDLE SCHOOL
- Elementary school:SOUTH BELT ELEMENTARY SCHOOL
Utilities
- Sewer:Public Sewer
Finances and disclosures
- Price:$429,000
- Price per sq. ft.:$145.08
Features and amenities
- Appliances:Dishwasher, Disposal, Gas Range, Microwave
Parking
- Parking description:Garage
- Garage:Yes
- Garage spaces:2
New listings near 1908 Cedar Ridge Lane
- Open Sat, 12 to 3pmNew
 $385,000Active3 beds 2 baths2,425 sq. ft.
13805 Laurel Loch Court, Pearland, TX 77584
MLS# 45968334Listed by: NICKELL REALTY - New
 $384,900Active4 beds 3 baths2,746 sq. ft.
1601 Oak Trace Court, Pearland, TX 77581
MLS# 63235605Listed by: ENTERA REALTY LLC - New
 $409,000Active4 beds 4 baths3,281 sq. ft.
2412 Piney Woods Drive, Pearland, TX 77581
MLS# 65292546Listed by: REAL BROKER, LLC - New
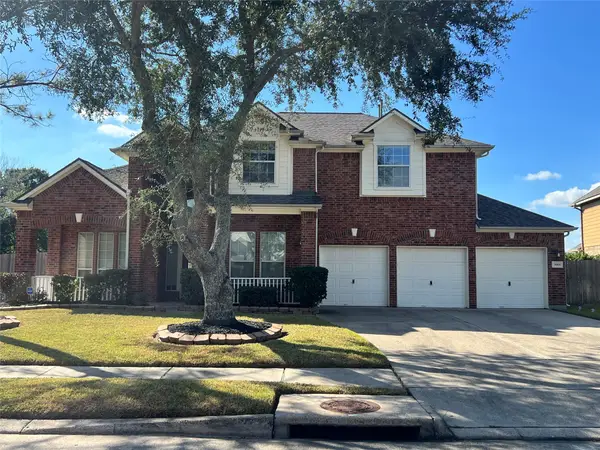 $504,900Active4 beds 4 baths3,017 sq. ft.
3006 Ivydale Road, Pearland, TX 77581
MLS# 66665376Listed by: HOUSTON'S REAL ESTATE BROKER - Open Sat, 12 to 2pmNew
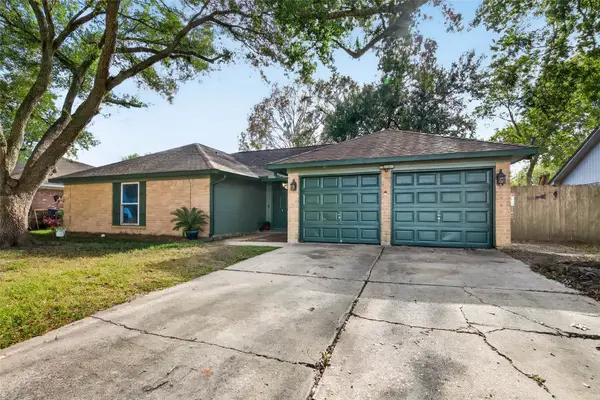 $249,000Active3 beds 2 baths1,486 sq. ft.
1614 Live Oak Hollow Street, Pearland, TX 77581
MLS# 71231109Listed by: THE AGAVE REALTY GROUP - New
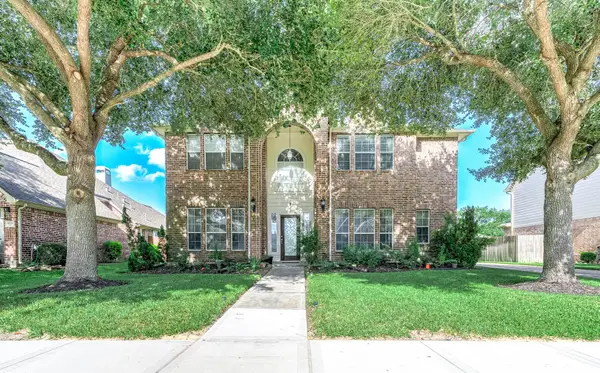 $395,000Active4 beds 4 baths2,826 sq. ft.
3705 Canterbury Park Drive, Pearland, TX 77584
MLS# 76554427Listed by: KELLER WILLIAMS PREFERRED - New
 $395,000Active4 beds 2 baths2,304 sq. ft.
13622 Canyon Ranch Drive, Pearland, TX 77584
MLS# 10918074Listed by: STANFIELD PROPERTIES - Open Fri, 1 to 3pmNew
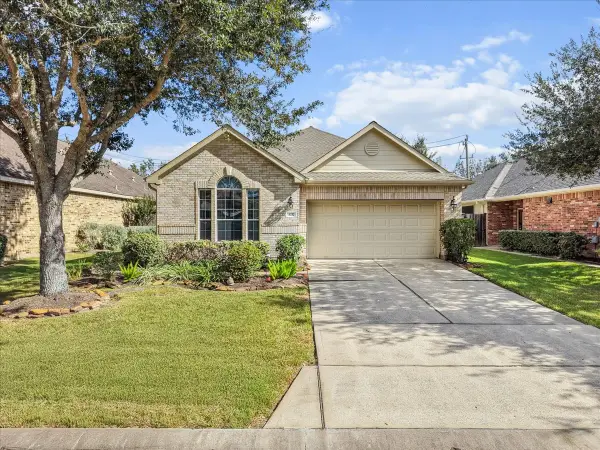 $315,000Active2 beds 2 baths1,731 sq. ft.
1217 Modena Drive, Pearland, TX 77581
MLS# 26650137Listed by: KAY HYLE REALTY - New
 $290,000Active4 beds 2 baths1,688 sq. ft.
1125 Robert Street, Pearland, TX 77581
MLS# 97326169Listed by: TEXAS UNITED REALTY


Protect your home and budget from life's surprises with an Assurant Home Warranty, backed by a partner that supports you through every step of homeownership. Explore Plans.
© 2023 - 2026 ERA Franchise Systems LLC. All rights reserved. ERA Franchise Systems LLC fully supports the principles of the Fair Housing Act and the Equal Opportunity Act. ERA, ERA Real Estate powered, and their respective logos are registered service marks of ERA Franchise Systems LLC. Each office is independently owned and operated.