
1601 N Lago Vista Court, Pearland, TX 77581
Local realty services provided by:American Real Estate ERA Powered
1601 N Lago Vista Court,Pearland, TX 77581
$449,000
- 3 Beds
- 2 Baths
- 2,474 sq. ft.
- Single family
- Pending
Listed by: tresa olsen
Office: treasure chest properties281-799-2909
MLS#:86556753
Source:HARMLS
Price summary
- Price:$449,000
- Price per sq. ft.:$181.49
- Monthly HOA dues:$295
About this home
NEW ROOF, Gutters & downspouts June 2026! WHOLE HOUSE GENERAC GENERATOR Summer 2024! Never flooded. Primary bath updated with beautiful cabinetry, granite, walk-in shower surround AND one mirror is also hidden TV! Office PLUS 3 bedrooms PLUS extra room for formal dining OR use for 2nd living area. HOA dues include high speed internet, cable, front yard mowing & sprinkler maintenance & annual mulching/fertilizer outside fenced area, exterior painting every 9 yrs, front door refinished every 2 yrs, clubhouse amenities, pool/hot tub, nature reserve. Some Interior & exterior shutters raise/close with light switch or remote control. Popular Plantation shutters in multiple rooms. Easy to maintain wood-look ceramic tile floors in living area, dining, front office and two bedrooms. Granite in kitchen, primary bath, hall bath & utility room. Kitchen-Subway tile backsplash with accent glass tile. Easy access Raised dishwasher. Indoor utility has space for upright freezer & additional closet....
Contact an agent
Home facts
- Year built:2001
- Subdivision & Development:Bellavita At Green Tee Sec 01
- Listing ID #:86556753
- Updated:August 19, 2026 at 07:30 AM
Rooms and interior
- Bedrooms:3
- Total bathrooms:2
- Full bathrooms:2
- Rooms Total:3
- Bathrooms Description:Tub Shower
- Kitchen Description:Breakfast Bar, Kitchen Family Room Combo, Kitchen Island, Pantry, Walk In Pantry
- Living area:2,474 sq. ft.
Heating and cooling
- Cooling:Central Air, Electric
- Heating:Central, Gas
- Central air:Yes
Structure and exterior
- Roof:Composition
- Year built:2001
- Building area:2,474 sq. ft.
- Lot area:0.17 Acres
- Lot Features:Corner Lot, Cul De Sac, Subdivision
- Construction Materials:Brick, Cement Siding
- Foundation Description:Slab
- Levels:1 Story
Schools
- High school:CLEAR BROOK HIGH SCHOOL
- Middle school:WESTBROOK INTERMEDIATE SCHOOL
- Elementary school:WEBER ELEMENTARY
Utilities
- Sewer:Public Sewer
Finances and disclosures
- Price:$449,000
- Price per sq. ft.:$181.49
- Tax amount:$10,137 (2025)
Features and amenities
- Amenities:Gated, Handicap Access
Parking
- Parking description:Garage
- Garage:Yes
- Garage spaces:2
New listings near 1601 N Lago Vista Court
- New
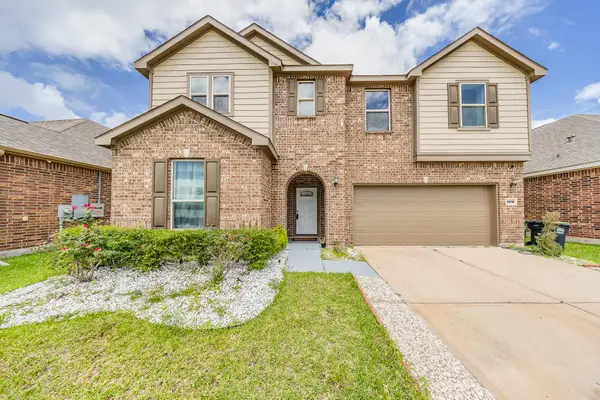 $340,000Active4 beds 3 baths2,466 sq. ft.
3216 Anderwood Arbor Lane, Pearland, TX 77584
MLS# 41550383Listed by: RE/MAX REAL ESTATE ASSOC. - New
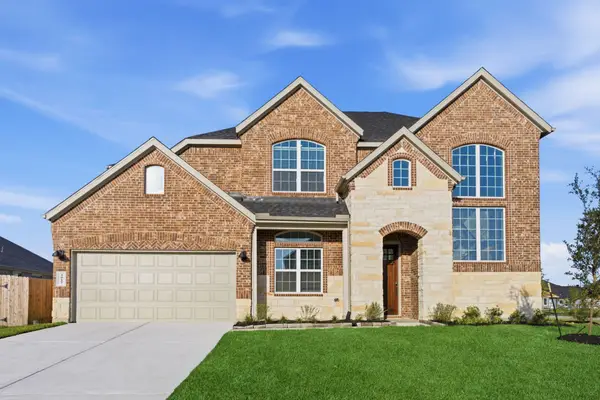 $544,990Active4 beds 3 baths3,212 sq. ft.
3344 Summercrisp Hollow Lane, Pearland, TX 77581
MLS# 30686990Listed by: D.R. HORTON-TEXAS, LTD - New
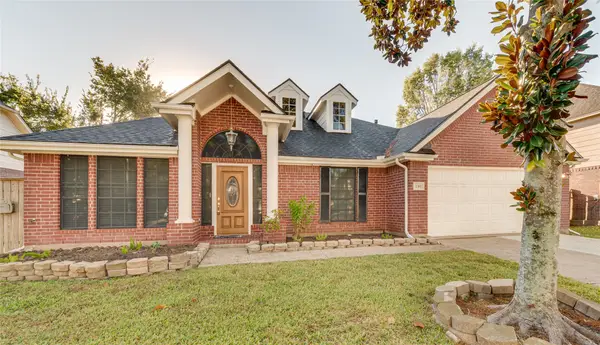 $384,000Active4 beds 2 baths2,407 sq. ft.
2311 Piney Woods Drive, Pearland, TX 77581
MLS# 54956900Listed by: SHAW REAL ESTATE - New
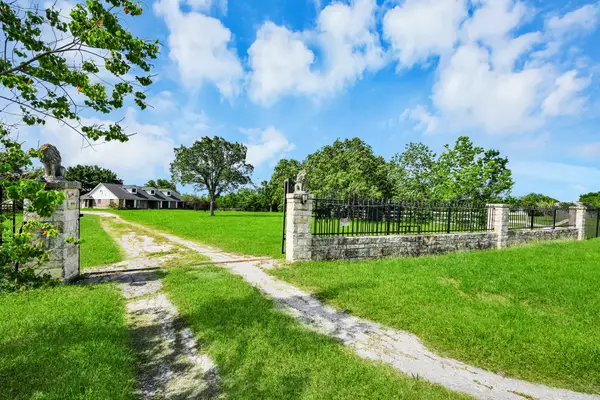 $725,000Active3 beds 3 baths2,514 sq. ft.
12746 Roy Road, Pearland, TX 77581
MLS# 61684548Listed by: MIH REALTY, LLC - New
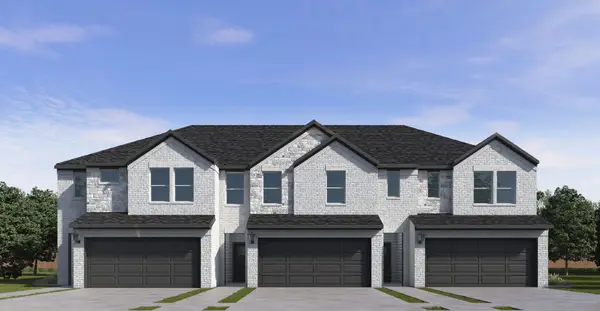 $295,990Active3 beds 3 baths1,684 sq. ft.
3241 Summercrisp Hollow Lane, Pearland, TX 77581
MLS# 78510793Listed by: D.R. HORTON-TEXAS, LTD - New
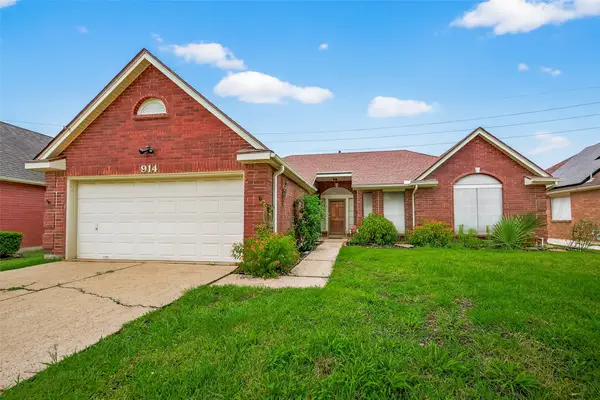 $290,000Active2 beds 2 baths2,107 sq. ft.
914 W Peach Hollow Circle, Pearland, TX 77584
MLS# 29703050Listed by: HOMESMART - New
 $348,900Active3 beds 2 baths2,480 sq. ft.
14126 Harmony Ridge Trail, Pearland, TX 77584
MLS# 31667005Listed by: BIRDSONG REAL ESTATE - New
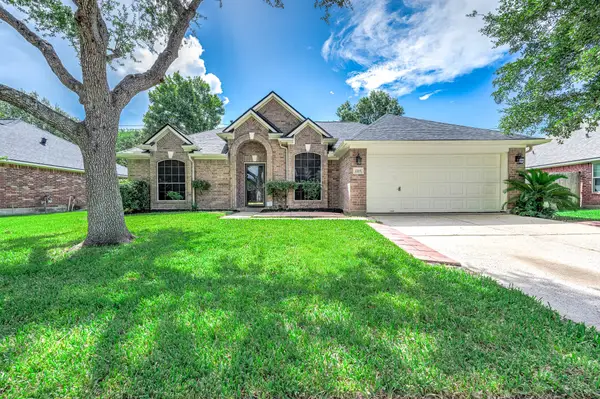 $325,000Active4 beds 2 baths1,859 sq. ft.
2215 Manchester Lane, Pearland, TX 77581
MLS# 92101822Listed by: UTR TEXAS, REALTORS - New
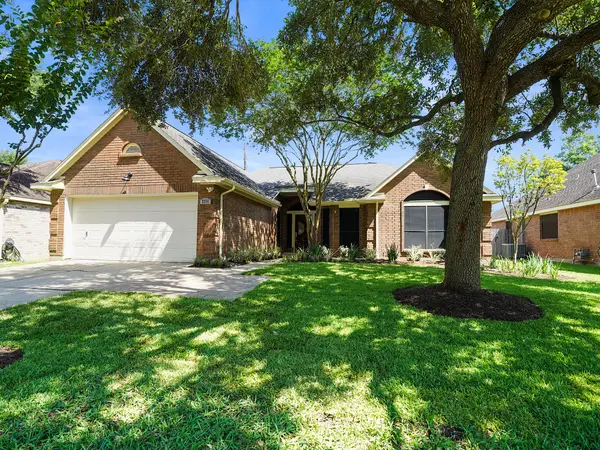 $310,000Active2 beds 2 baths2,155 sq. ft.
2711 N Peach Hollow Circle, Pearland, TX 77584
MLS# 87497587Listed by: NEXTHOME REALTY CENTER - New
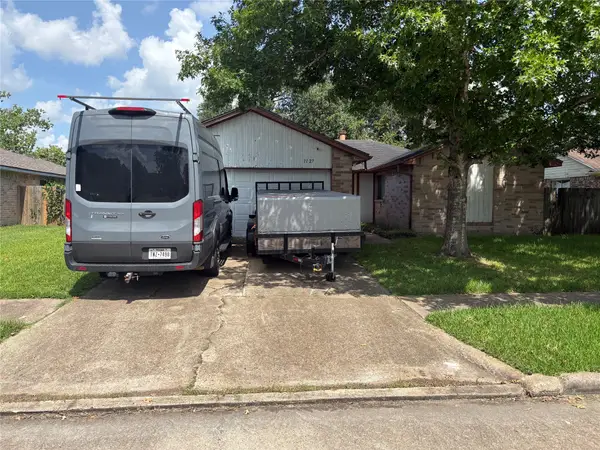 $220,000Active3 beds 2 baths1,325 sq. ft.
1127 W Brompton Drive, Pearland, TX 77584
MLS# 54301171Listed by: ELITE TEXAS PROPERTIES


Protect your home and budget from life's surprises with an Assurant Home Warranty, backed by a partner that supports you through every step of homeownership. Explore Plans.
© 2023 - 2026 ERA Franchise Systems LLC. All rights reserved. ERA Franchise Systems LLC fully supports the principles of the Fair Housing Act and the Equal Opportunity Act. ERA, ERA Real Estate powered, and their respective logos are registered service marks of ERA Franchise Systems LLC. Each office is independently owned and operated.