
18503 Frazier Drive #C176C, Pearland, TX 77584
Local realty services provided by:ERA Experts
18503 Frazier Drive #C176C,Pearland, TX 77584
$385,000
- 2 Beds
- 2 Baths
- 810 sq. ft.
- Single family
- Active
Listed by: vanessa cantu, janette gonzales
Office: aea realty, llc.281-317-0019
MLS#:50774786
Source:HARMLS
Price summary
- Price:$385,000
- Price per sq. ft.:$475.31
About this home
UNIQUE BARNDOMINIUM on 1.39 acres in the Pearland, TX area! This charming 2- bedroom, 1- bath home offers approximately 810 Sq. Ft. of comfortable living space and has been freshly painted. The beautifully updated kitchen features stylish dark cabinetry, ample counter space, and a functional layout perfect for everyday living. The property also offers an attached garage plus an oversized detached garage/workshop with its own restroom providing exceptional space for hobbies, equipment, storage, or additional workspace. Enjoy plenty of room to spread out on 1.39 acres with a spacious yard and mature trees. A rare opportunity for those looking for a property that combines comfortable living with abundant garage and workshop space!
Contact an agent
Home facts
- Year built:2009
- Subdivision & Development:H T & B R R
- Listing ID #:50774786
- Updated:October 07, 2026 at 12:18 AM
Rooms and interior
- Bedrooms:2
- Total bathrooms:2
- Full bathrooms:1
- Half bathrooms:1
- Rooms Total:4
- Flooring:Concrete
- Dining Description:Kitchen Dining Combo
- Kitchen Description:Electric Cooktop, Granite Counters, Kitchen Dining Combo, Kitchen Family Room Combo, Oven, Refrigerator
- Living area:810 sq. ft.
Heating and cooling
- Cooling:Central Air, Gas
- Heating:Central, Electric
- Central air:Yes
Structure and exterior
- Year built:2009
- Building area:810 sq. ft.
- Lot area:1.39 Acres
- Lot Features:Cleared
- Construction Materials:Aluminium Siding
- Exterior Features:Fence, Patio
- Foundation Description:Slab
- Levels:1 Story
Schools
- High school:MANVEL HIGH SCHOOL
- Middle school:G W HARBY J H
- Elementary school:MARK TWAIN ELEMENTARY SCHOOL (ALVIN)
Utilities
- Water:Well
- Sewer:Septic Tank
Finances and disclosures
- Price:$385,000
- Price per sq. ft.:$475.31
- Tax amount:$5,374 (2026)
Features and amenities
- Appliances:Dryer, Electric Cooktop, Oven, Refrigerator
- Laundry features:Dryer
- Amenities:Ceiling Fans, Low Emissivity Windows, Security Gate, Smoke Detectors
Parking
- Parking description:Additional Parking, Attached Carport, Boat Parking, Garage, Oversized
- Garage:Yes
- Garage spaces:3
- Carport spaces:4
New listings near 18503 Frazier Drive #C176C
- New
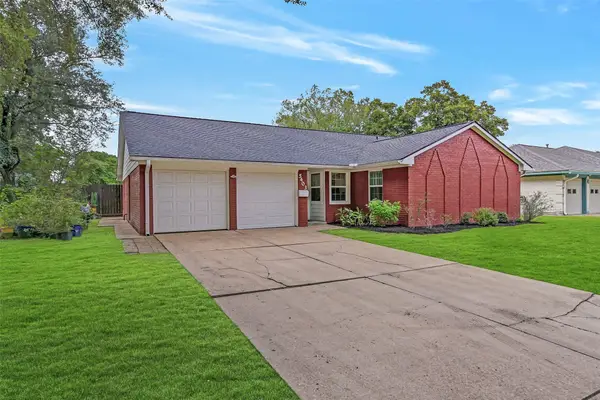 $295,000Active4 beds 2 baths1,827 sq. ft.
5403 Carmona Lane, Pearland, TX 77584
MLS# 22955510Listed by: STANFIELD PROPERTIES - New
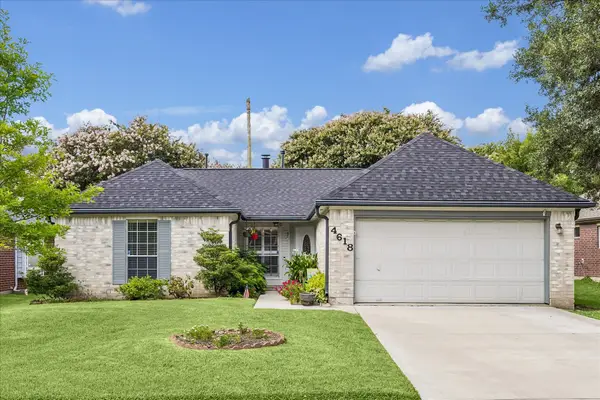 $275,000Active3 beds 2 baths1,576 sq. ft.
4618 Kimball Drive, Pearland, TX 77584
MLS# 5625755Listed by: INFINITY REAL ESTATE GROUP - New
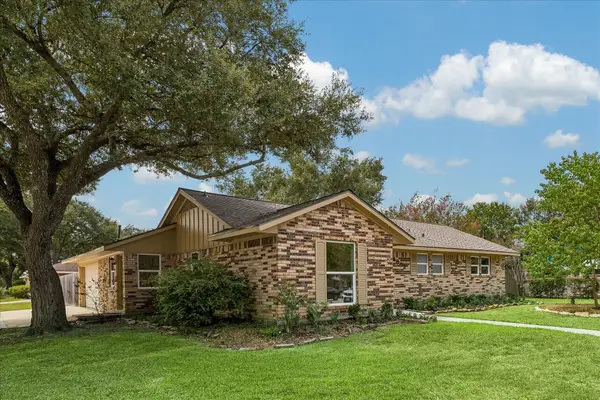 $334,900Active3 beds 2 baths1,400 sq. ft.
4802 Elm Street, Pearland, TX 77581
MLS# 61023989Listed by: COMPASS RE TEXAS, LLC - HOUSTON - New
 $450,000Active4 beds 3 baths2,835 sq. ft.
3502 Miraglen Drive, Pearland, TX 77584
MLS# 89369591Listed by: EXP REALTY LLC - New
 $330,000Active3 beds 2 baths2,343 sq. ft.
2810 Poplar Creek Lane, Pearland, TX 77584
MLS# 2692467Listed by: REAL PROPERTIES - New
 $590,000Active3 beds 3 baths3,275 sq. ft.
7203 Lake View Terrace Drive, Pearland, TX 77584
MLS# 68946212Listed by: INFINITY REAL ESTATE GROUP - New
 $399,000Active3 beds 3 baths2,151 sq. ft.
2516 Creeks Edge Drive, Pearland, TX 77581
MLS# 34437715Listed by: HEART AND HOME REALTY GROUP, LLC - Open Sun, 12 to 3pmNew
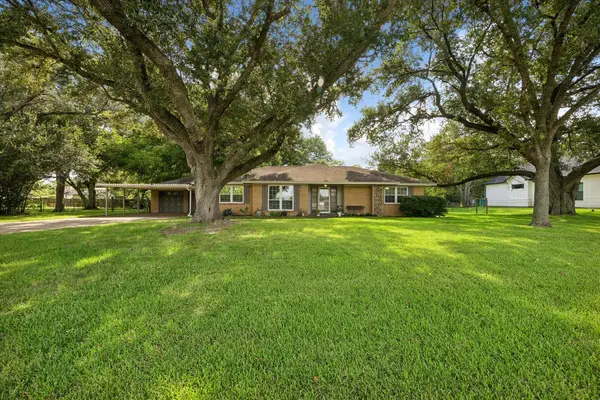 $395,000Active3 beds 2 baths1,959 sq. ft.
12511 Britt Road, Pearland, TX 77584
MLS# 39676270Listed by: TEXAS PREMIER REALTY - New
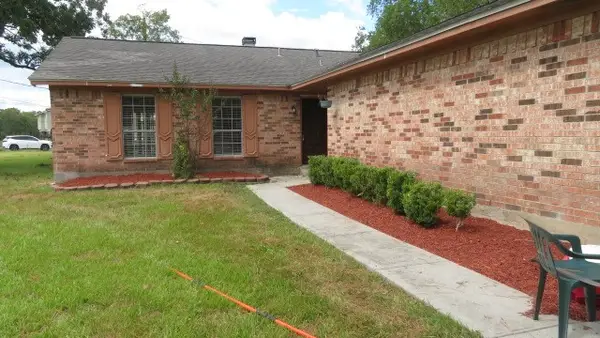 $279,000Active3 beds 2 baths1,366 sq. ft.
3221 Wheatridge Street, Pearland, TX 77581
MLS# 47571281Listed by: JLOWE REALTORS


Protect your home and budget from life's surprises with an Assurant Home Warranty, backed by a partner that supports you through every step of homeownership. Explore Plans.
© 2023 - 2026 ERA Franchise Systems LLC. All rights reserved. ERA Franchise Systems LLC fully supports the principles of the Fair Housing Act and the Equal Opportunity Act. ERA, ERA Real Estate powered, and their respective logos are registered service marks of ERA Franchise Systems LLC. Each office is independently owned and operated.