
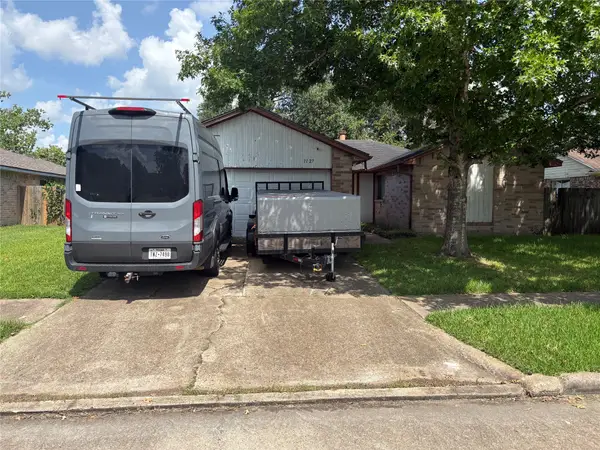
3707 Helen Lane Lane, Pearland, TX 77581
Local realty services provided by:American Real Estate ERA Powered
3707 Helen Lane Lane,Pearland, TX 77581
$248,000
- 3 Beds
- 2 Baths
- 1,410 sq. ft.
- Single family
- Pending
Listed by: lisa diese
Office: ausmus premier properties, llc.832-563-4157
MLS#:30516845
Source:HARMLS
Price summary
- Price:$248,000
- Price per sq. ft.:$175.89
About this home
Beautiful traditional home that needs flooring. Buyer can pick their flooring choice. Custom plantation shutters. Built in cabinets in all bedrooms and entry. Walk in pantry in kitchen, great big window over the kitchen sink area.
Newer sliding glass door. Main bedroom goes from the back of the house, to the front of the house. Separate dressing area and walk in closet. Bathroom has been updated. Storm windows. Large backyard with extended large patio. All room measurement are approximate. Owner is related to Agent.
Never flooded. Choice Home Warranty in place.
Contact an agent
Home facts
- Year built:1983
- Subdivision & Development:Parkview Sec 1 Pearland
- Listing ID #:30516845
- Updated:August 19, 2026 at 07:30 AM
Rooms and interior
- Bedrooms:3
- Total bathrooms:2
- Full bathrooms:2
- Rooms Total:7
- Kitchen Description:Dishwasher, Disposal, Free Standing Range, Gas Oven, Oven, Pantry, Walk In Pantry
- Living area:1,410 sq. ft.
Heating and cooling
- Cooling:Central Air, Electric
- Heating:Central, Gas
- Central air:Yes
Structure and exterior
- Roof:Composition
- Year built:1983
- Building area:1,410 sq. ft.
- Lot area:0.16 Acres
- Lot Features:Subdivision, Wooded
- Architectural Style:Traditional
- Construction Materials:Brick, Cement Siding
- Foundation Description:Slab
- Levels:1 Story
Schools
- High school:PEARLAND HIGH SCHOOL
- Middle school:PEARLAND JUNIOR HIGH EAST
- Elementary school:SHADYCREST ELEMENTARY SCHOOL
Utilities
- Sewer:Public Sewer
Finances and disclosures
- Price:$248,000
- Price per sq. ft.:$175.89
- Tax amount:$5,026 (2025)
Features and amenities
- Appliances:Dishwasher, Disposal, Free Standing Range, Gas Oven, Oven
Parking
- Parking description:Garage
- Garage:Yes
- Garage spaces:2
New listings near 3707 Helen Lane Lane
- New
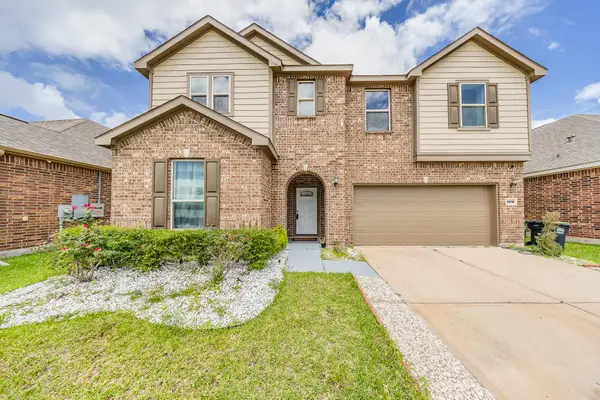 $340,000Active4 beds 3 baths2,466 sq. ft.
3216 Anderwood Arbor Lane, Pearland, TX 77584
MLS# 41550383Listed by: RE/MAX REAL ESTATE ASSOC. - New
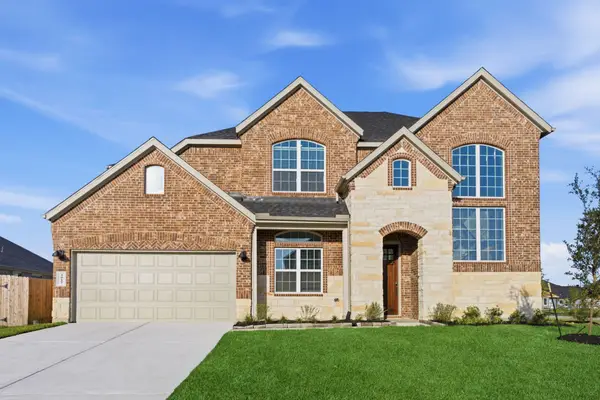 $544,990Active4 beds 3 baths3,212 sq. ft.
3344 Summercrisp Hollow Lane, Pearland, TX 77581
MLS# 30686990Listed by: D.R. HORTON-TEXAS, LTD - New
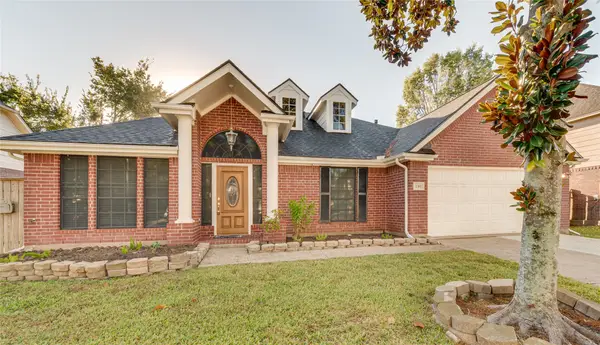 $384,000Active4 beds 2 baths2,407 sq. ft.
2311 Piney Woods Drive, Pearland, TX 77581
MLS# 54956900Listed by: SHAW REAL ESTATE - New
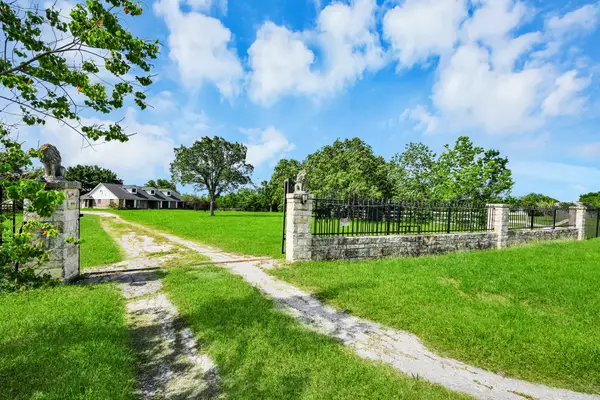 $725,000Active3 beds 3 baths2,514 sq. ft.
12746 Roy Road, Pearland, TX 77581
MLS# 61684548Listed by: MIH REALTY, LLC - New
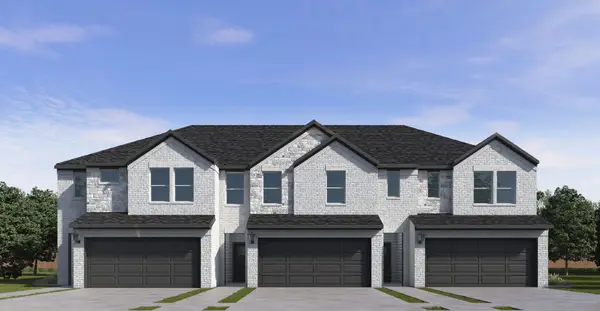 $295,990Active3 beds 3 baths1,684 sq. ft.
3241 Summercrisp Hollow Lane, Pearland, TX 77581
MLS# 78510793Listed by: D.R. HORTON-TEXAS, LTD - New
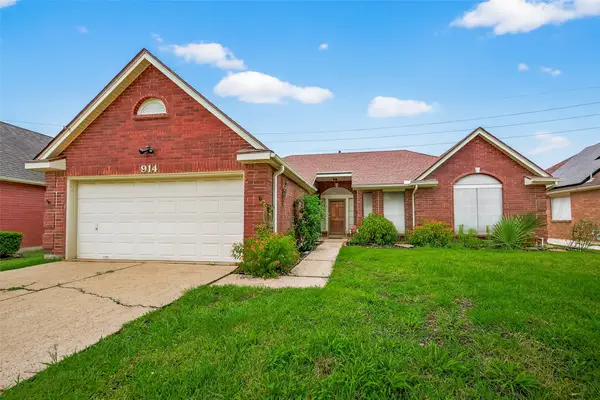 $290,000Active2 beds 2 baths2,107 sq. ft.
914 W Peach Hollow Circle, Pearland, TX 77584
MLS# 29703050Listed by: HOMESMART - New
 $348,900Active3 beds 2 baths2,480 sq. ft.
14126 Harmony Ridge Trail, Pearland, TX 77584
MLS# 31667005Listed by: BIRDSONG REAL ESTATE - New
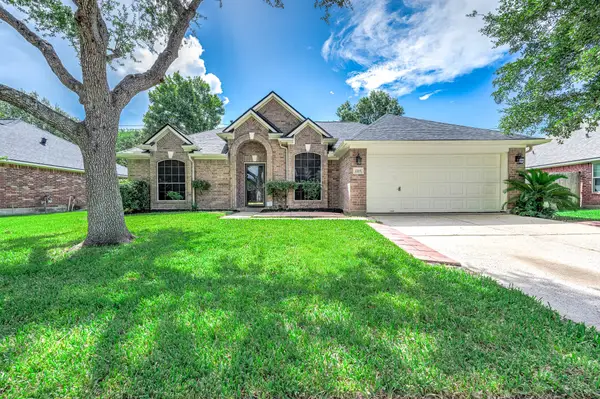 $325,000Active4 beds 2 baths1,859 sq. ft.
2215 Manchester Lane, Pearland, TX 77581
MLS# 92101822Listed by: UTR TEXAS, REALTORS - New
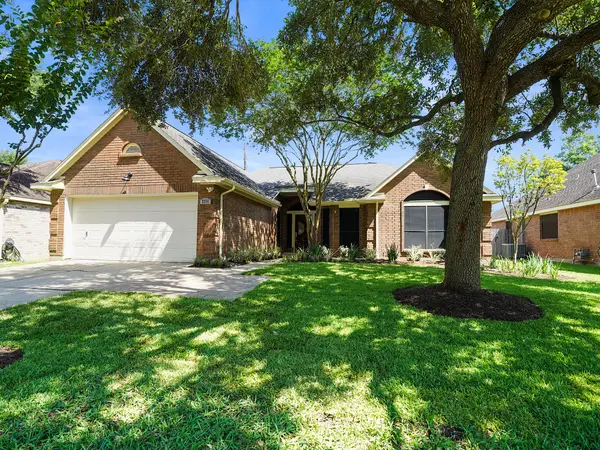 $310,000Active2 beds 2 baths2,155 sq. ft.
2711 N Peach Hollow Circle, Pearland, TX 77584
MLS# 87497587Listed by: NEXTHOME REALTY CENTER - New
 $220,000Active3 beds 2 baths1,325 sq. ft.
1127 W Brompton Drive, Pearland, TX 77584
MLS# 54301171Listed by: ELITE TEXAS PROPERTIES


Protect your home and budget from life's surprises with an Assurant Home Warranty, backed by a partner that supports you through every step of homeownership. Explore Plans.
© 2023 - 2026 ERA Franchise Systems LLC. All rights reserved. ERA Franchise Systems LLC fully supports the principles of the Fair Housing Act and the Equal Opportunity Act. ERA, ERA Real Estate powered, and their respective logos are registered service marks of ERA Franchise Systems LLC. Each office is independently owned and operated.