
221 S Baylor Street, Perryton, TX 79070-2531
Local realty services provided by:ERA Courtyard Real Estate
221 S Baylor Street,Perryton, TX 79070-2531
$170,000
- 3 Beds
- 3 Baths
- 2,356 sq. ft.
- Single family
- Active
Listed by: bryce hale
Office: perryton realty
MLS#:26-5562
Source:TX_AAOR
Price summary
- Price:$170,000
- Price per sq. ft.:$72.16
About this home
Spacious two-story home situated on a desirable corner lot! This well-maintained property features 3 bedrooms and 3 bathrooms (1 full, 1¾, and 1½), along with two comfortable living areas, a formal dining room, galley-style kitchen, dedicated laundry room, and a bright sunroom offering flexible living space. Upstairs, the primary bedroom includes a large walk-in closet and private half bath. The oversized backyard is perfect for entertaining with a large pergola-covered patio, while the metal storage building with a walk-in door and overhead door provides excellent storage for tools and equipment. A two-car attached garage, mature trees, and outstanding curb appeal complete this property. Move-in ready with endless potential to add your own personal style!
Contact an agent
Home facts
- Year built:1920
- Listing ID #:26-5562
- Added:36 day(s) ago
- Updated:August 15, 2026 at 01:04 PM
Rooms and interior
- Bedrooms:3
- Total bathrooms:3
- Full bathrooms:1
- Dining Description:Dining Room - Formal, Dining Room - Kit Cm
- Kitchen Description:Dishwasher, Disposal, Range
- Living area:2,356 sq. ft.
Heating and cooling
- Cooling:Central Air, Electric
- Heating:Central, Natural gas
- Central air:Yes
Structure and exterior
- Year built:1920
- Building area:2,356 sq. ft.
- Lot Features:Corner Lot
- Construction Materials:Stucco
- Foundation Description:Pier & Beam
Schools
- High school:Perryton High School
- Middle school:Perryton Junior High
- Elementary school:Wright
Utilities
- Water:City
- Sewer:City
Finances and disclosures
- Price:$170,000
- Price per sq. ft.:$72.16
Features and amenities
- Appliances:Dishwasher, Disposal, Range
- Laundry features:Hook-Up Electric, Sink, Utility Room
Parking
- Parking description:Garage Door Opener, Garage Faces Front
- Garage spaces:2
New listings near 221 S Baylor Street
- New
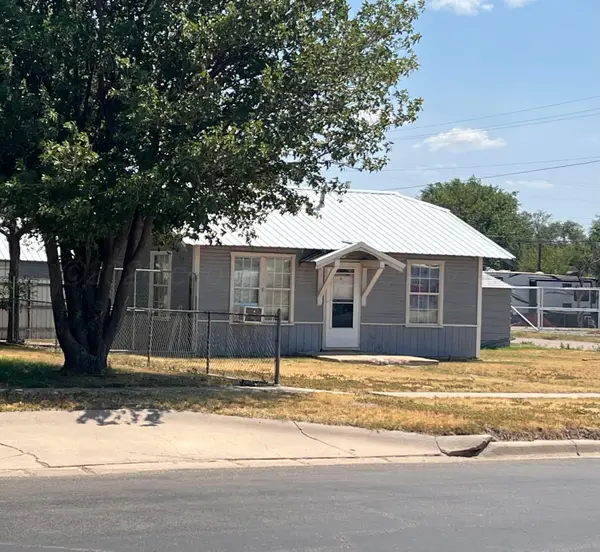 $80,000Active2 beds 2 baths624 sq. ft.
621 S Ash Street, Booker, TX 79070
MLS# 26-6517Listed by: PERRYTON REALTY 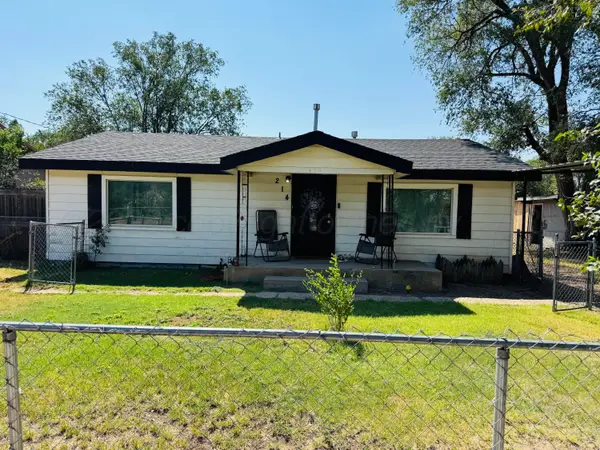 $95,000Pending2 beds 2 baths1,719 sq. ft.
214 S Grinnell Street, Perryton, TX 79070-2430
MLS# 26-6447Listed by: PERRYTON REALTY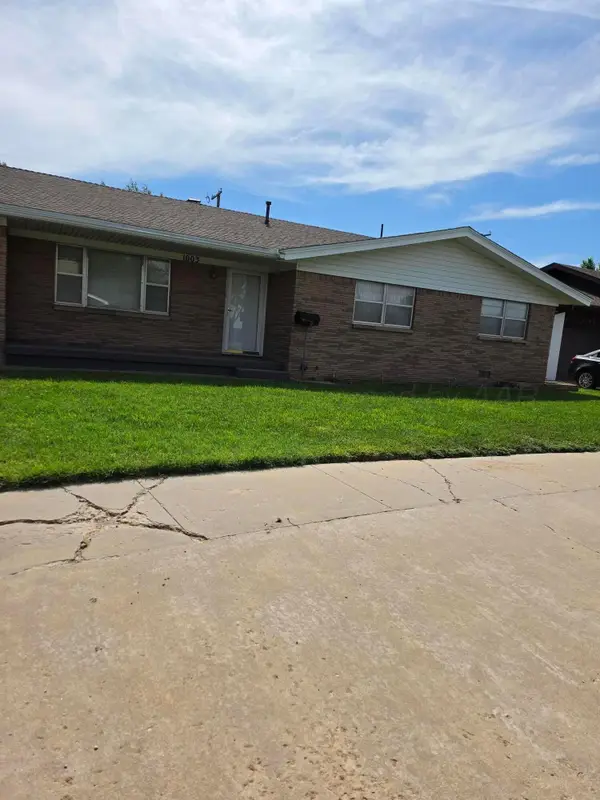 $150,000Active3 beds 134 baths1,470 sq. ft.
1003 Northwestern Street, Perryton, TX 79070-3224
MLS# 26-6085Listed by: PERRYTON REALTY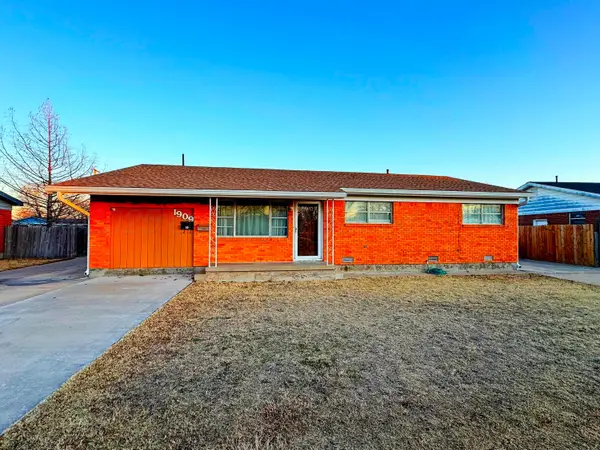 $99,000Active3 beds 2 baths1,484 sq. ft.
1909 Eton Drive, Perryton, TX 79070
MLS# 26-5800Listed by: PERRYTON REALTY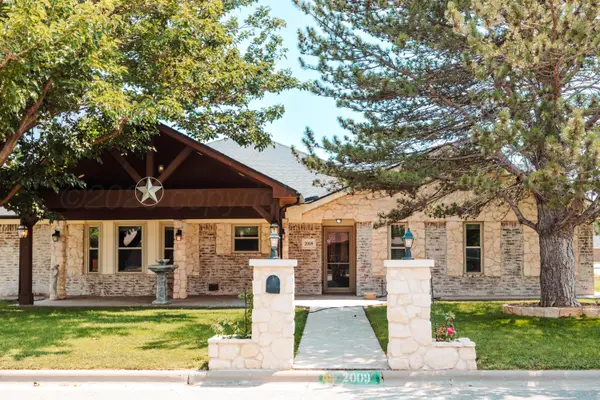 $550,000Active4 beds 3 baths3,037 sq. ft.
2009 SW 19th Avenue, Perryton, TX 79070-5703
MLS# 26-5743Listed by: MESQUITE HOMES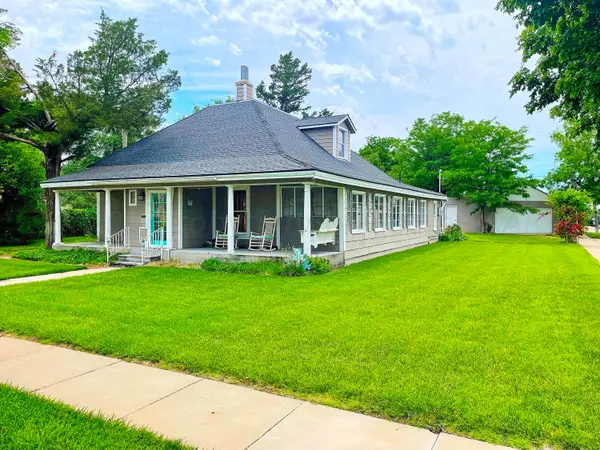 $170,000Active4 beds 3 baths2,235 sq. ft.
302 S Baylor Street, Perryton, TX 79070
MLS# 26-5620Listed by: PERRYTON REALTY $320,000Active4 beds 2 baths2,224 sq. ft.
2206 Sequoia Street, Perryton, TX 79070-5809
MLS# 26-4978Listed by: PERRYTON REALTY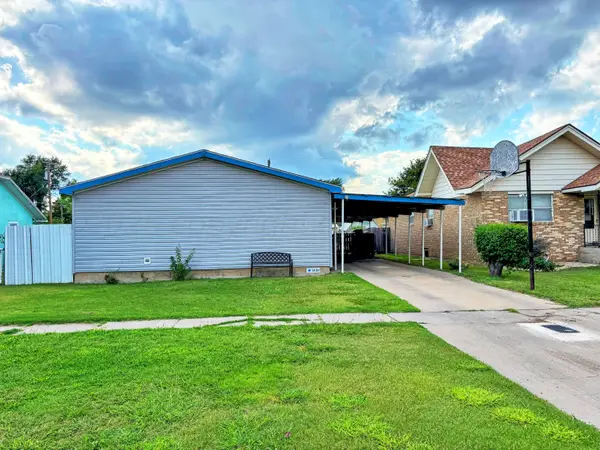 $119,000Active3 beds 2 baths1,380 sq. ft.
1010 S Baylor Street, Perryton, TX 79070
MLS# 26-4940Listed by: PERRYTON REALTY $229,000Active3 beds 2 baths2,868 sq. ft.
1514 S Eton Street, Perryton, TX 79070-4540
MLS# 26-4941Listed by: PERRYTON REALTY


Protect your home and budget from life's surprises with an Assurant Home Warranty, backed by a partner that supports you through every step of homeownership. Explore Plans.
© 2023 - 2026 ERA Franchise Systems LLC. All rights reserved. ERA Franchise Systems LLC fully supports the principles of the Fair Housing Act and the Equal Opportunity Act. ERA, ERA Real Estate powered, and their respective logos are registered service marks of ERA Franchise Systems LLC. Each office is independently owned and operated.