
1008 Maplewood Dr, Pflugerville, TX 78660
Local realty services provided by:ERA Brokers Consolidated
Listed by: carol mangum
Office: stepstone realty llc.
MLS#:9376271
Source:ACTRIS
1008 Maplewood Dr,Pflugerville, TX 78660
$445,000
- 4 Beds
- 2 Baths
- 1,939 sq. ft.
- Single family
- Active
Price summary
- Price:$445,000
- Price per sq. ft.:$229.5
About this home
Such a pretty house! A truly nice home. Some people will love this: THERE IS NO MANDATORY MEMBERSHIP IN THE HOA. It's VOLUNTARY!
The young homeowner remodeled it to suit her wildest dreams, as her forever home. Sleek, sparkling clean, and modern throughout! Nothing went untouched. Top to bottom remodel, to include the recent addition of new windows and budget benefitting Solar, too! Hurry. Don't think you can wait around and decide. This one is just like new, with huge, established trees for natural shade. The shade provides additional energy savings for the future homeowner, too.
Do you have a cat? Some people call screened porches 'CATIOS', not just patios! If you love your fur babies, this could be home! This place is breathtaking and like new, without being east of 130, where traffic stacks up at rush hours.
If you love a beautiful walking trail, checkout the city of Pflugerville trails page link, above.
Contact an agent
Home facts
- Year built:1992
- Subdivision & Development:Saxony
- Listing ID #:9376271
- Updated:August 13, 2026 at 05:44 PM
Rooms and interior
- Bedrooms:4
- Total bathrooms:2
- Full bathrooms:2
- Flooring:Tile, Wood
- Kitchen Description:Dishwasher, Gas Range, Microwave
- Living area:1,939 sq. ft.
Heating and cooling
- Cooling:Central, ENERGY STAR Qualified Equipment, Forced Air
- Heating:Active Solar, Central, Forced Air, Natural Gas
- Central air:Yes
Structure and exterior
- Roof:Shingle
- Year built:1992
- Building area:1,939 sq. ft.
- Lot area:0.22 Acres
- Lot Features:Back Yard, Curbs, Front Yard, Interior Lot, Landscaped, Level, Public Maintained Road, Trees-Large (Over 40 Ft)
- Construction Materials:Brick
- Exterior Features:Exterior Steps, Garden, Private Yard
- Foundation Description:Slab
Schools
- High school:Pflugerville
- Elementary school:Brookhollow
Utilities
- Water:Public
- Sewer:Public Sewer
Finances and disclosures
- Price:$445,000
- Price per sq. ft.:$229.5
- Tax amount:$9,267 (2026)
Features and amenities
- Appliances:Dishwasher, Dryer, Gas Range, Microwave, RNGHD, Washer
- Laundry features:Dryer, Washer
Parking
- Total parking spaces:4
- Parking description:Attached, Driveway, Garage
- Garage:Yes
- Garage spaces:2
New listings near 1008 Maplewood Dr
- New
 $434,900Active3 beds 2 baths2,010 sq. ft.
20704 Windmill Ridge St, Pflugerville, TX 78660
MLS# 6167870Listed by: ANCHOR REALTY - New
 $287,000Active3 beds 2 baths1,369 sq. ft.
1108 Batavia Dr, Pflugerville, TX 78660
MLS# 7421036Listed by: SCOTT MOORE REALTY - Open Sat, 1 to 3pmNew
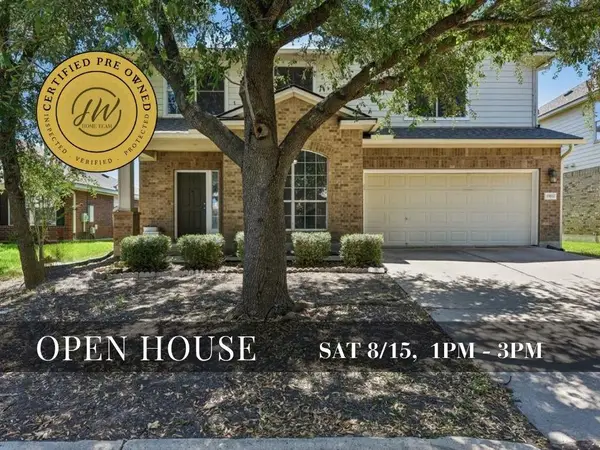 $335,000Active4 beds 3 baths2,223 sq. ft.
19117 Leigh Ln, Pflugerville, TX 78660
MLS# 6510748Listed by: KELLER WILLIAMS REALTY - New
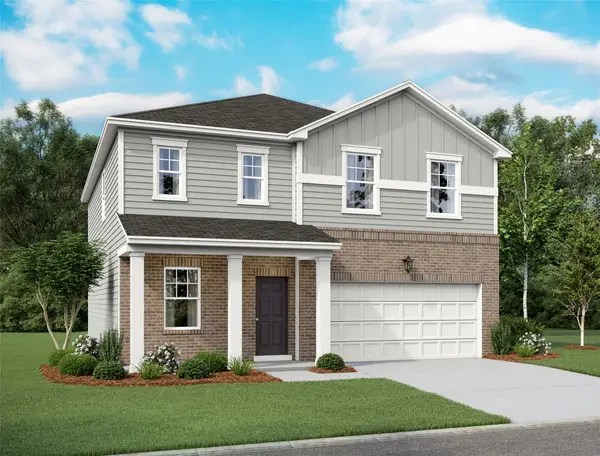 Listed by ERA$393,990Active4 beds 3 baths2,338 sq. ft.
17424 Escolle Way, Pflugerville, TX 78660
MLS# 7359206Listed by: ERA EXPERTS - New
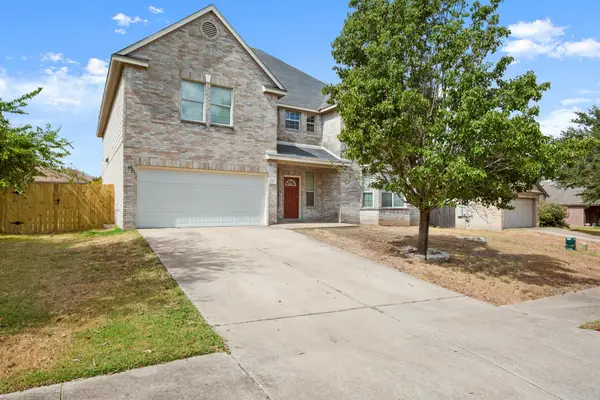 $439,900Active5 beds 3 baths4,088 sq. ft.
19616 San Chisolm Dr, Round Rock, TX 78664
MLS# 9014382Listed by: JOHN PFLUGER REALTY,LLC - New
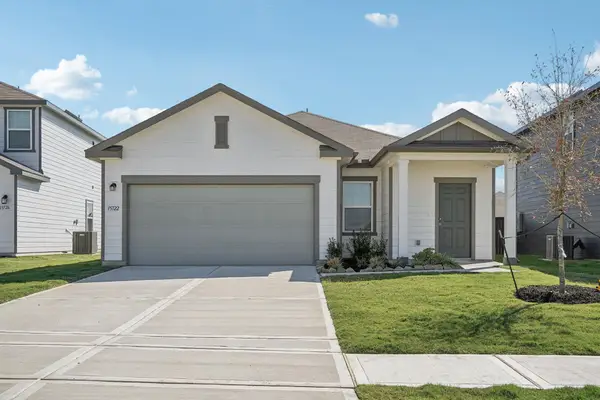 Listed by ERA$313,990Active3 beds 2 baths1,402 sq. ft.
17420 Escolle Way, Pflugerville, TX 78660
MLS# 9305200Listed by: ERA EXPERTS - New
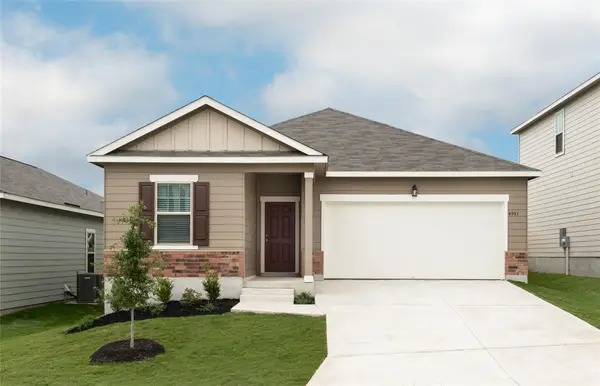 Listed by ERA$335,990Active3 beds 2 baths1,536 sq. ft.
17412 Escolle Way, Pflugerville, TX 78660
MLS# 9713748Listed by: ERA EXPERTS - New
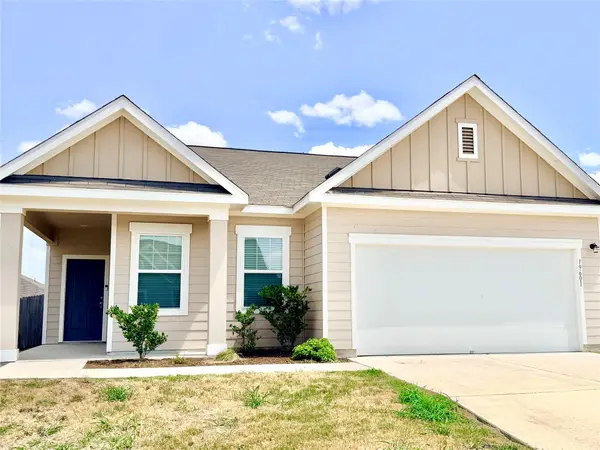 $289,900Active3 beds 2 baths1,438 sq. ft.
19601 Caymus Dr, Pflugerville, TX 78660
MLS# 1149695Listed by: ALL CITY REAL ESTATE LTD. CO - New
 $399,950Active5 beds 3 baths2,926 sq. ft.
20521 Farm Pond Ln, Pflugerville, TX 78660
MLS# 3713240Listed by: EXP REALTY, LLC


Protect your home and budget from life's surprises with an Assurant Home Warranty, backed by a partner that supports you through every step of homeownership. Explore Plans.
© 2023 - 2026 ERA Franchise Systems LLC. All rights reserved. ERA Franchise Systems LLC fully supports the principles of the Fair Housing Act and the Equal Opportunity Act. ERA, ERA Real Estate powered, and their respective logos are registered service marks of ERA Franchise Systems LLC. Each office is independently owned and operated.