
1108 Batavia Dr, Pflugerville, TX 78660
Local realty services provided by:ERA Brokers Consolidated
Listed by: scott moore
Office: scott moore realty
MLS#:7421036
Source:ACTRIS
1108 Batavia Dr,Pflugerville, TX 78660
$287,000
- 3 Beds
- 2 Baths
- 1,369 sq. ft.
- Single family
- Active
Price summary
- Price:$287,000
- Price per sq. ft.:$209.64
- Monthly HOA dues:$20.42
About this home
Cozy well-maintained home in the heart of Pflugerville. Great natural light throughout. The kitchen is perfectly placed right in the heart of the home. It connects the dining, living, and cooking areas, making it the perfect spot for family gatherings and entertaining. New vinyl plank in the living and dining room. New carpet in all the bedrooms. Roof and water heater replaced in 2020. New water softener 2021. Covered back porch with a shed and a Native American Sweat Lodge. Come see!
Contact an agent
Home facts
- Year built:1985
- Subdivision & Development:Windermere Ph D
- Listing ID #:7421036
- Updated:August 13, 2026 at 05:44 PM
Rooms and interior
- Bedrooms:3
- Total bathrooms:2
- Full bathrooms:2
- Flooring:Carpet, Tile, Vinyl
- Kitchen Description:Dishwasher, Disposal, Free-Standing Gas Range, Gas Range, Microwave
- Living area:1,369 sq. ft.
Heating and cooling
- Heating:Natural Gas
- Central air:Yes
Structure and exterior
- Roof:Composition, Shingle
- Year built:1985
- Building area:1,369 sq. ft.
- Lot area:0.15 Acres
- Lot Features:Back Yard, Few Trees, Front Yard, Level
- Construction Materials:Masonry Partial
- Foundation Description:Slab
Schools
- High school:Pflugerville
- Elementary school:Windermere
Utilities
- Water:Public
- Sewer:Public Sewer
Finances and disclosures
- Price:$287,000
- Price per sq. ft.:$209.64
- Tax amount:$6,606 (2026)
Features and amenities
- Appliances:Dishwasher, Disposal, Free-Standing Gas Range, Gas Range, Microwave
Parking
- Total parking spaces:4
- Parking description:Attached, Garage, Garage Door Opener
- Garage:Yes
- Garage spaces:2
New listings near 1108 Batavia Dr
- New
 $434,900Active3 beds 2 baths2,010 sq. ft.
20704 Windmill Ridge St, Pflugerville, TX 78660
MLS# 6167870Listed by: ANCHOR REALTY - New
 $445,000Active4 beds 2 baths1,939 sq. ft.
1008 Maplewood Dr, Pflugerville, TX 78660
MLS# 9376271Listed by: STEPSTONE REALTY LLC - Open Sat, 1 to 3pmNew
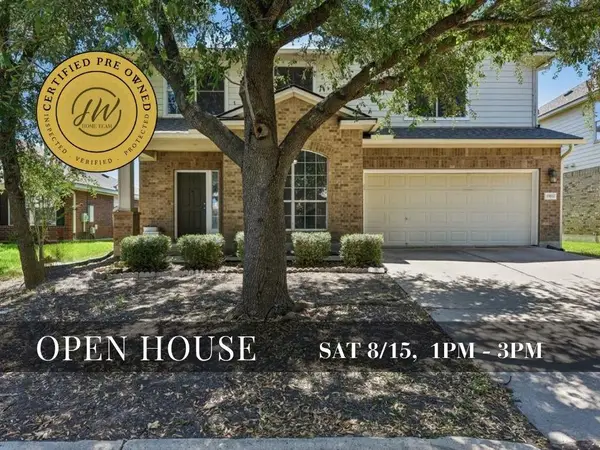 $335,000Active4 beds 3 baths2,223 sq. ft.
19117 Leigh Ln, Pflugerville, TX 78660
MLS# 6510748Listed by: KELLER WILLIAMS REALTY - New
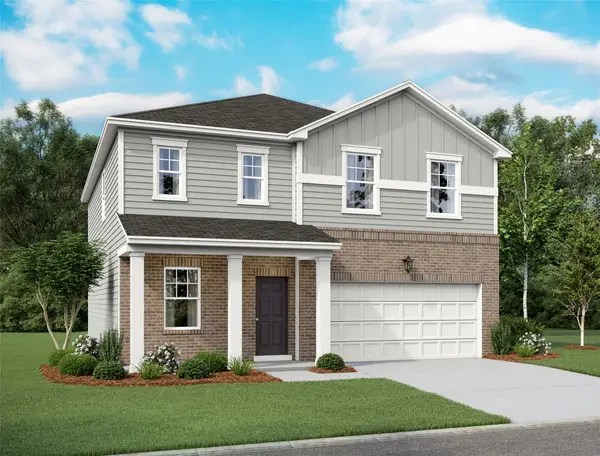 Listed by ERA$393,990Active4 beds 3 baths2,338 sq. ft.
17424 Escolle Way, Pflugerville, TX 78660
MLS# 7359206Listed by: ERA EXPERTS - New
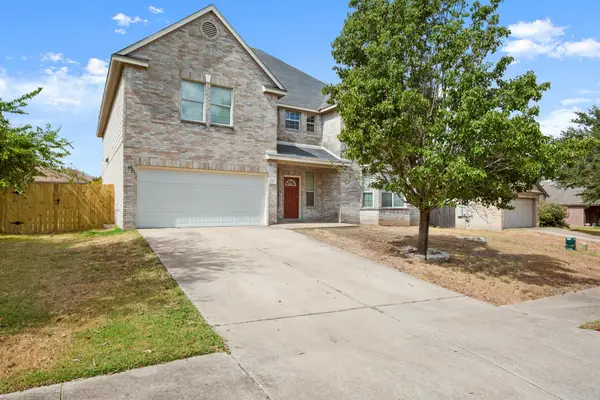 $439,900Active5 beds 3 baths4,088 sq. ft.
19616 San Chisolm Dr, Round Rock, TX 78664
MLS# 9014382Listed by: JOHN PFLUGER REALTY,LLC - New
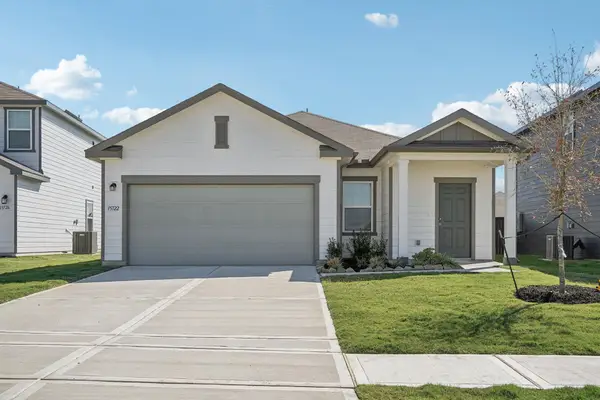 Listed by ERA$313,990Active3 beds 2 baths1,402 sq. ft.
17420 Escolle Way, Pflugerville, TX 78660
MLS# 9305200Listed by: ERA EXPERTS - New
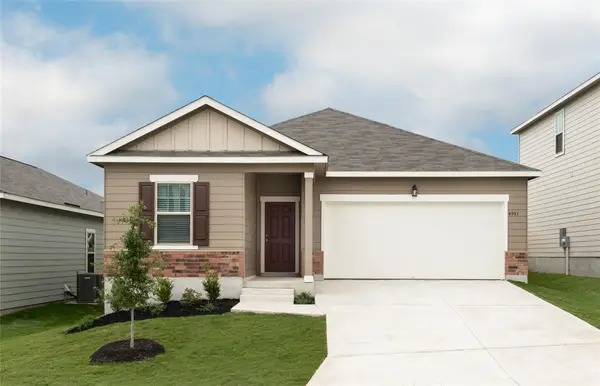 Listed by ERA$335,990Active3 beds 2 baths1,536 sq. ft.
17412 Escolle Way, Pflugerville, TX 78660
MLS# 9713748Listed by: ERA EXPERTS - New
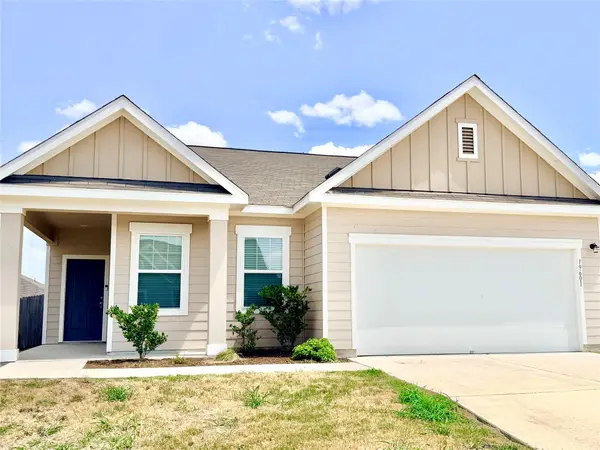 $289,900Active3 beds 2 baths1,438 sq. ft.
19601 Caymus Dr, Pflugerville, TX 78660
MLS# 1149695Listed by: ALL CITY REAL ESTATE LTD. CO - New
 $399,950Active5 beds 3 baths2,926 sq. ft.
20521 Farm Pond Ln, Pflugerville, TX 78660
MLS# 3713240Listed by: EXP REALTY, LLC


Protect your home and budget from life's surprises with an Assurant Home Warranty, backed by a partner that supports you through every step of homeownership. Explore Plans.
© 2023 - 2026 ERA Franchise Systems LLC. All rights reserved. ERA Franchise Systems LLC fully supports the principles of the Fair Housing Act and the Equal Opportunity Act. ERA, ERA Real Estate powered, and their respective logos are registered service marks of ERA Franchise Systems LLC. Each office is independently owned and operated.